Leave a Message

Thank you for your message. I will be in touch with you shortly.

Explore My Properties
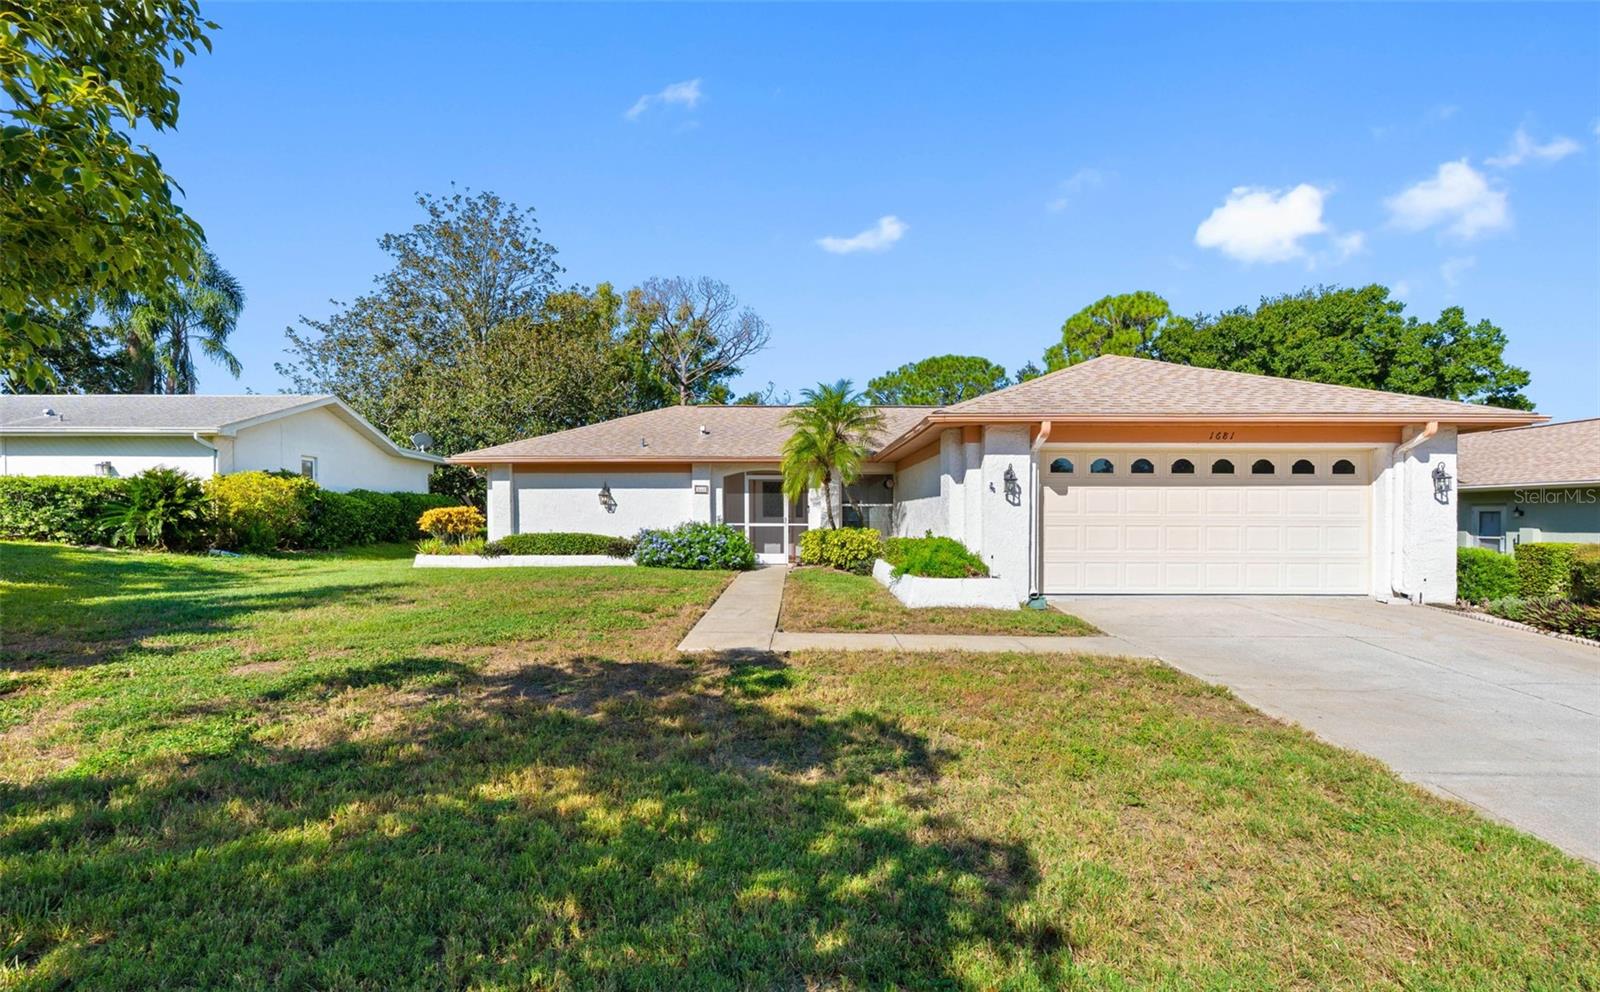
Single-story stucco home with an attached two-car garage, screened entry, and front lawn.
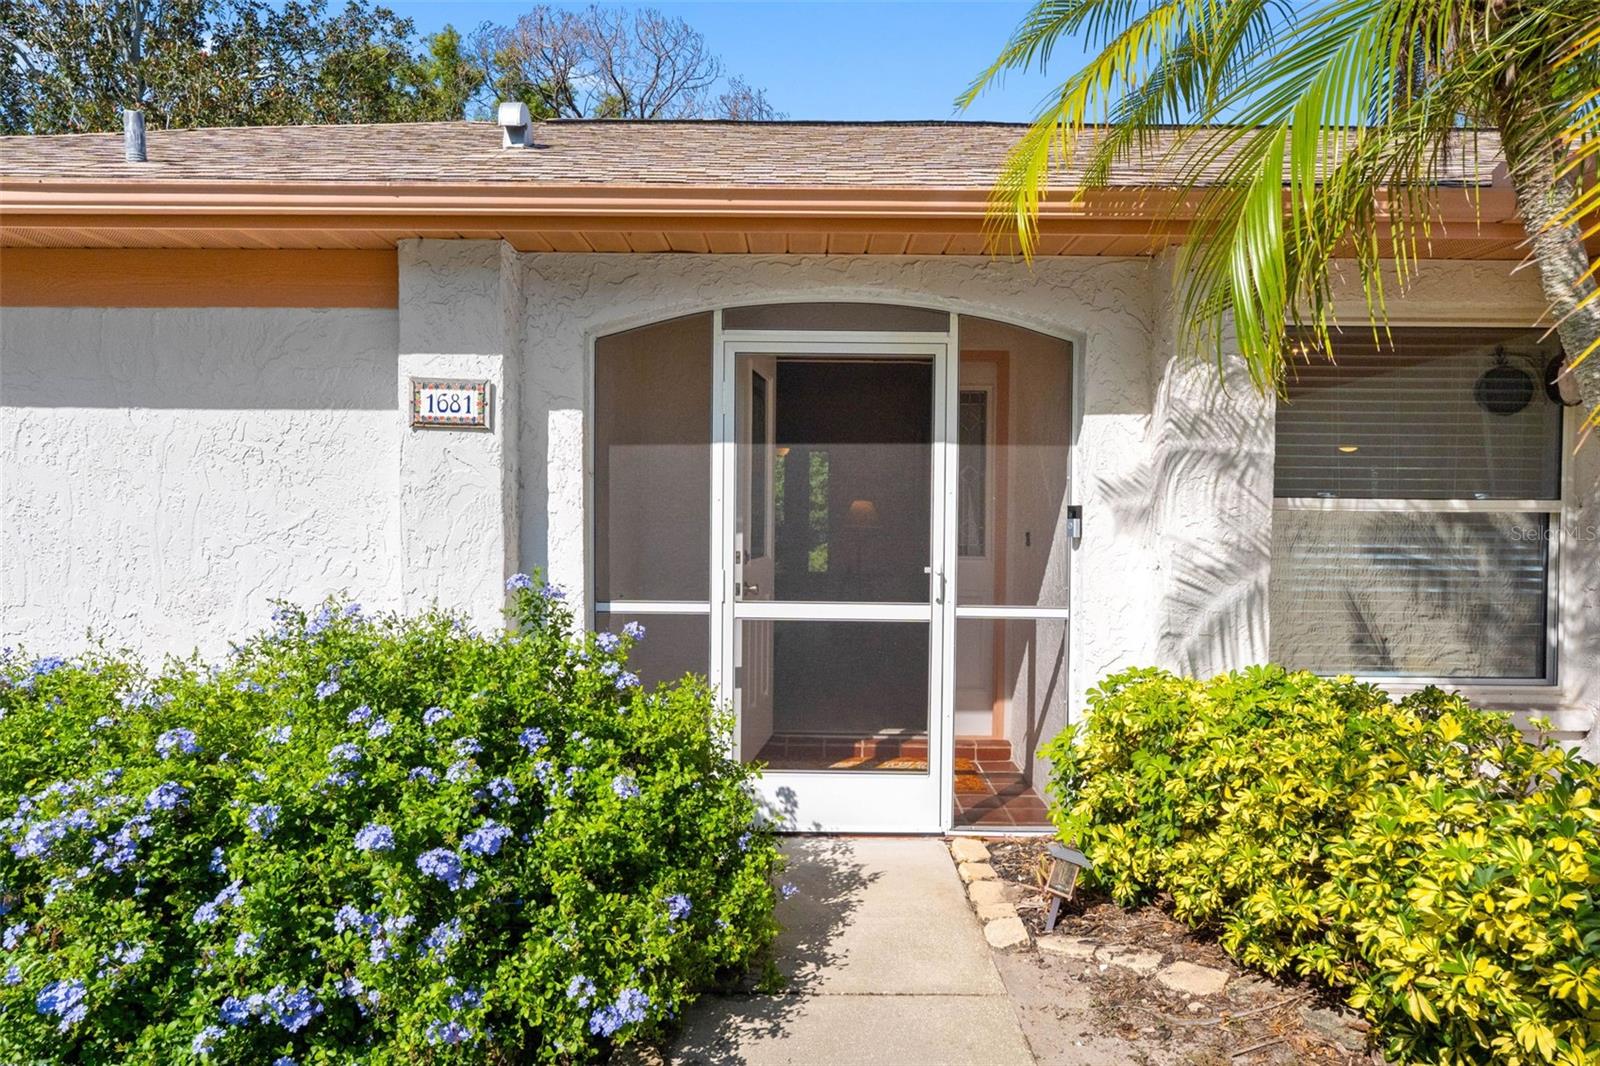
Home entrance with a screened porch, flowering shrubs, and house number 1681.
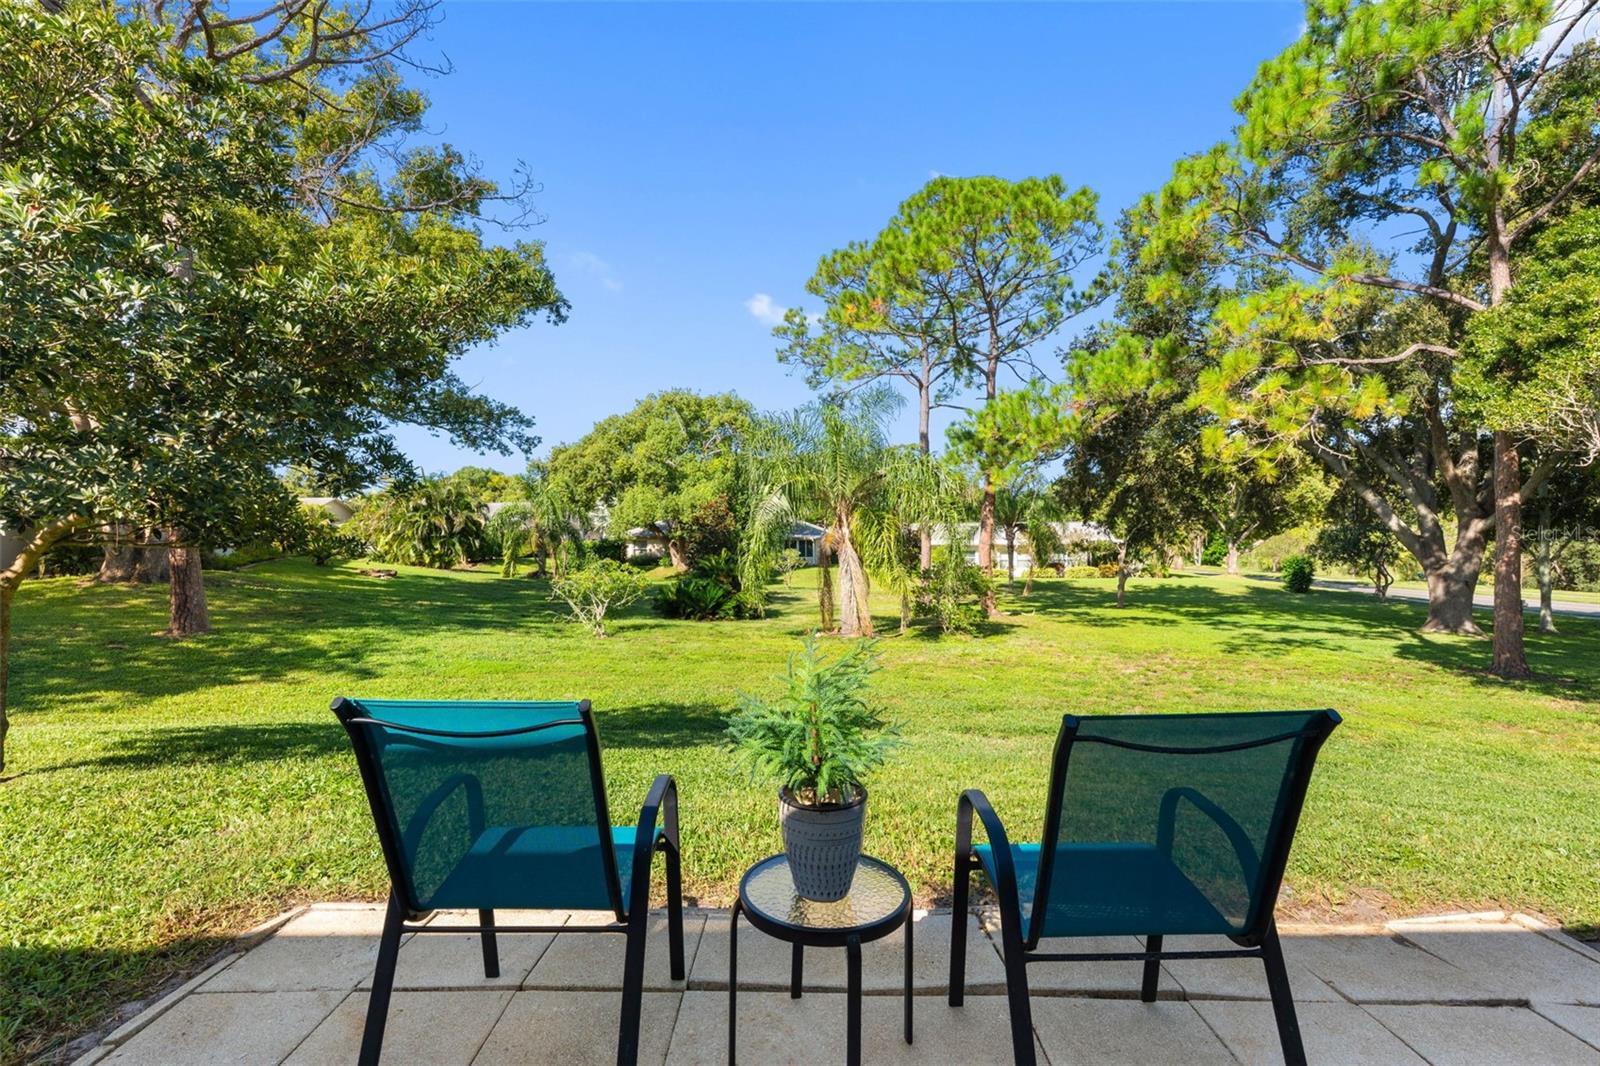
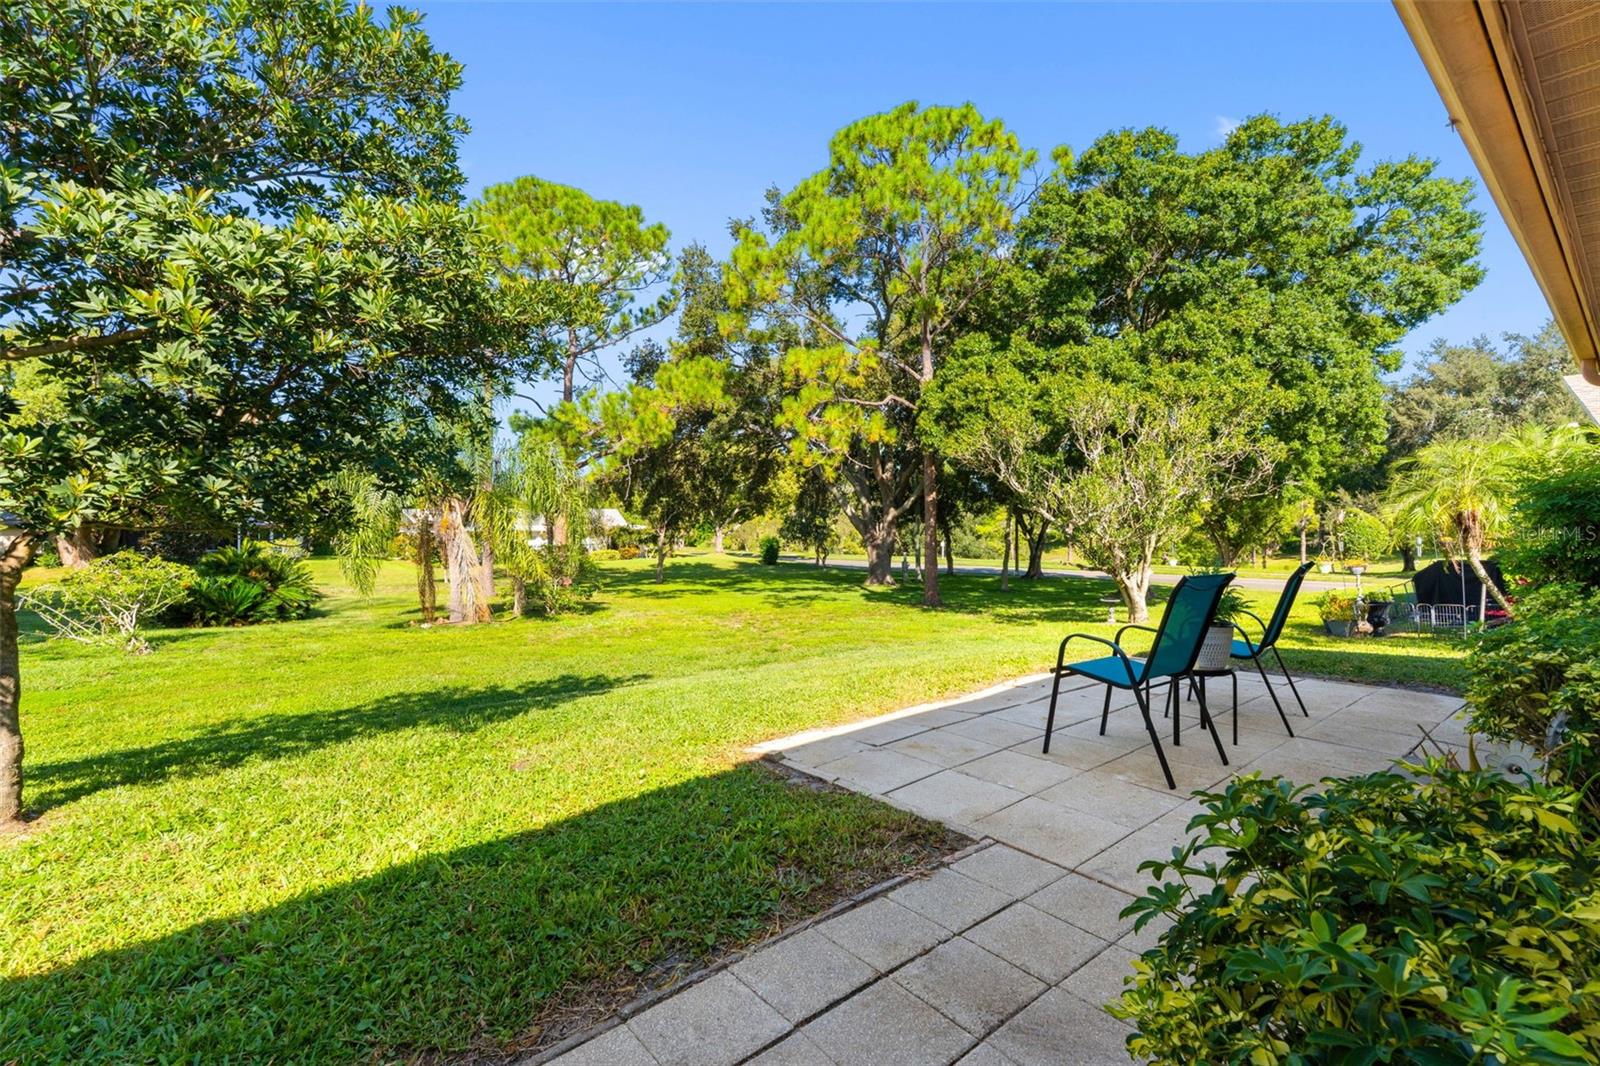
Backyard patio with two chairs overlooking a broad lawn shaded by mature trees and palms.
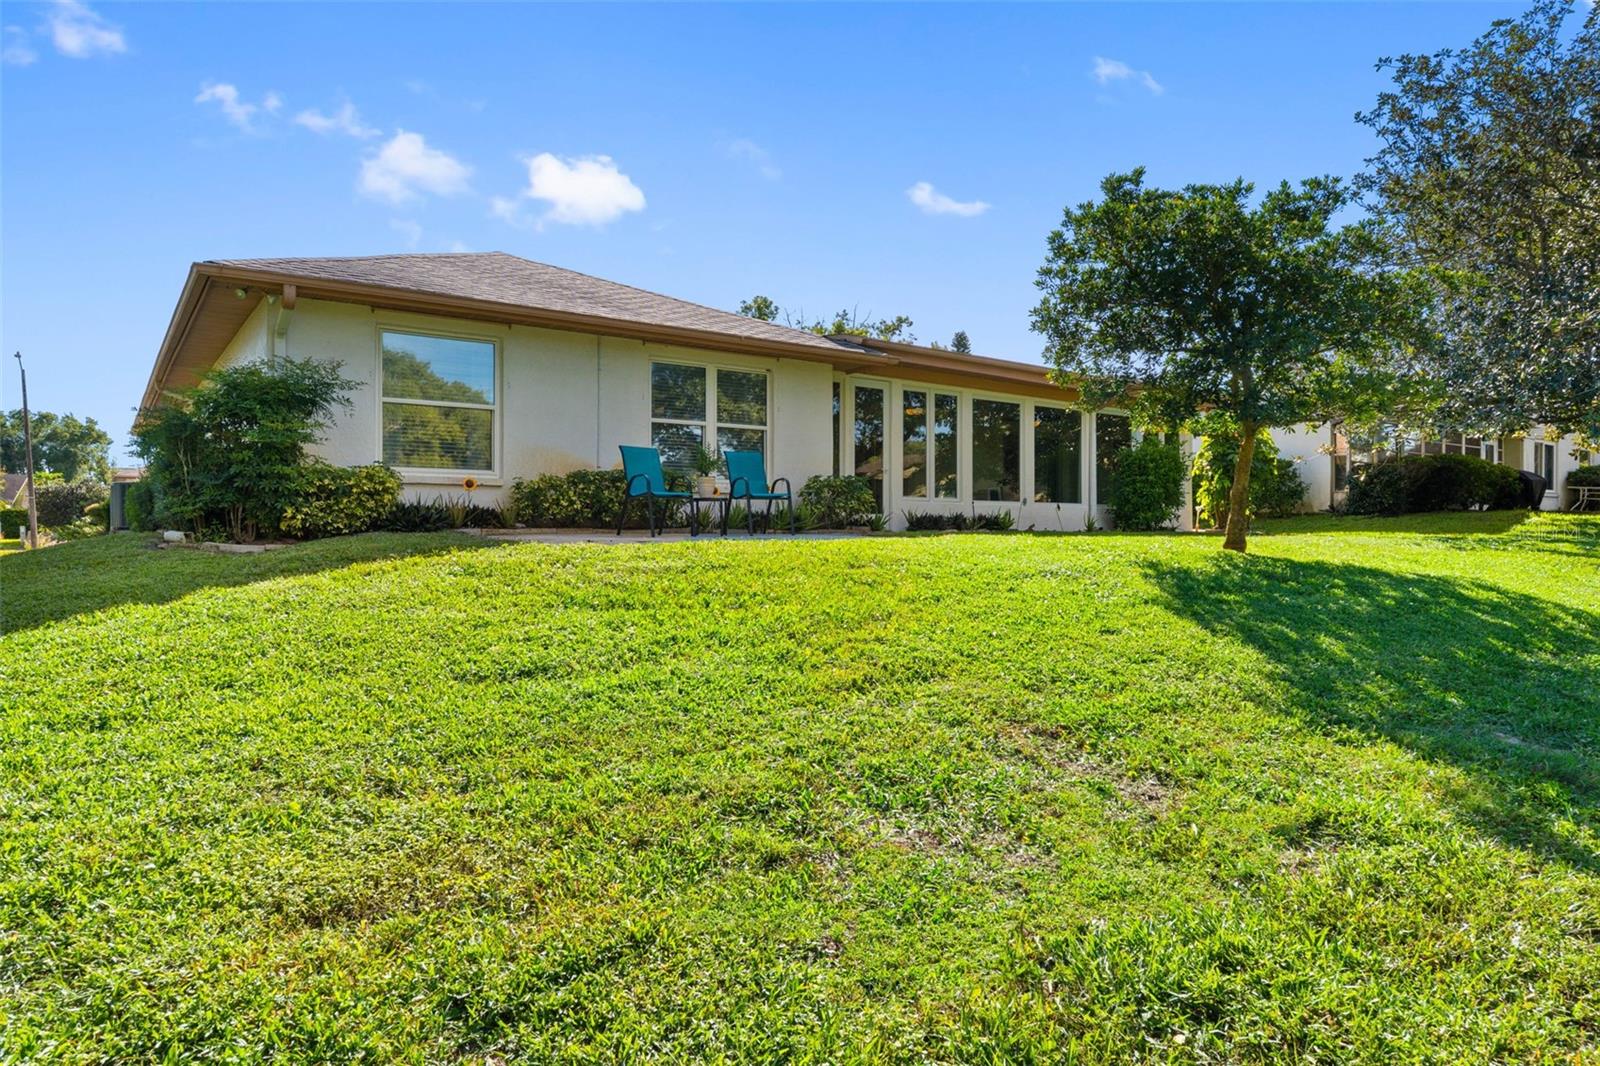
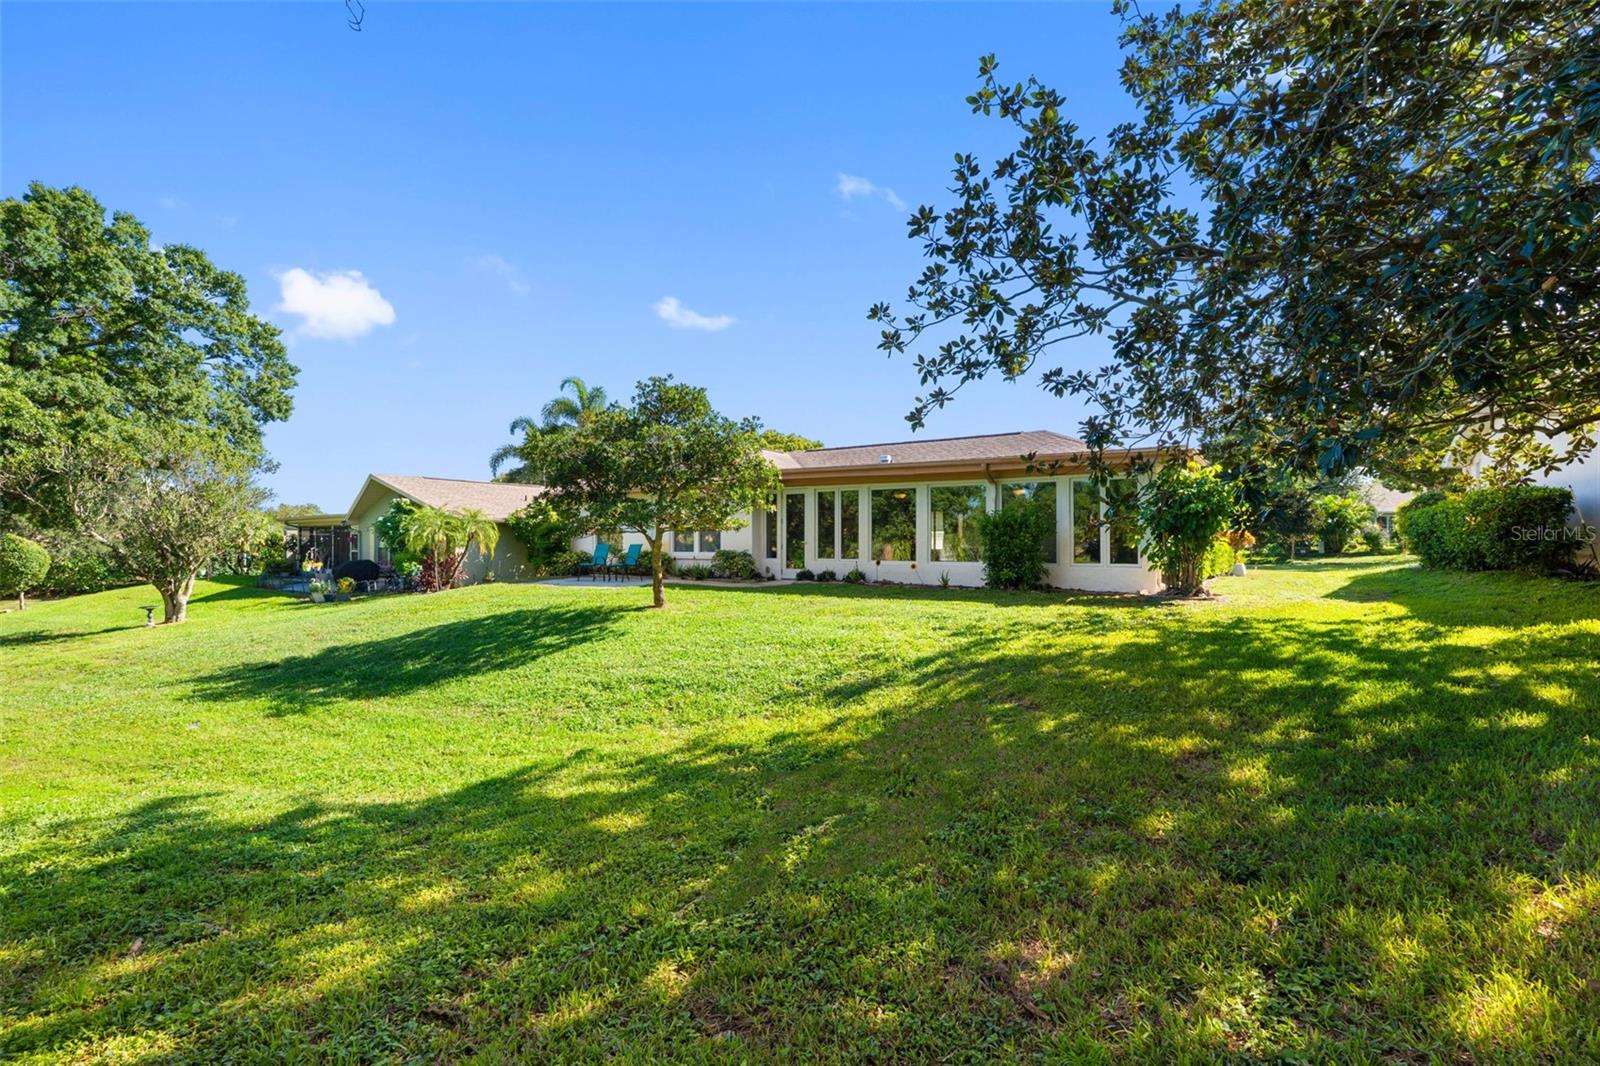
Single-story home's rear exterior with broad windows, patio chairs, and a spacious lawn.
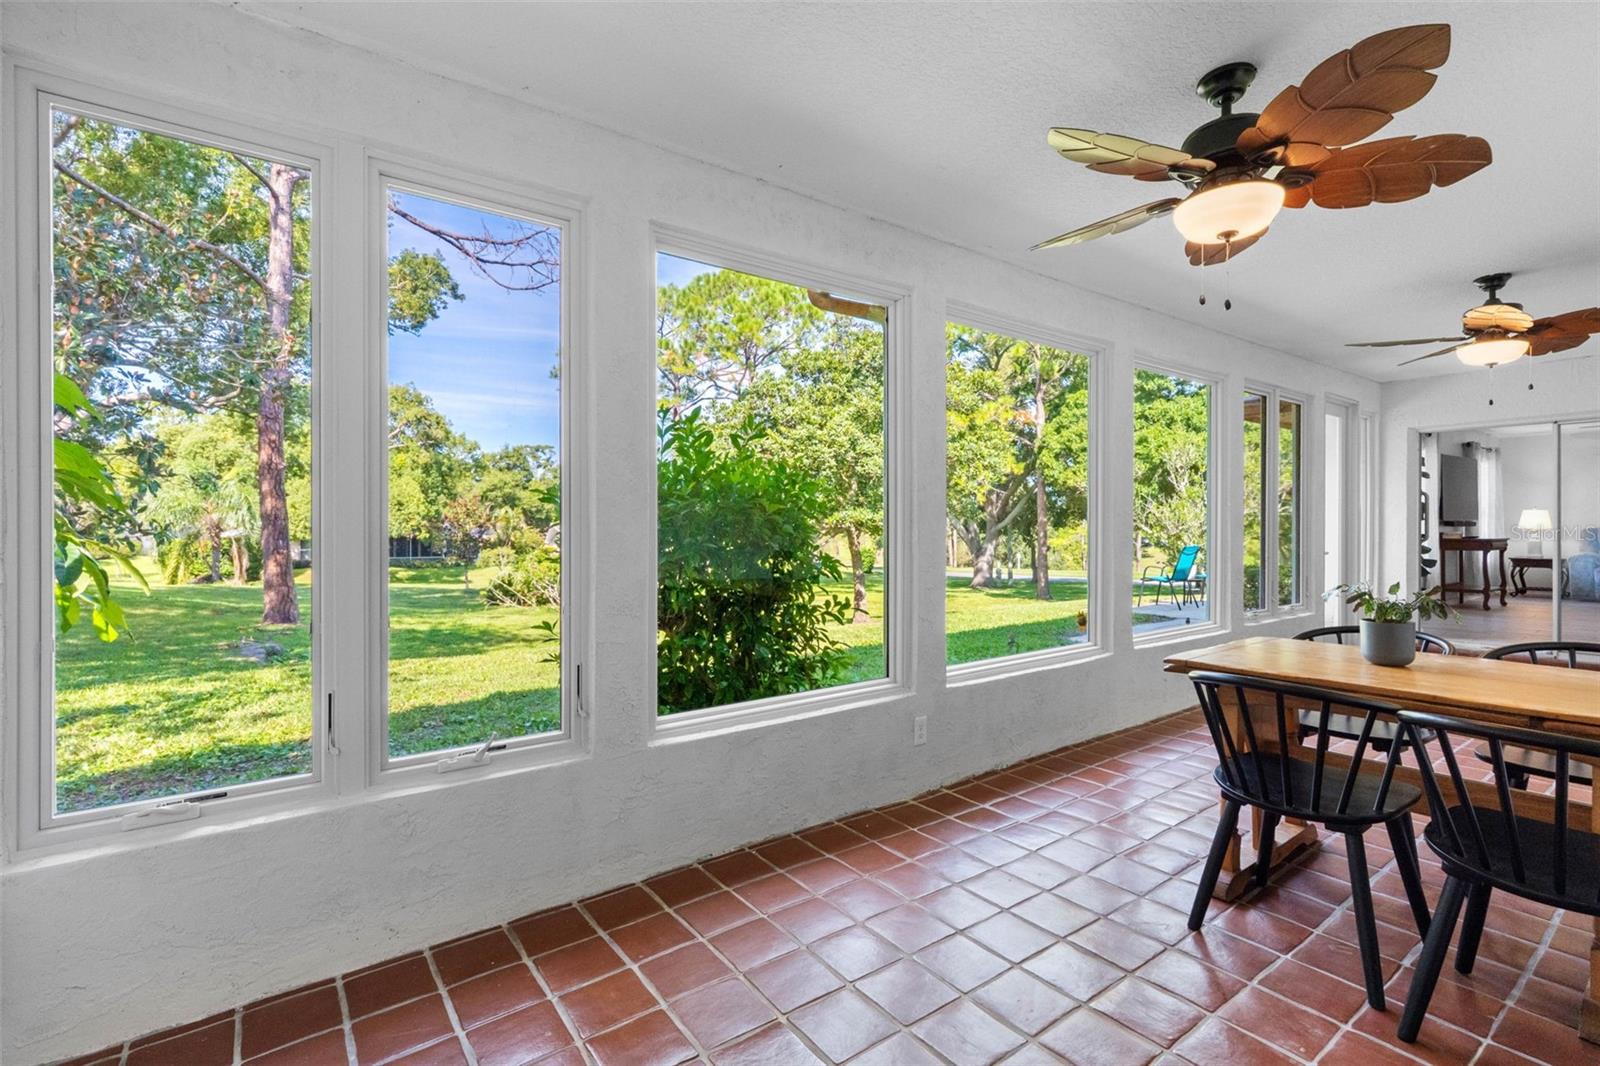
Dining area with terracotta tile floors, a wooden table, and large windows overlooking a leafy yard.
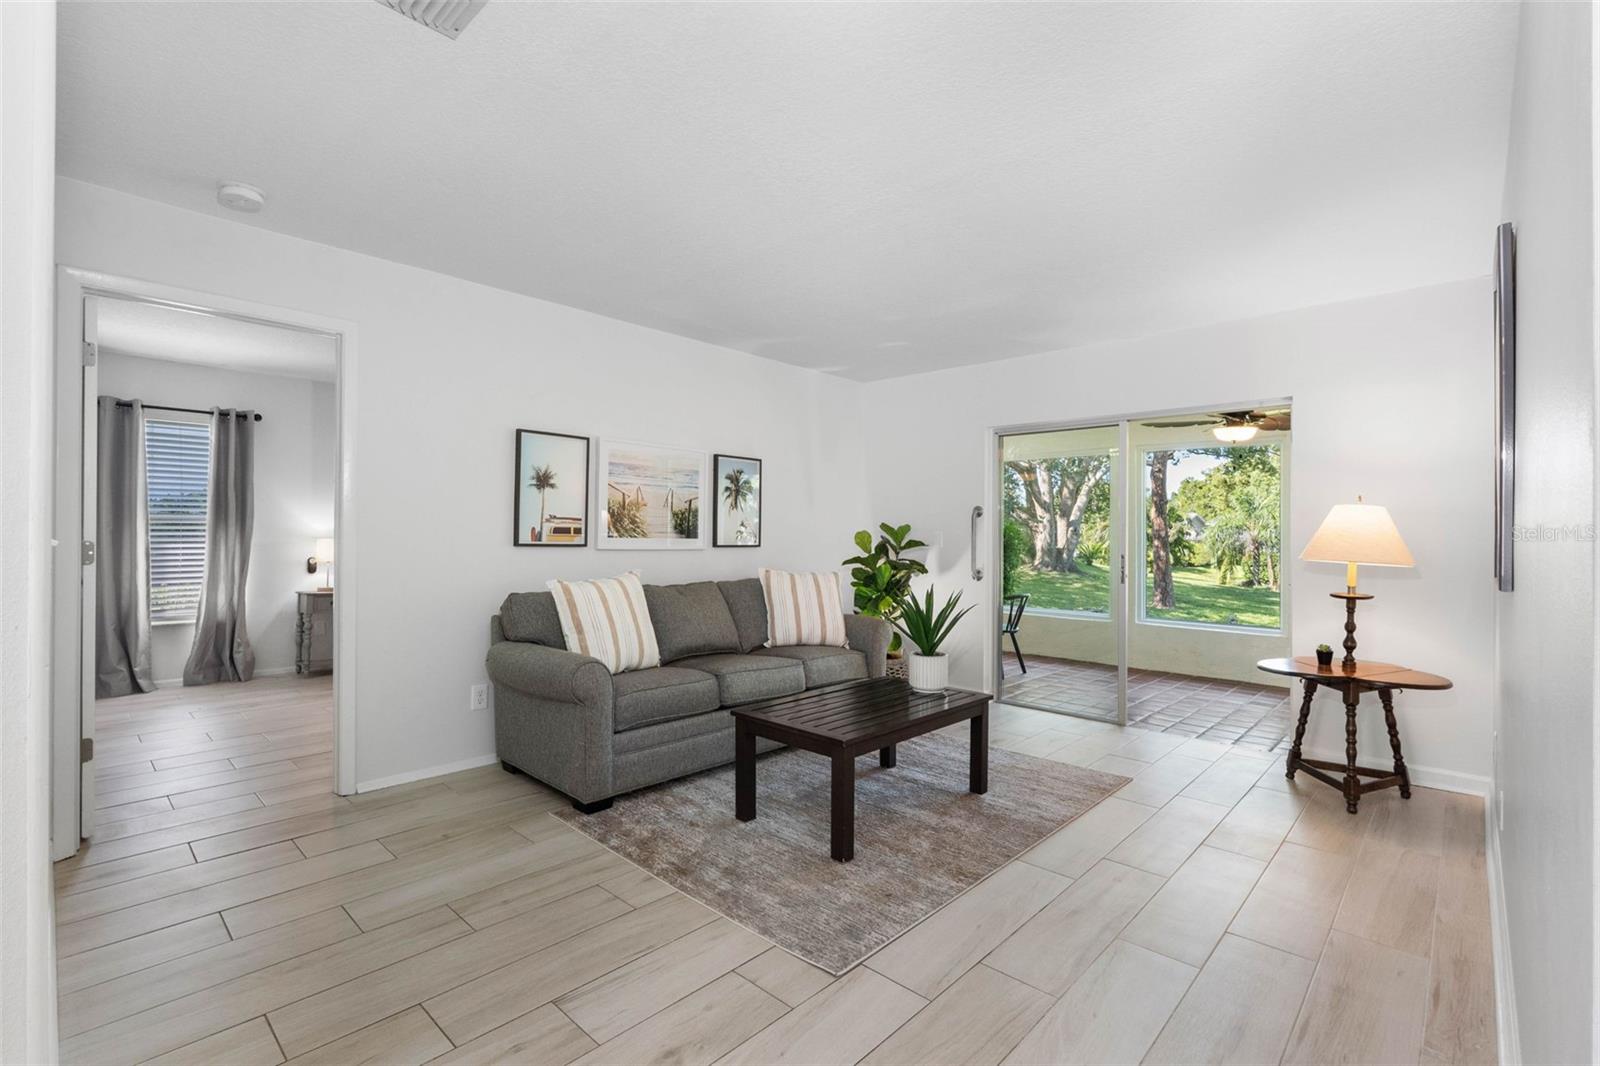
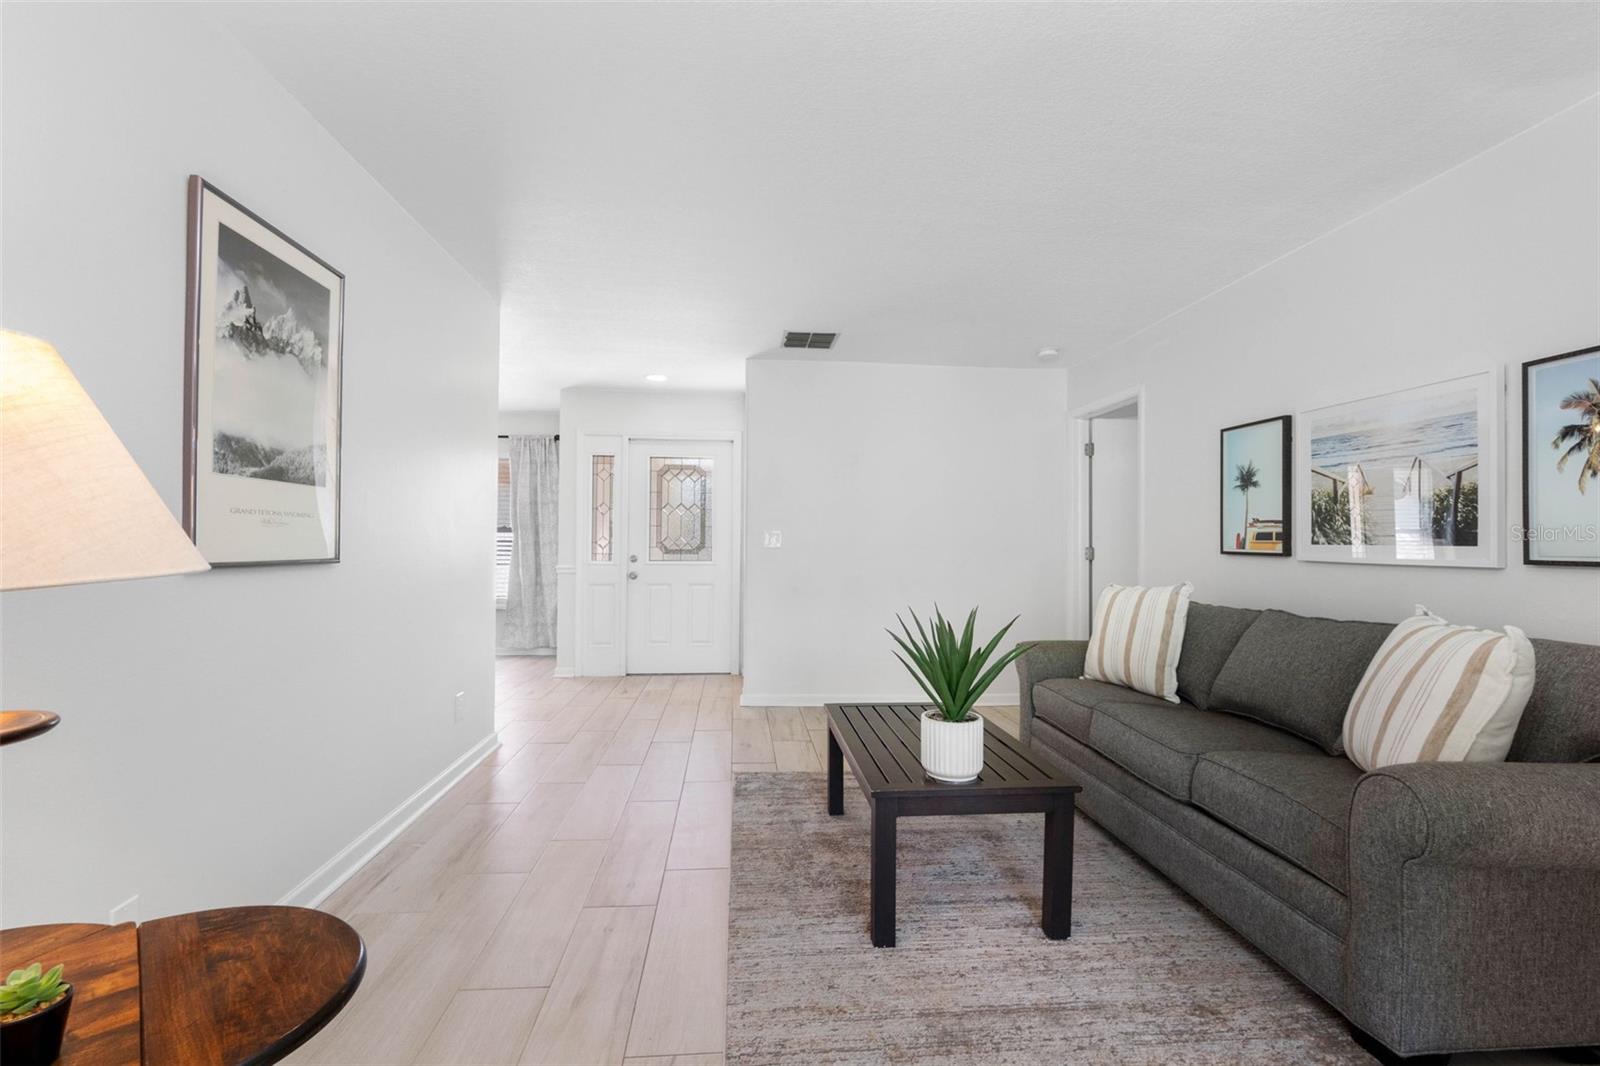
Living room with a gray sofa, pale tile floors, and sliding doors overlooking a leafy yard.
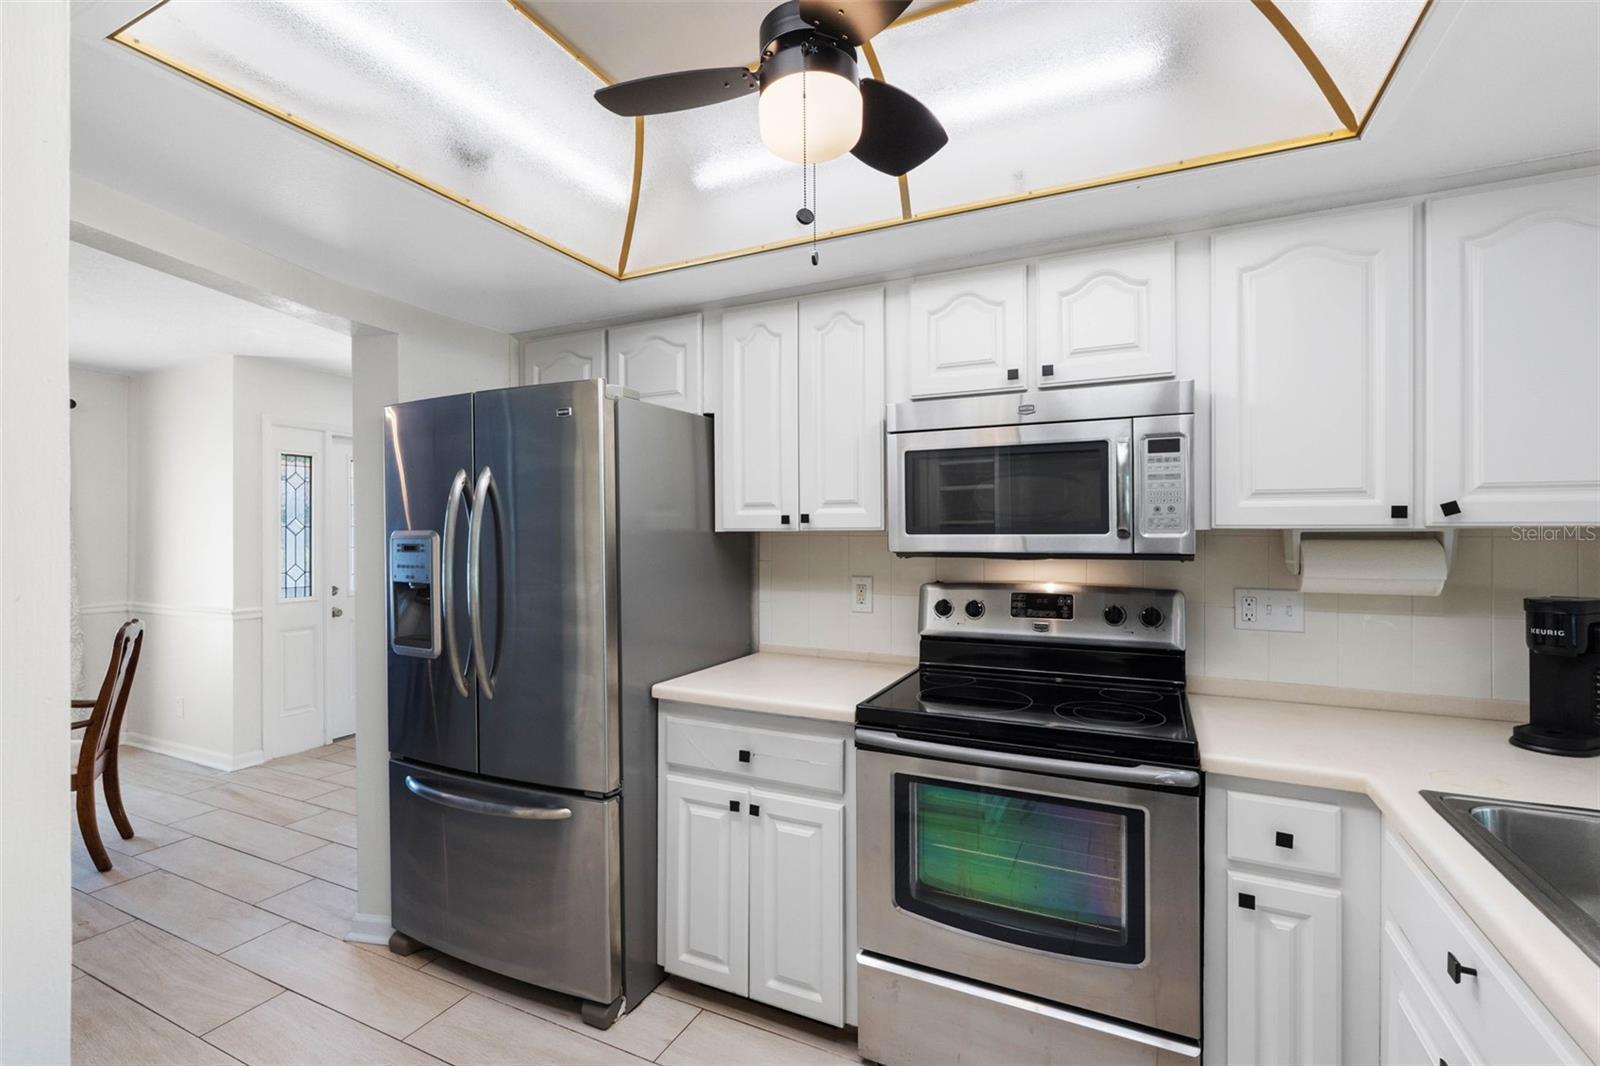
Kitchen with white cabinets, stainless steel appliances, and a gold-trimmed tray ceiling.
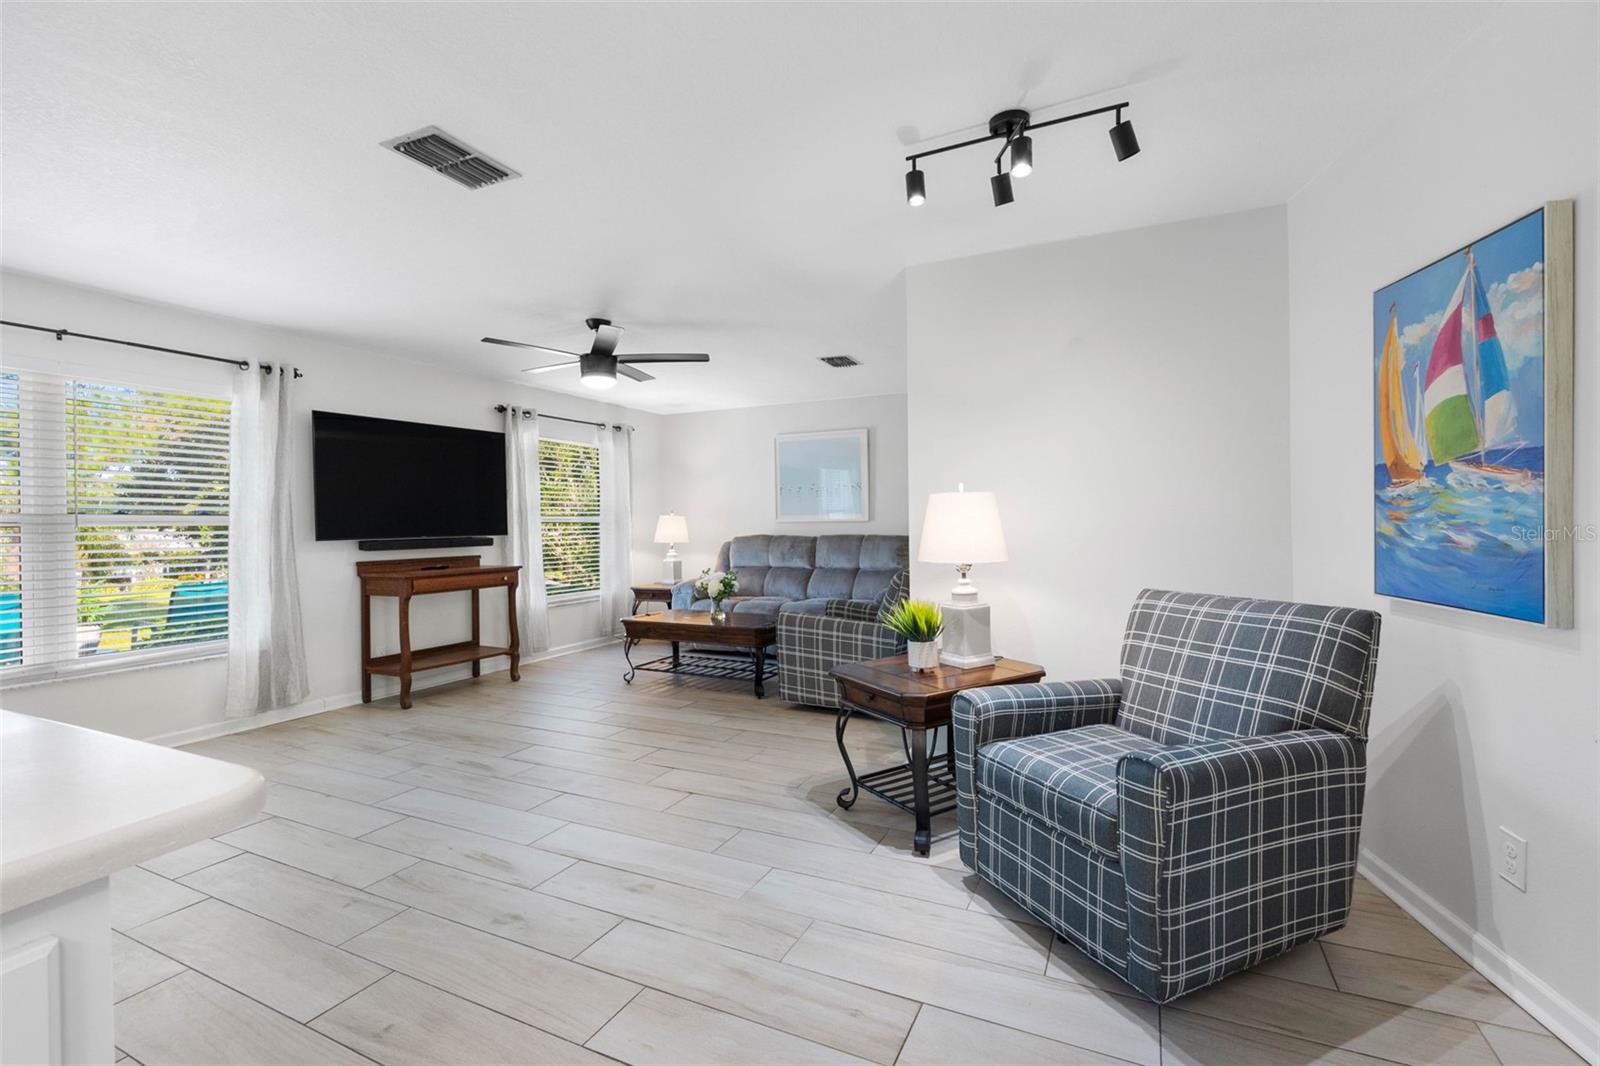
Furnished living room with gray seating, pale tile floors, a wall-mounted TV, and sailboat artwork.
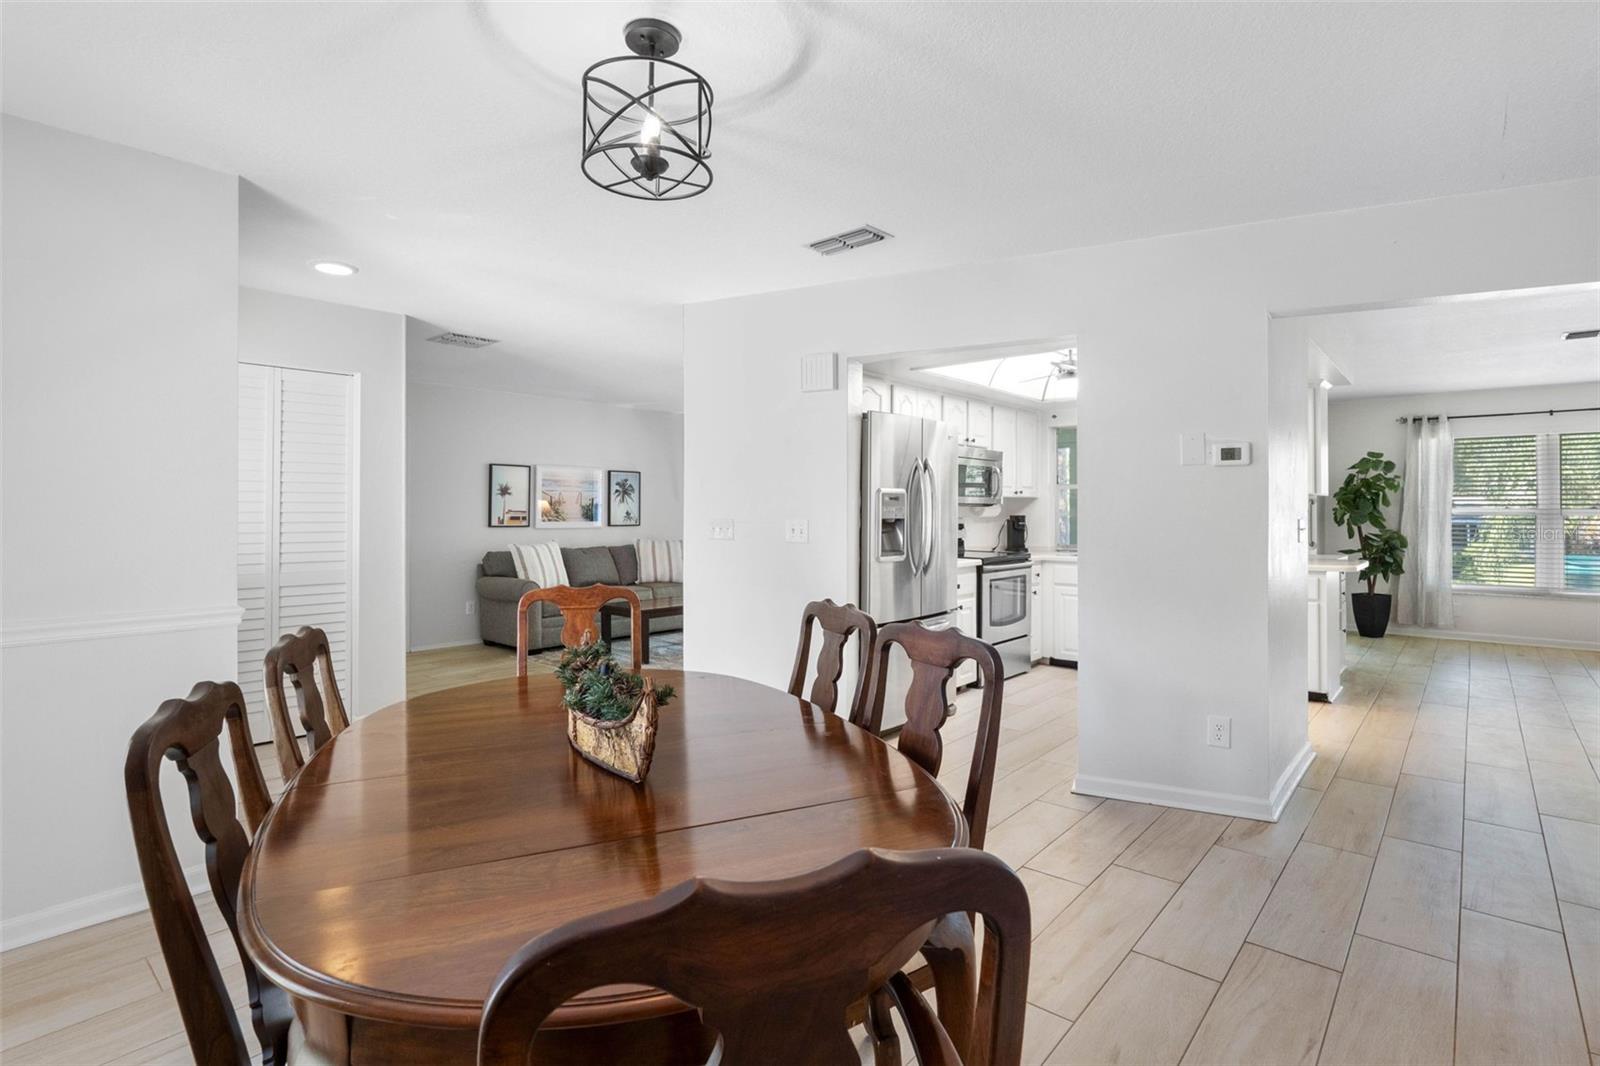
Dining room with a wooden table, open to the kitchen and living area.
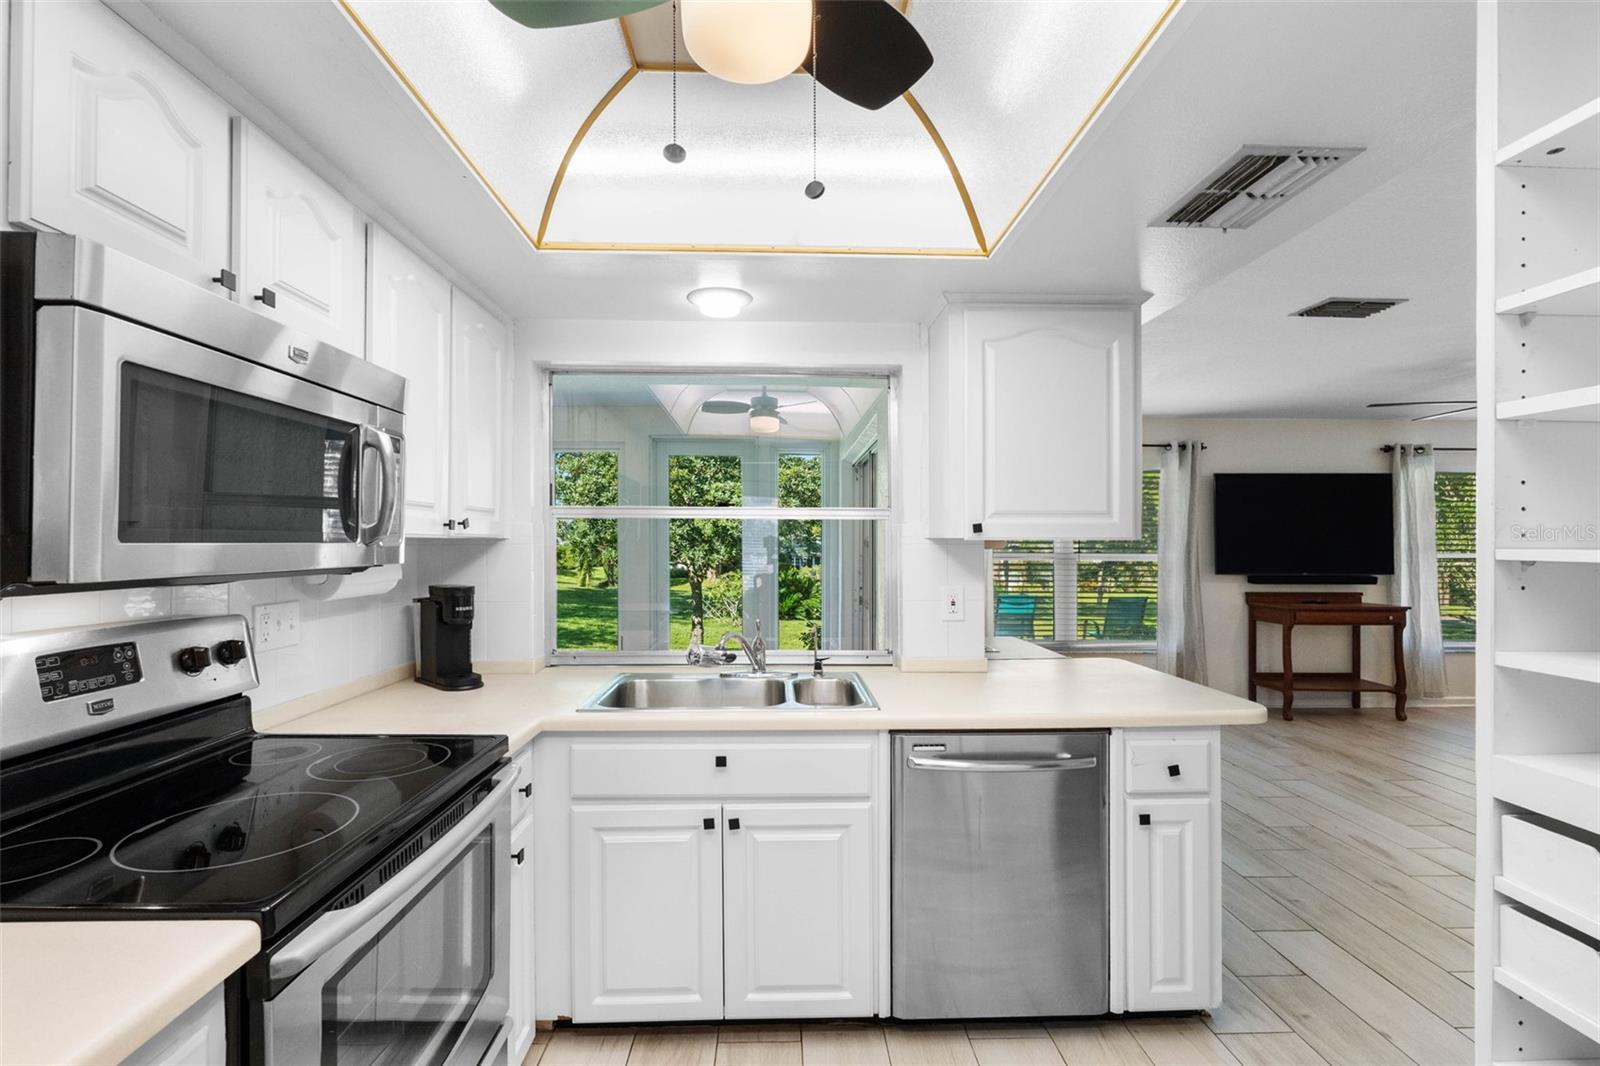
White kitchen with stainless steel appliances, double sink, and a window overlooking a leafy yard.
Furnished living room with gray sofas, a dark wood coffee table, and windows overlooking a green yard.
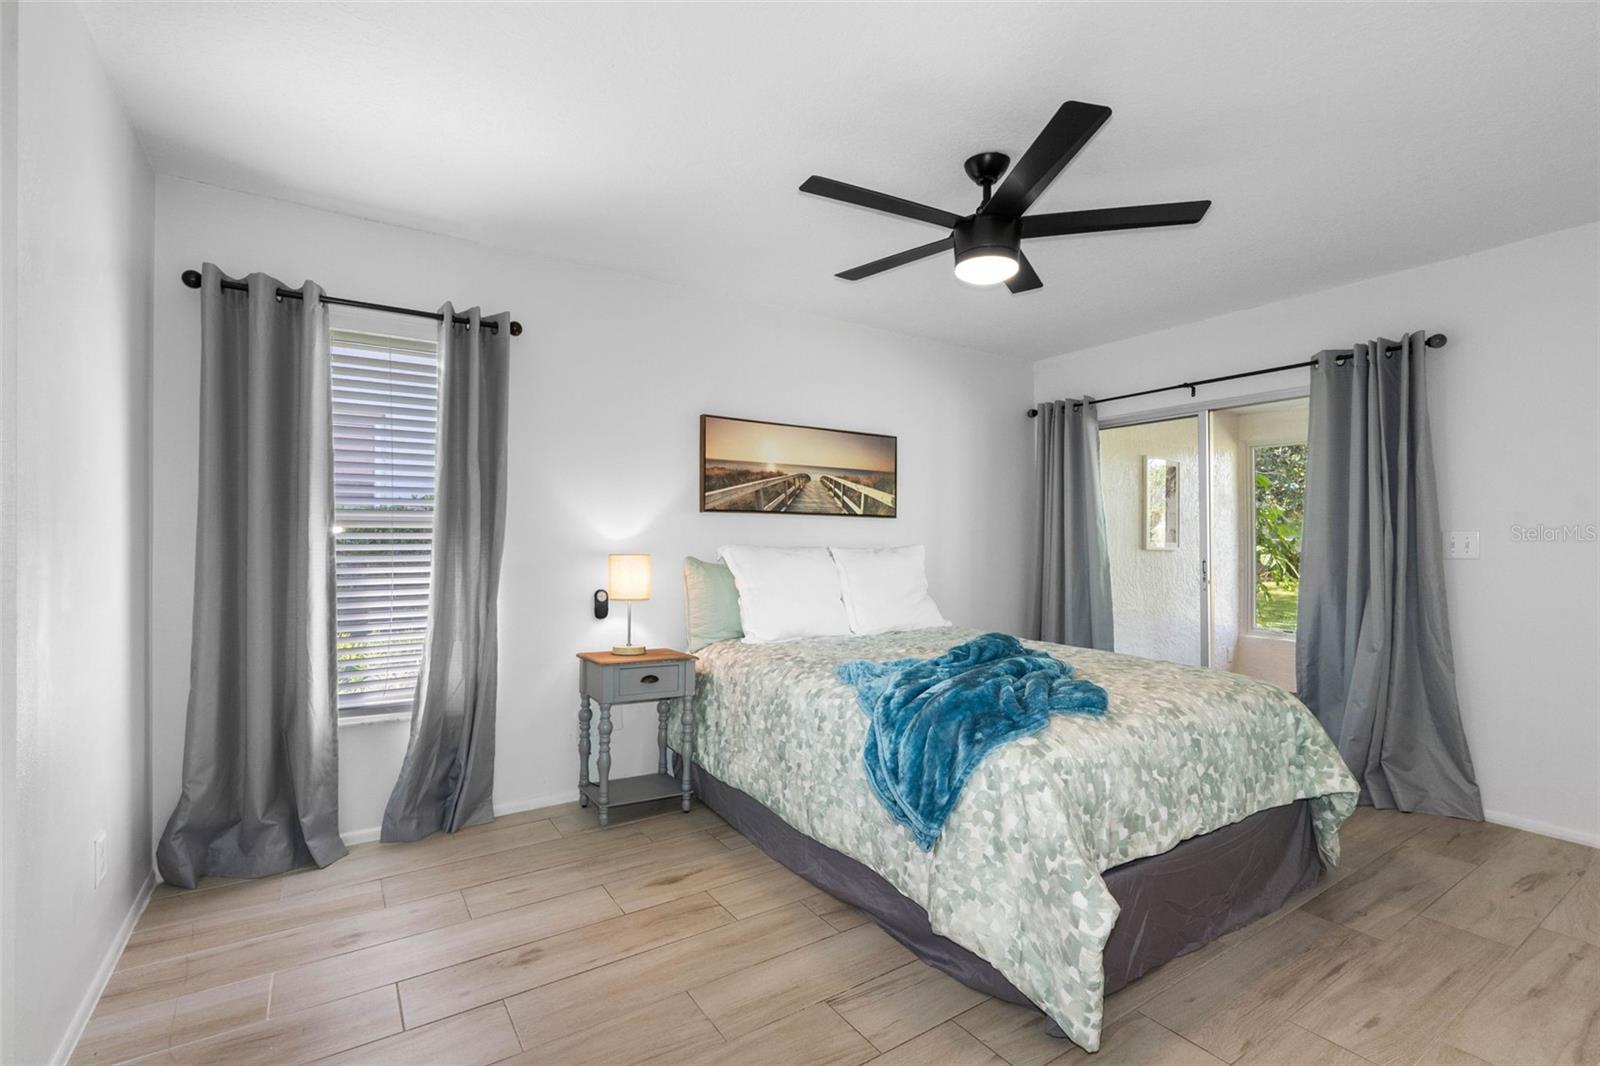
Bedroom with a pale patterned bedspread, blue throw, gray curtains, and sliding glass door.
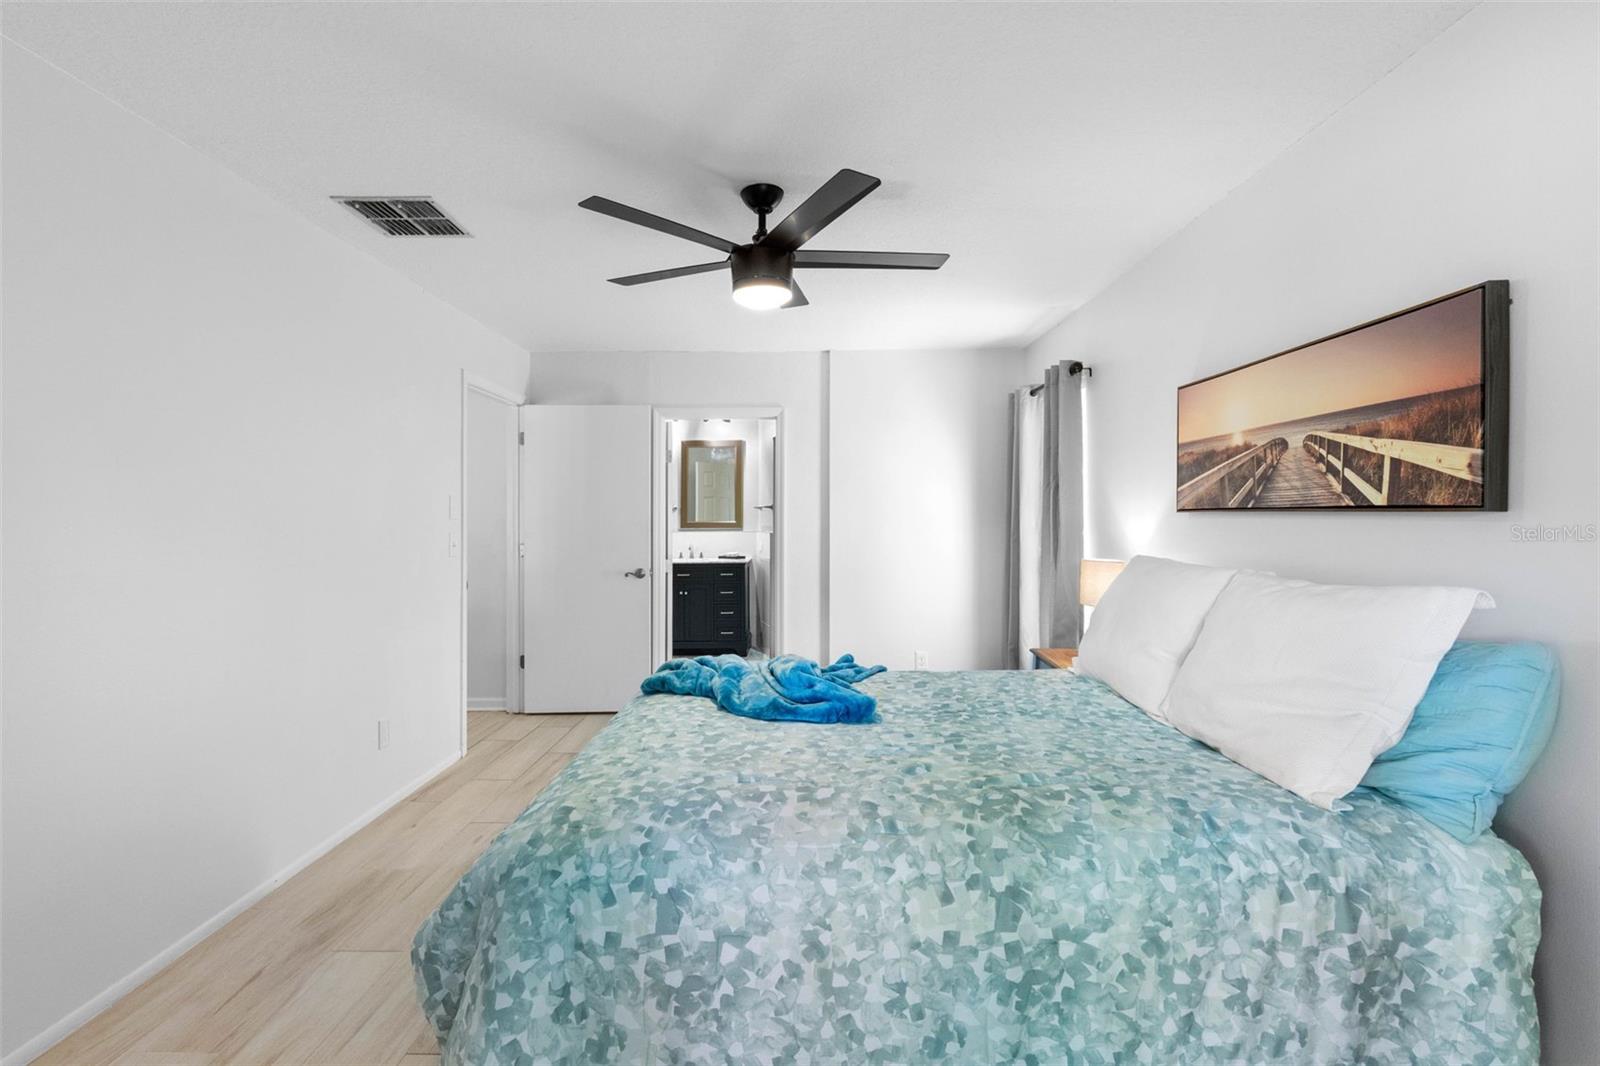
Bedroom with a blue-green patterned bedspread, black ceiling fan, and open doorway to a bathroom.
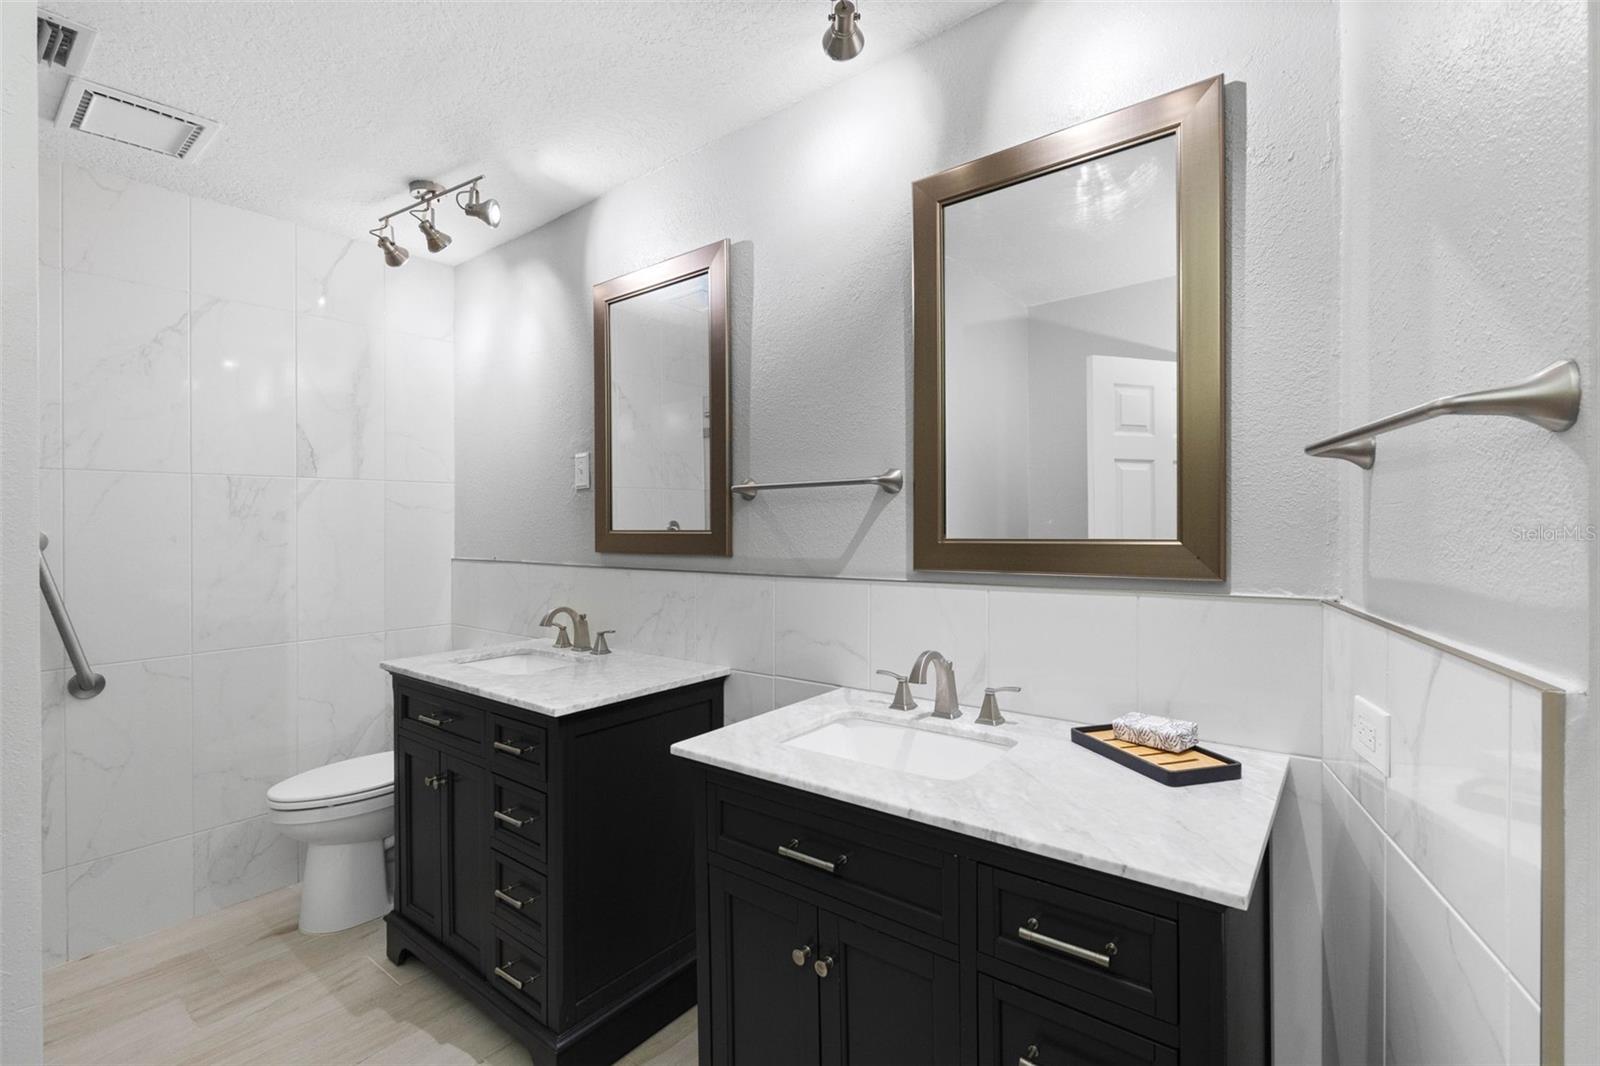
Bathroom with dual black vanities, marble-look counters, framed mirrors, and white tile.
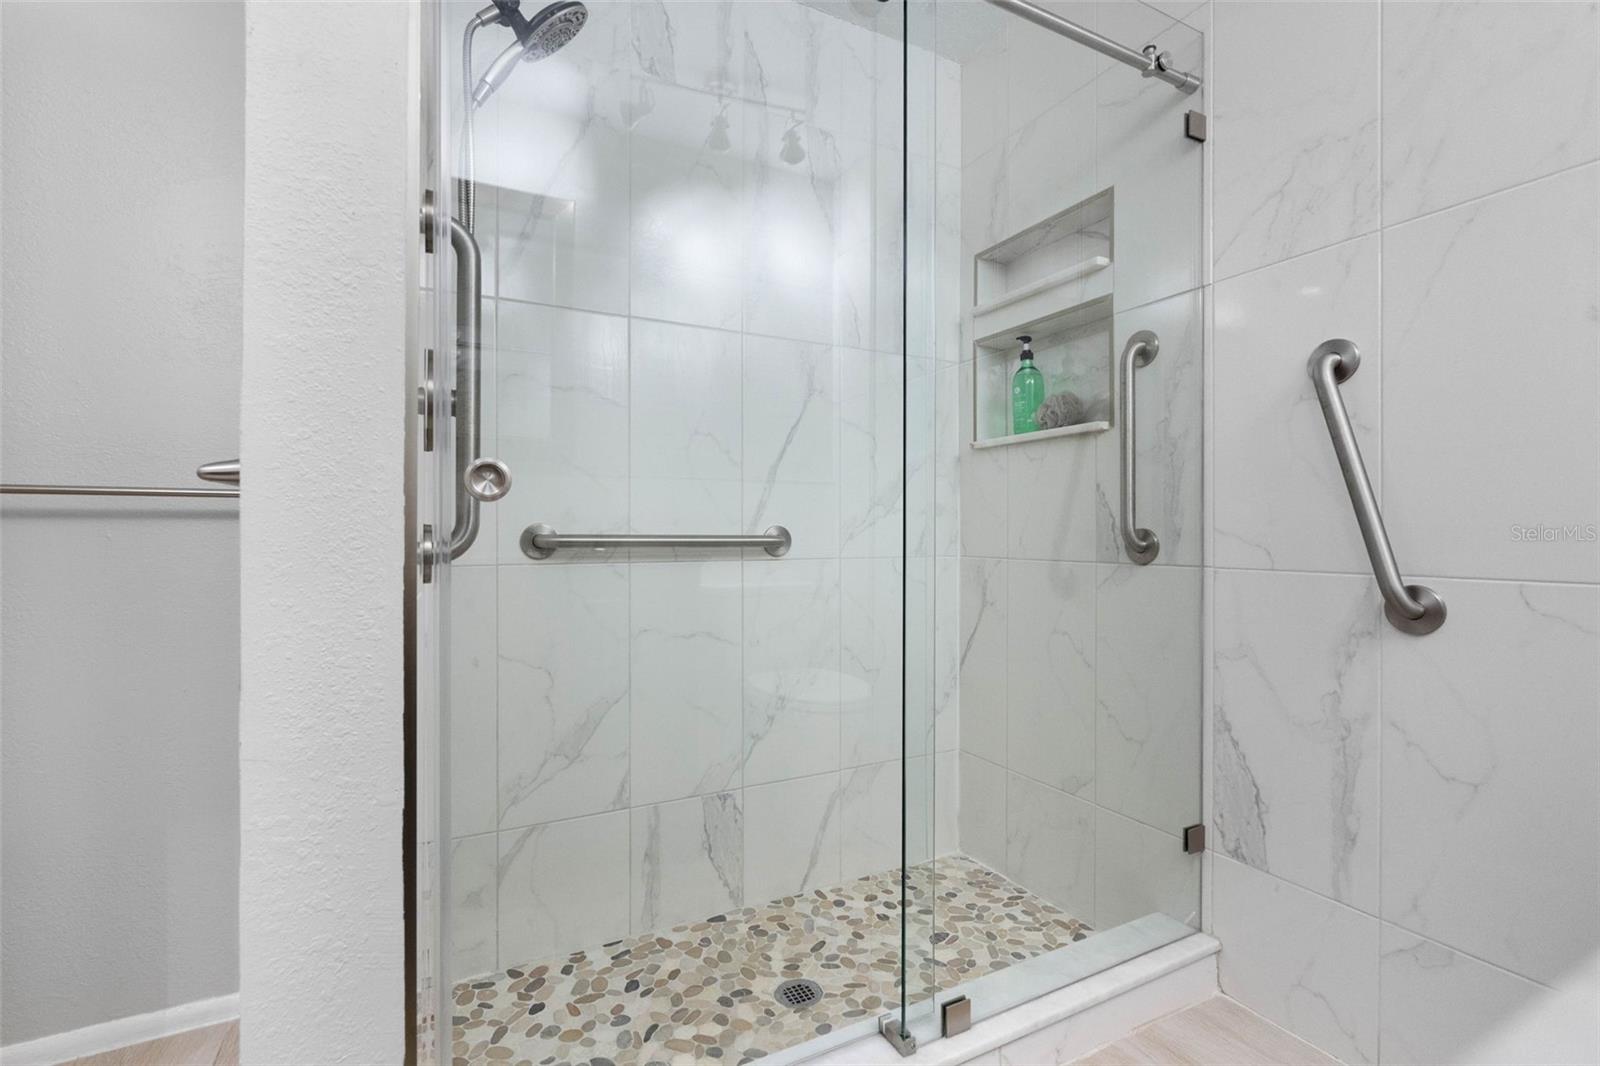
Walk-in shower with marble-look tile, pebble floor, built-in niche, and stainless grab bars.
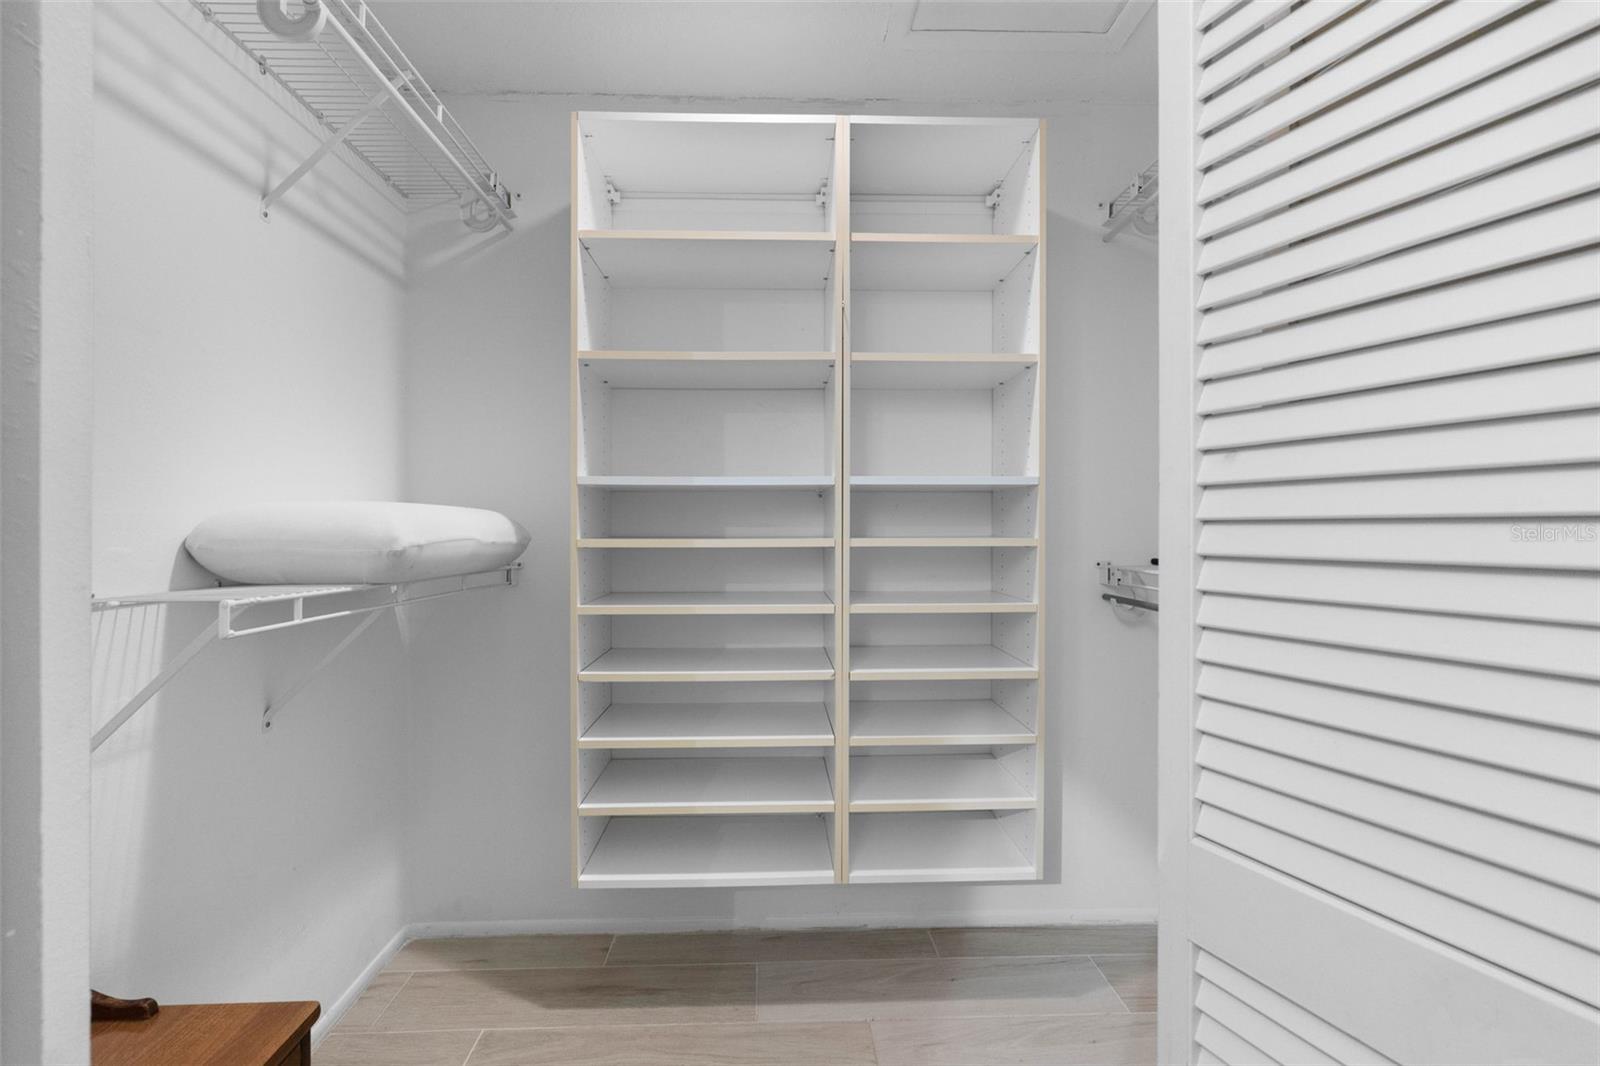
Walk-in closet with built-in white shelving, side wire racks, and a louvered door.
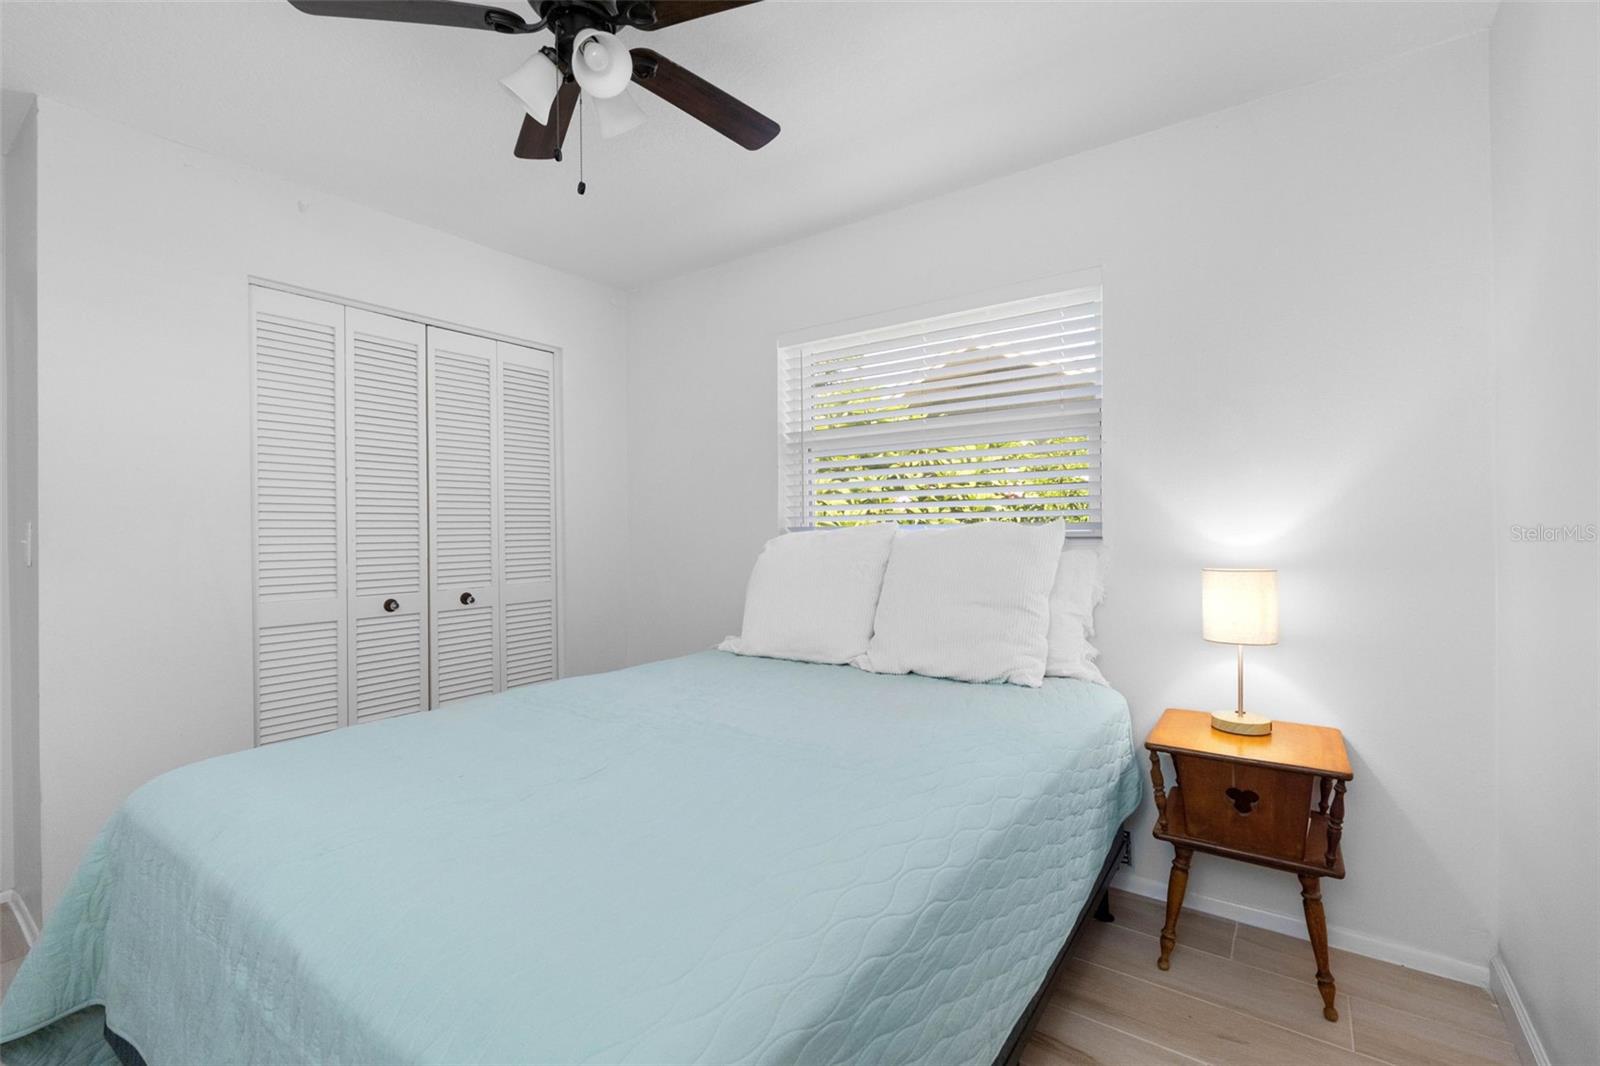
Bedroom with pale aqua bedding, louvered closet doors, and a wooden nightstand with a lit lamp.
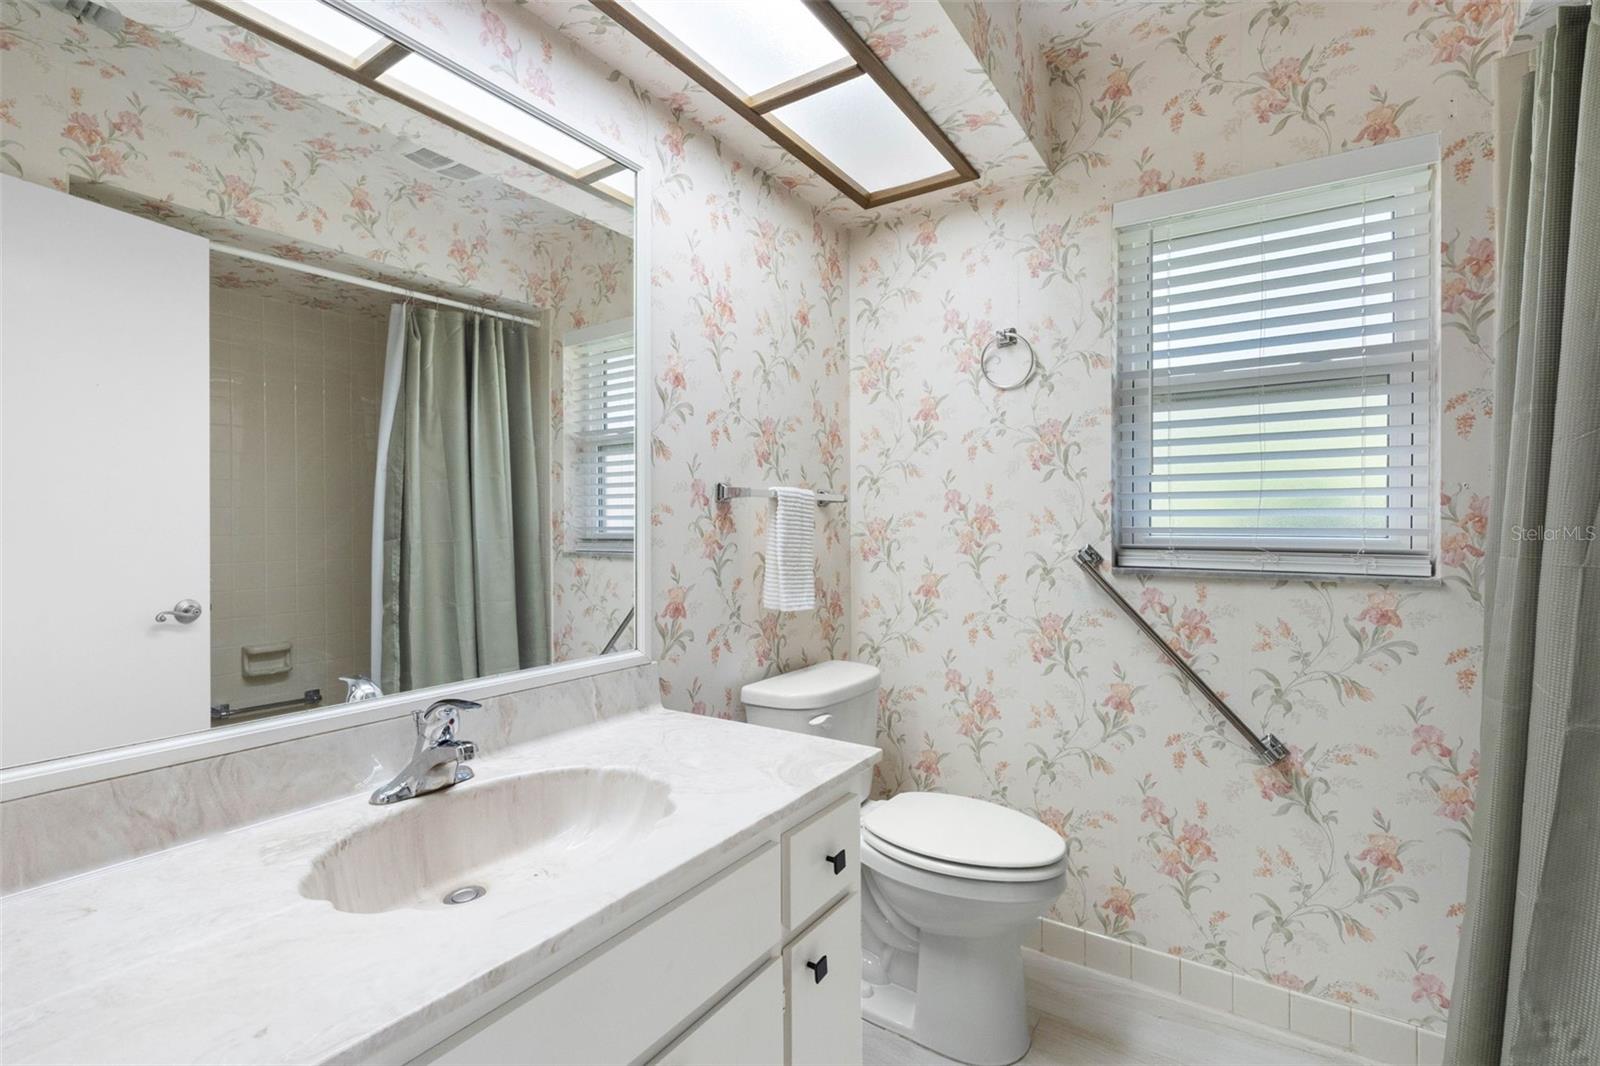
Bathroom with floral wallpaper, a skylight, and a white vanity beside the toilet.
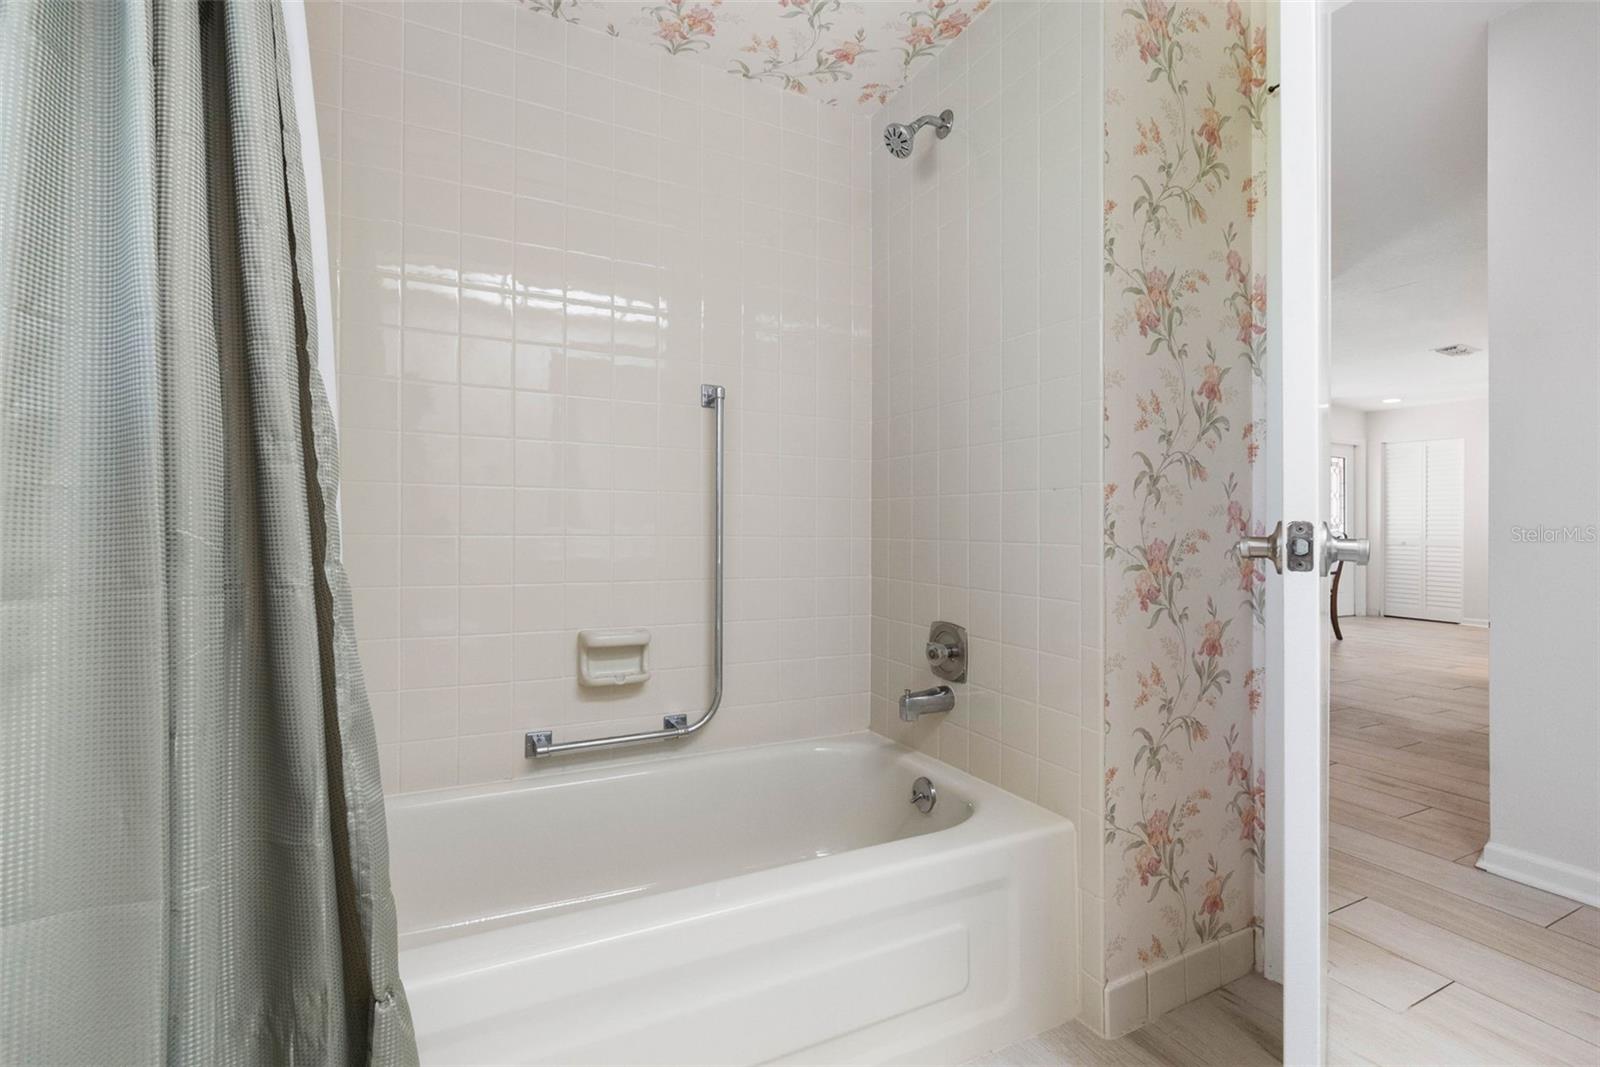
Bathroom with a white bathtub, metal grab bar, and floral wallpaper beside the tub.
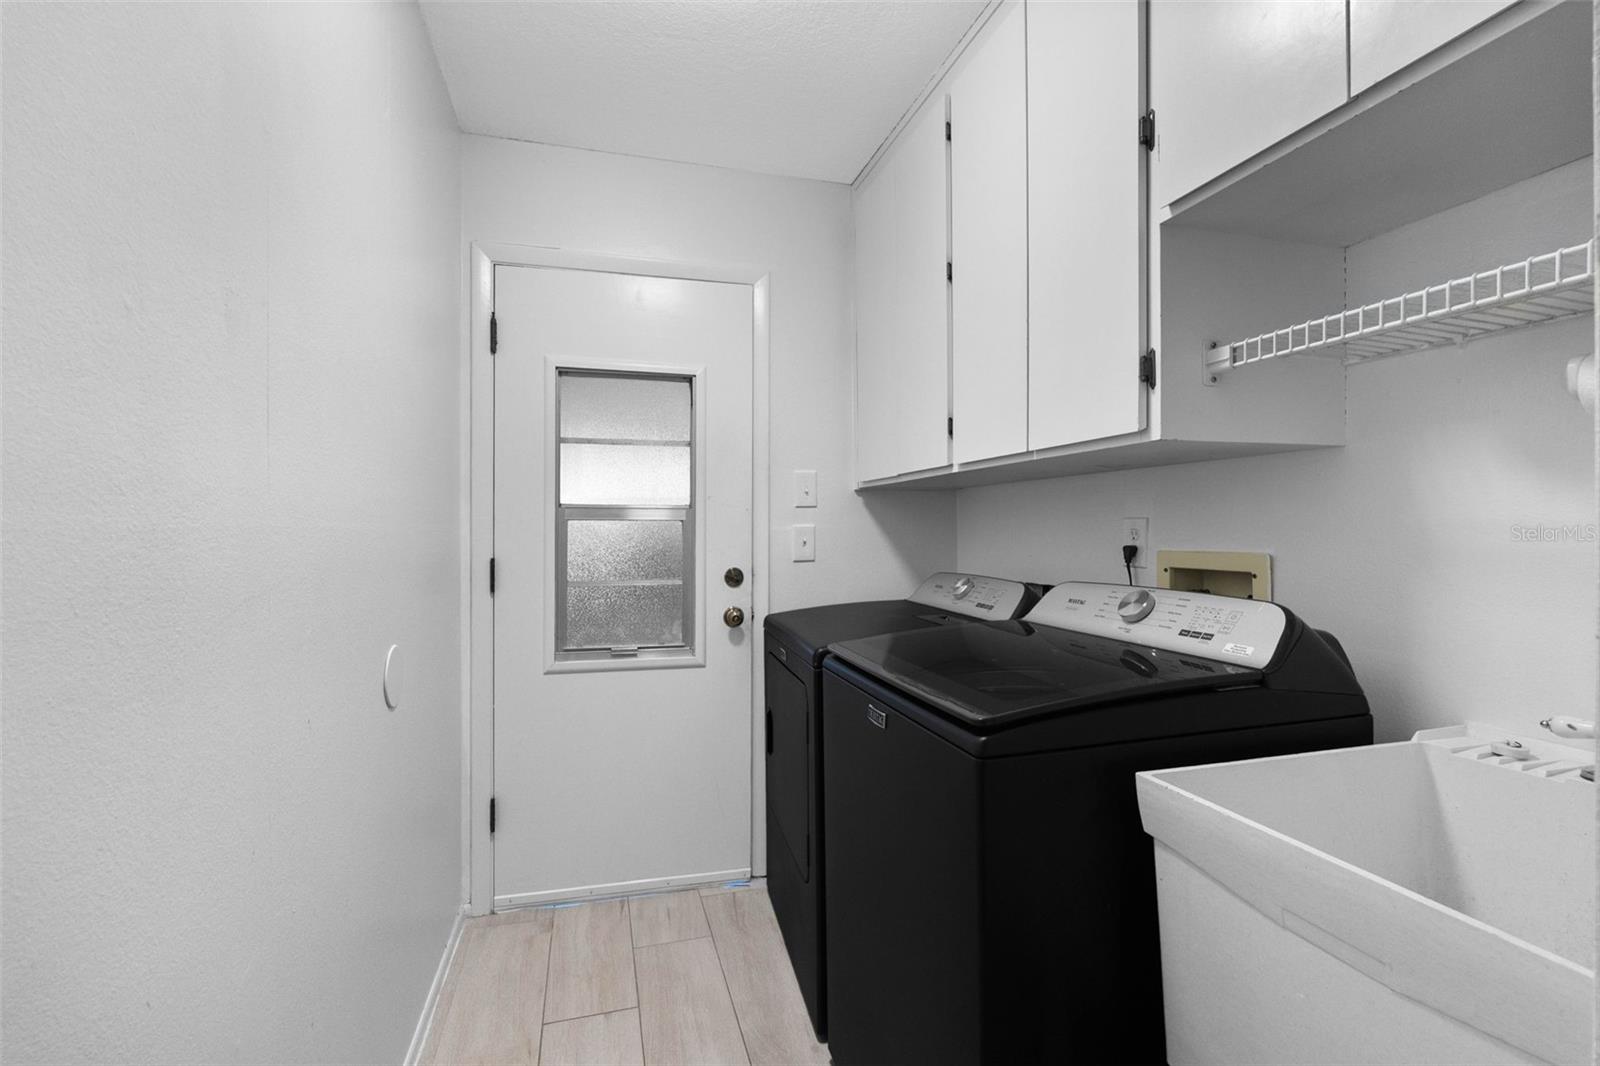
Laundry room with black washer and dryer, white utility sink, and upper cabinets.
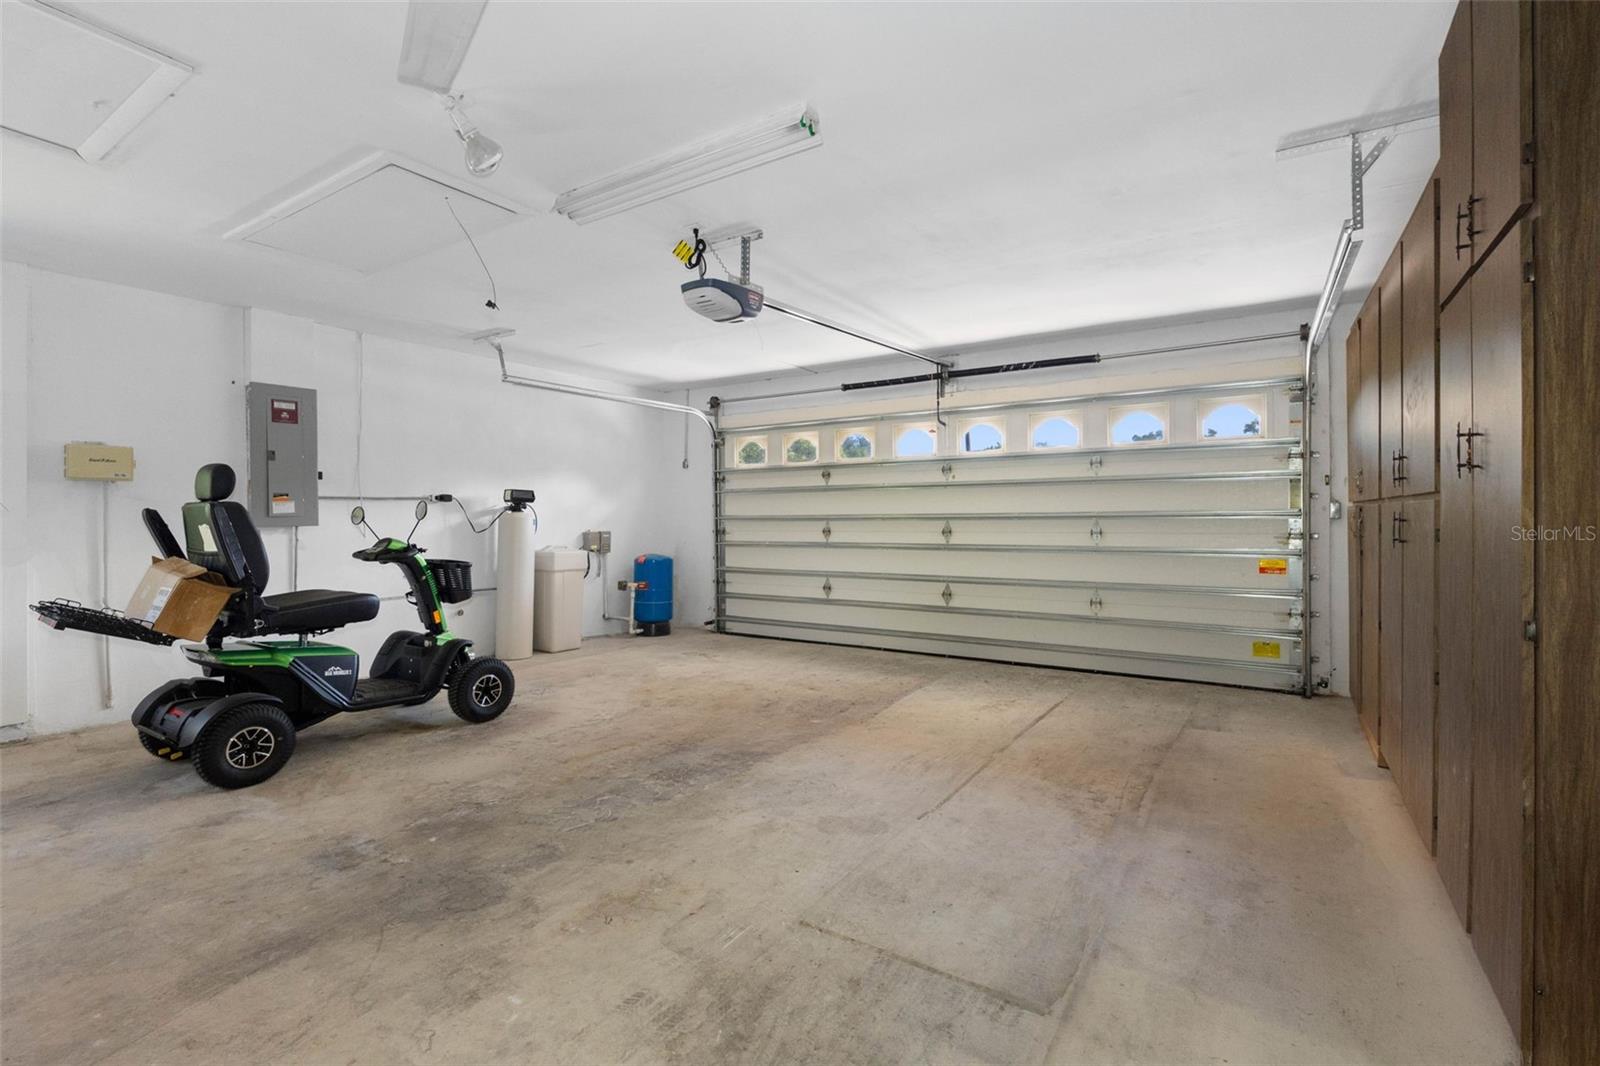
Spacious garage with wooden storage cabinets, a closed garage door, and a green mobility scooter.
Single-story home with a broad lawn, mature trees, and a patio seating area.
Paved backyard patio with blue chairs overlooking a tree-shaded lawn.
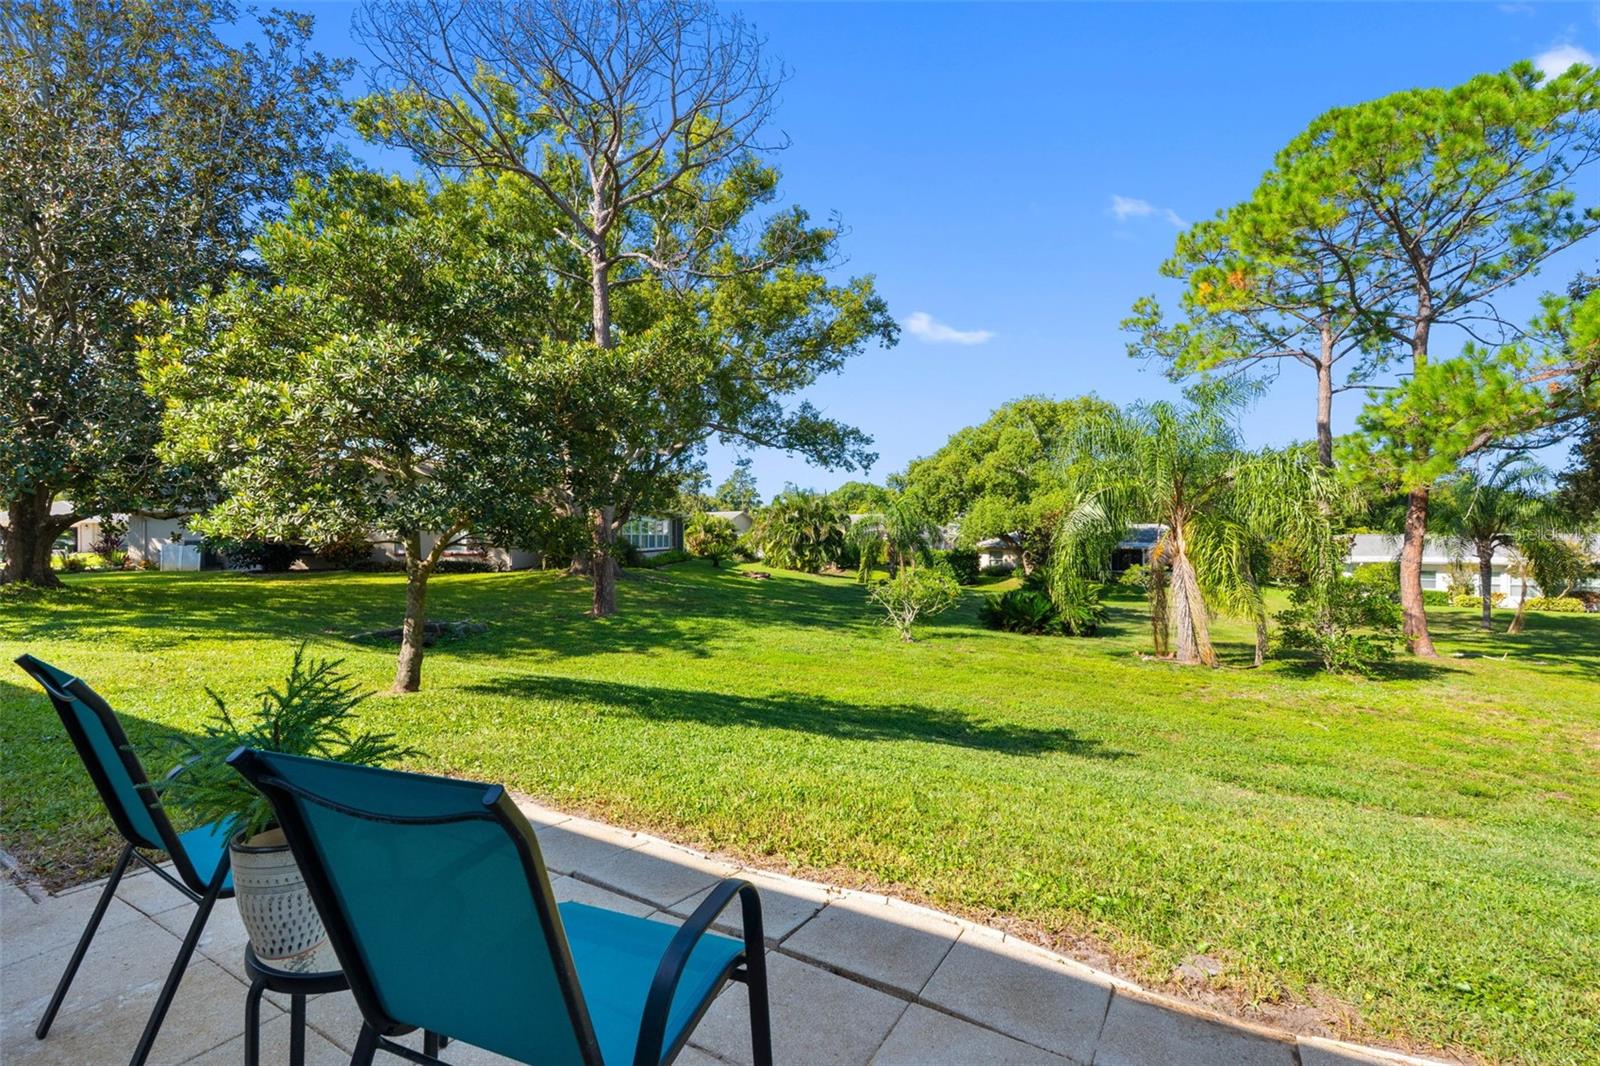
Backyard lawn with mature trees and palms, viewed from a patio with lounge chairs.
Staged living room with gray sofa, dark coffee table, and pale tile flooring.
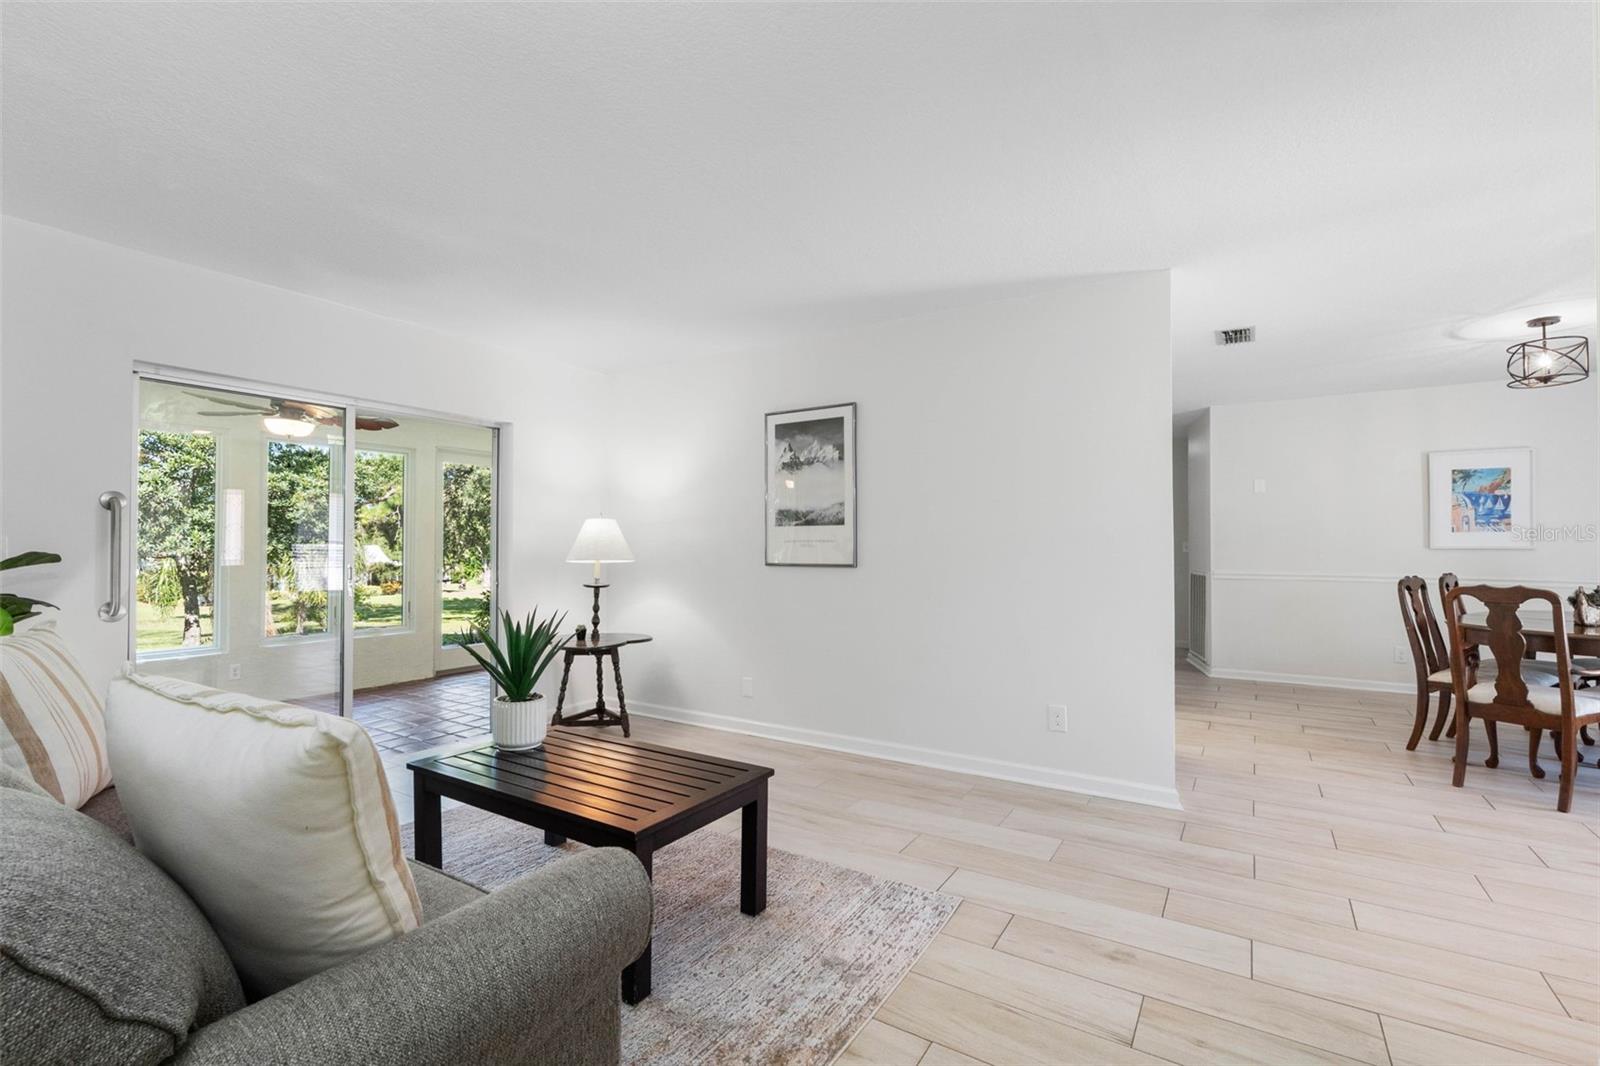
Open-plan living and dining area with pale floors, gray sofa, and sliding glass doors to a sunroom.
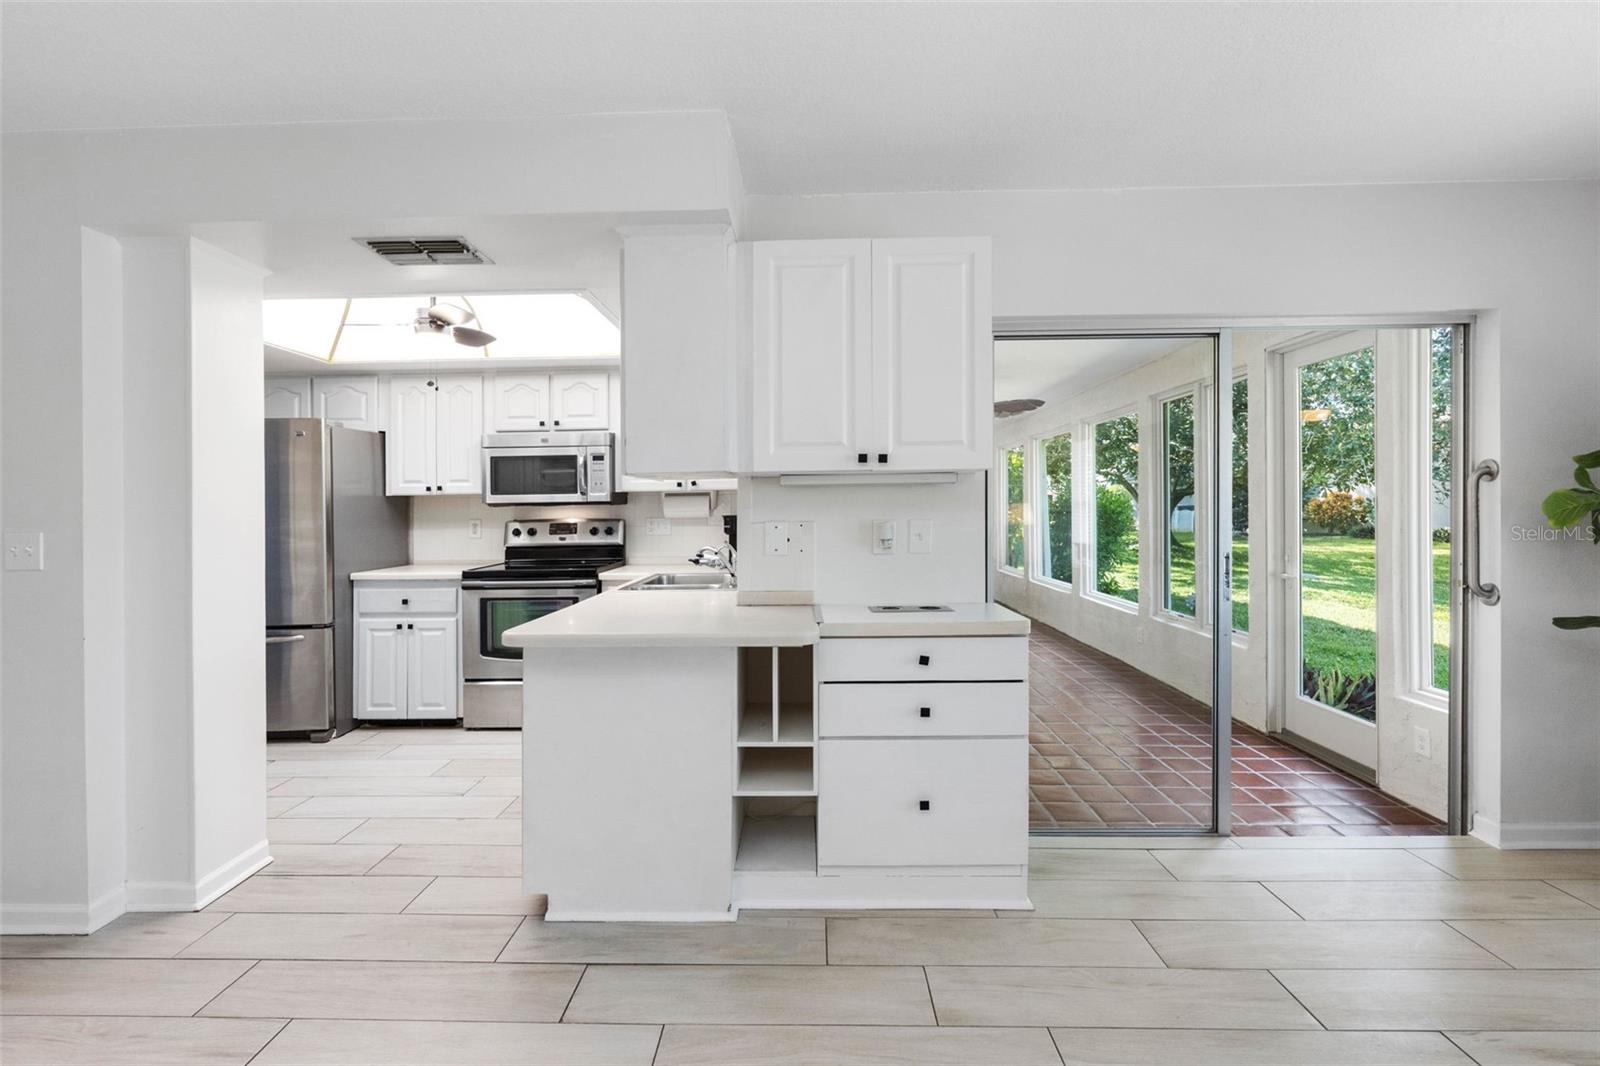
White kitchen with stainless steel appliances and peninsula beside a tiled sunroom overlooking the yard.
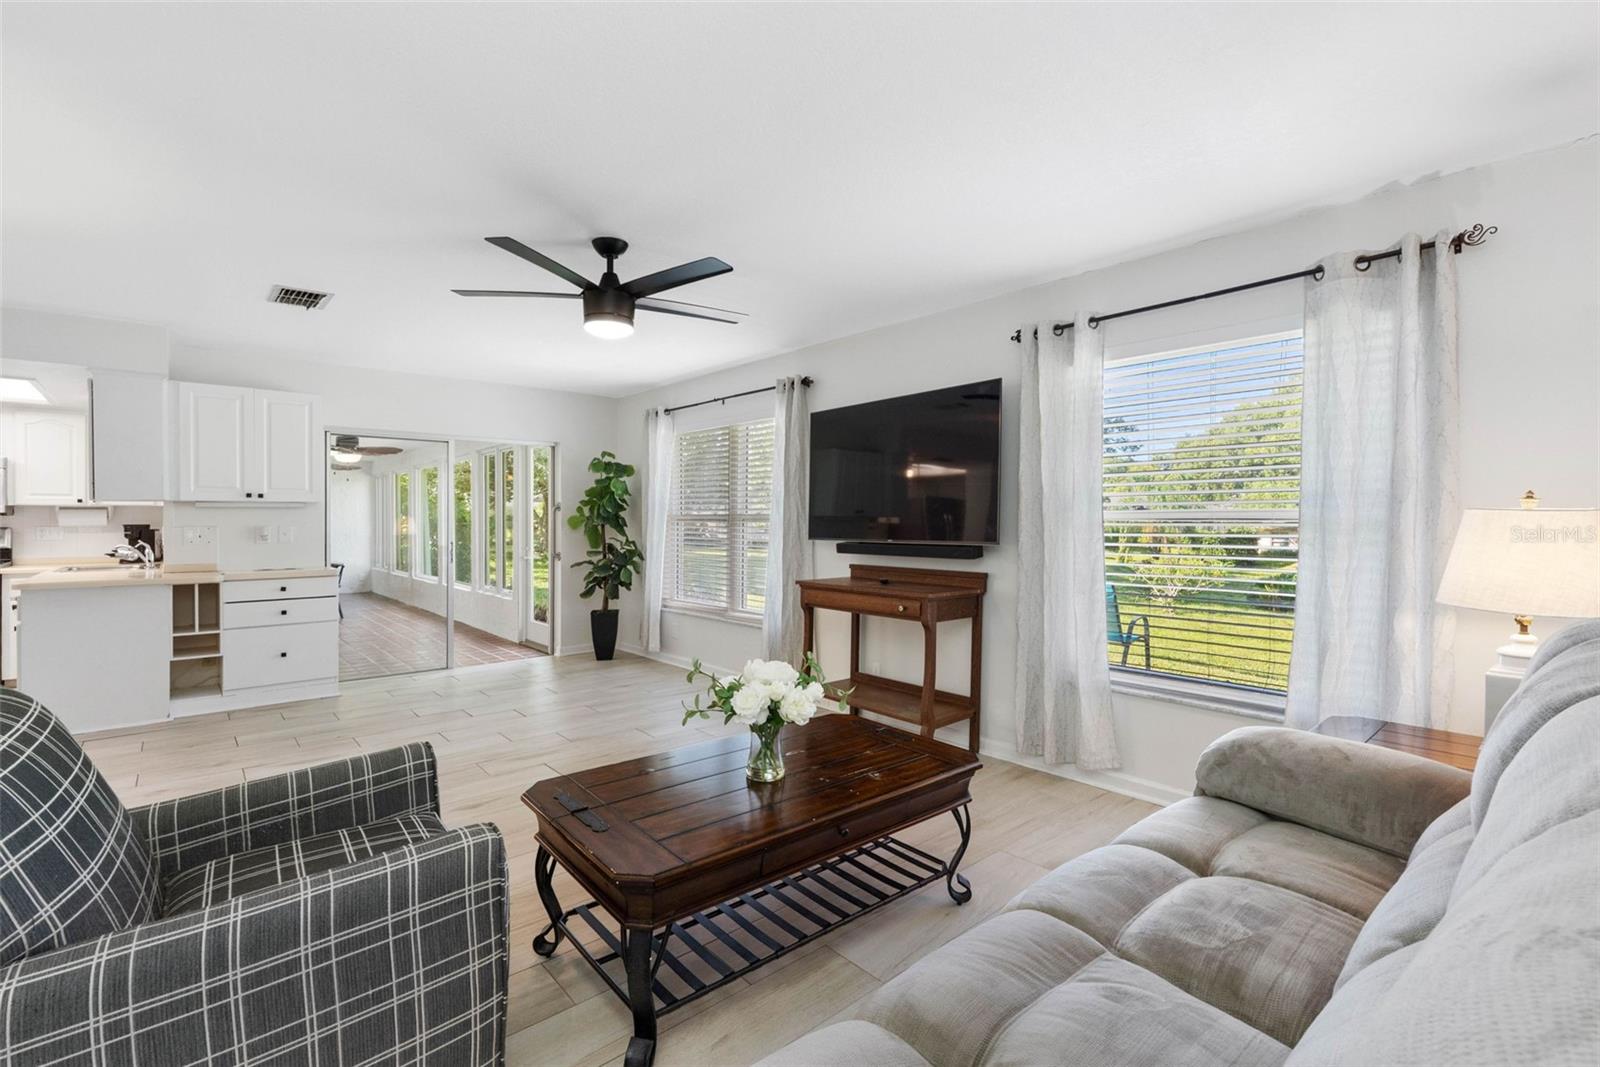
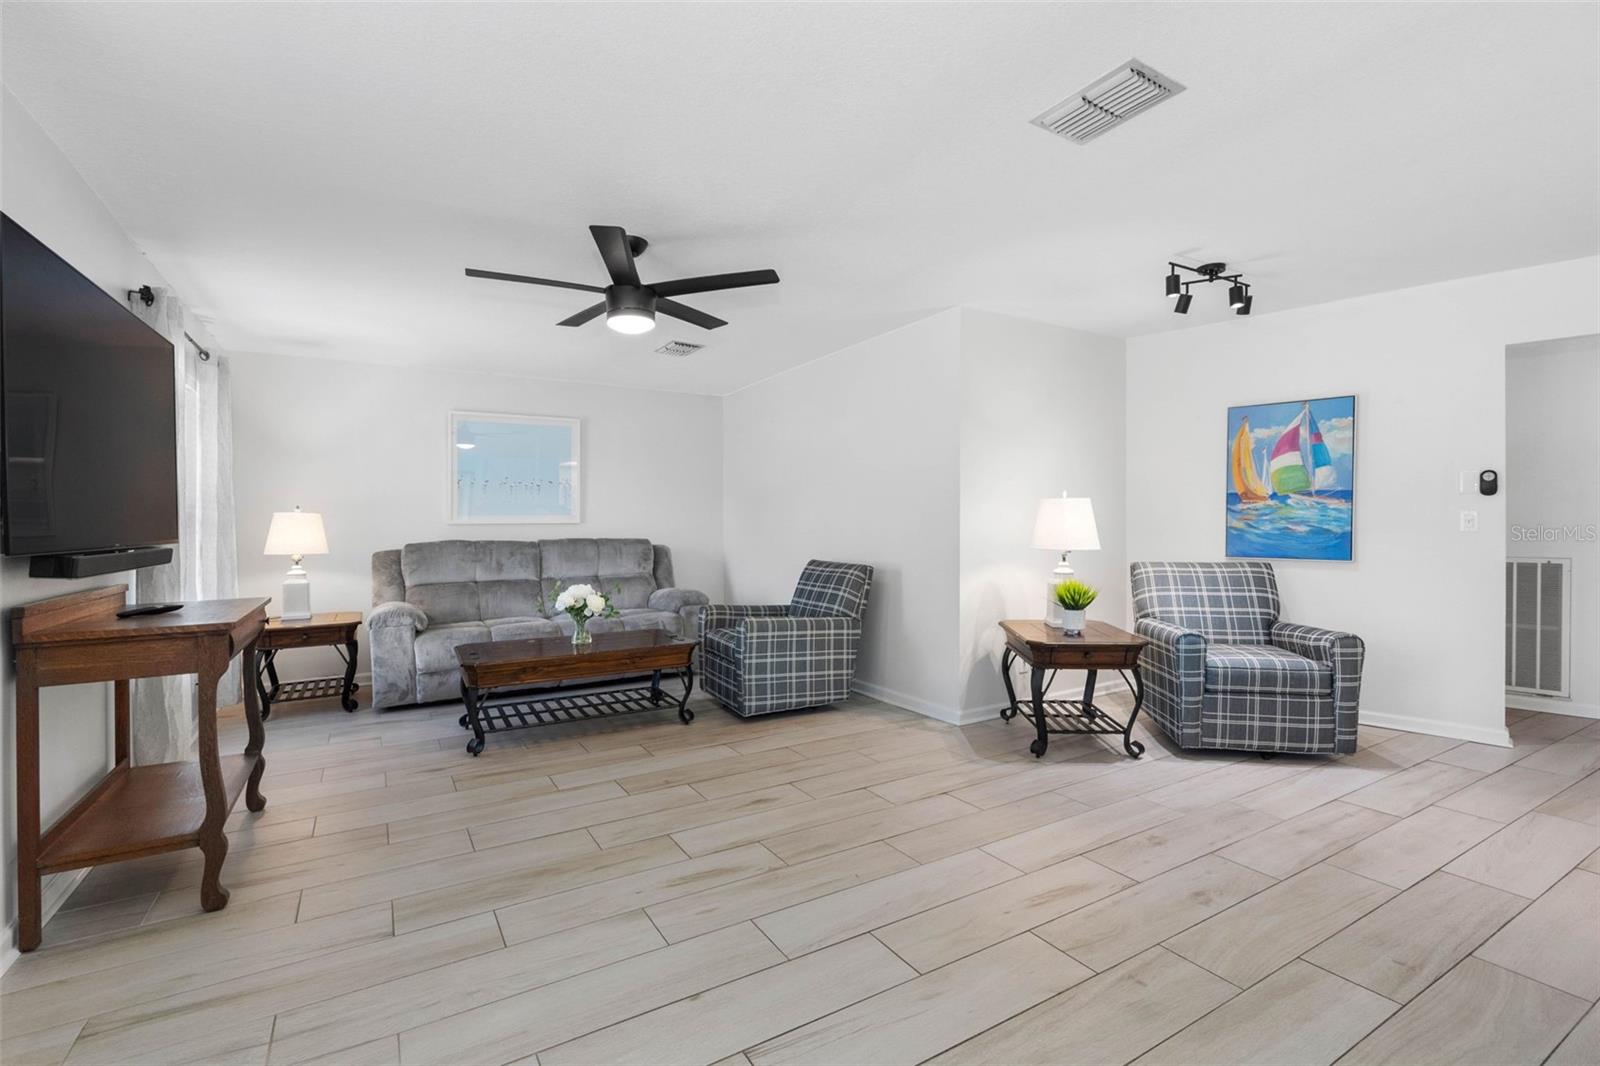
Furnished living room with a gray sofa, plaid armchairs, wooden tables, and light tile flooring.
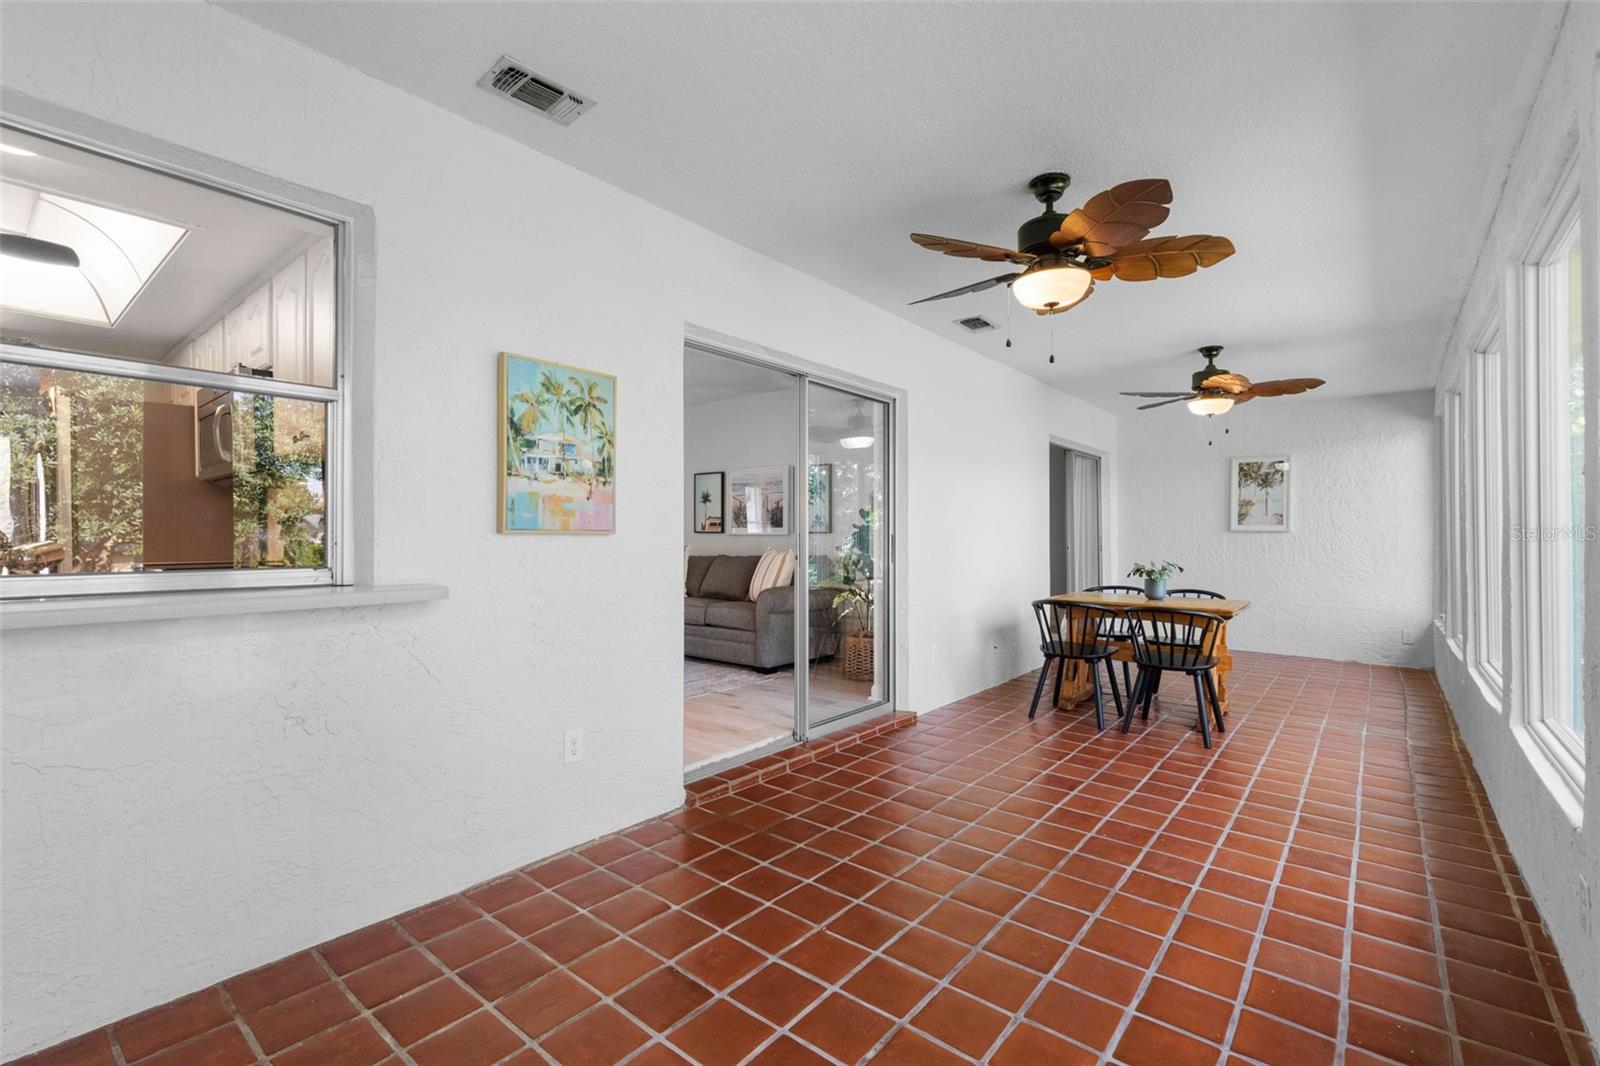
Enclosed patio with terracotta tile, two ceiling fans, and a dining table beside sliding glass doors.
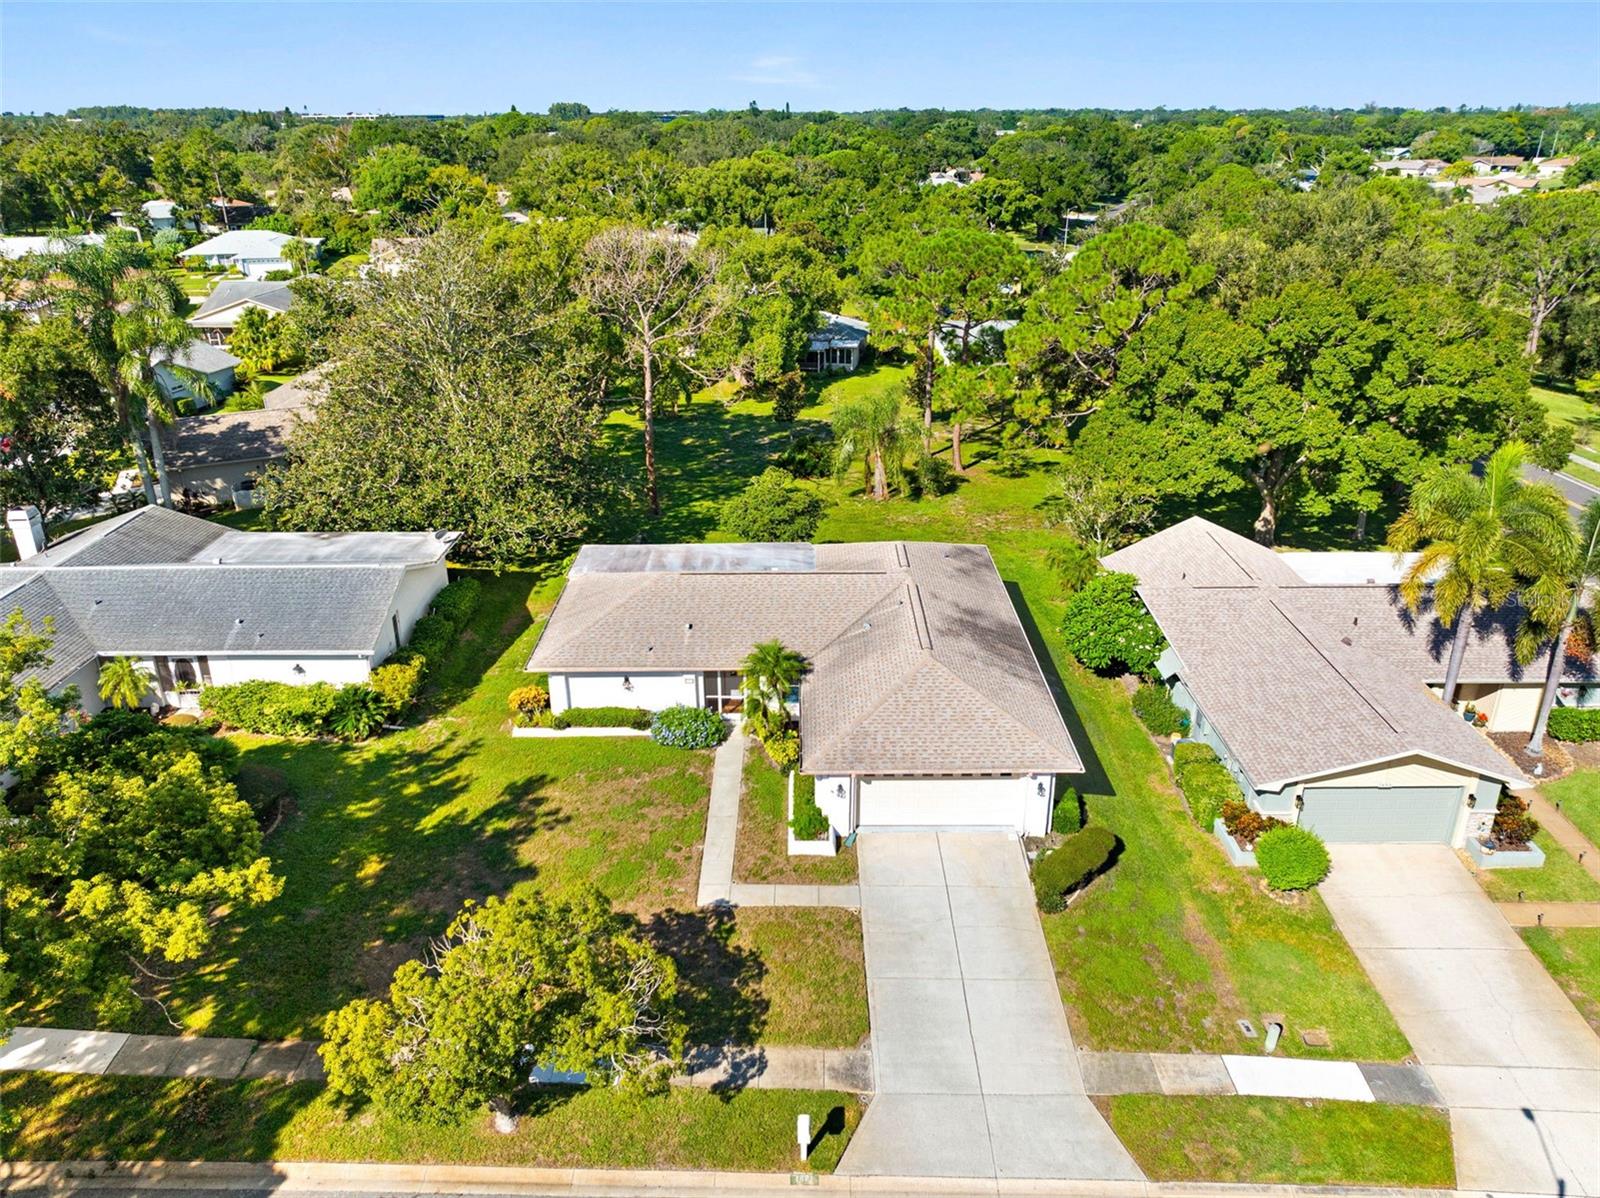
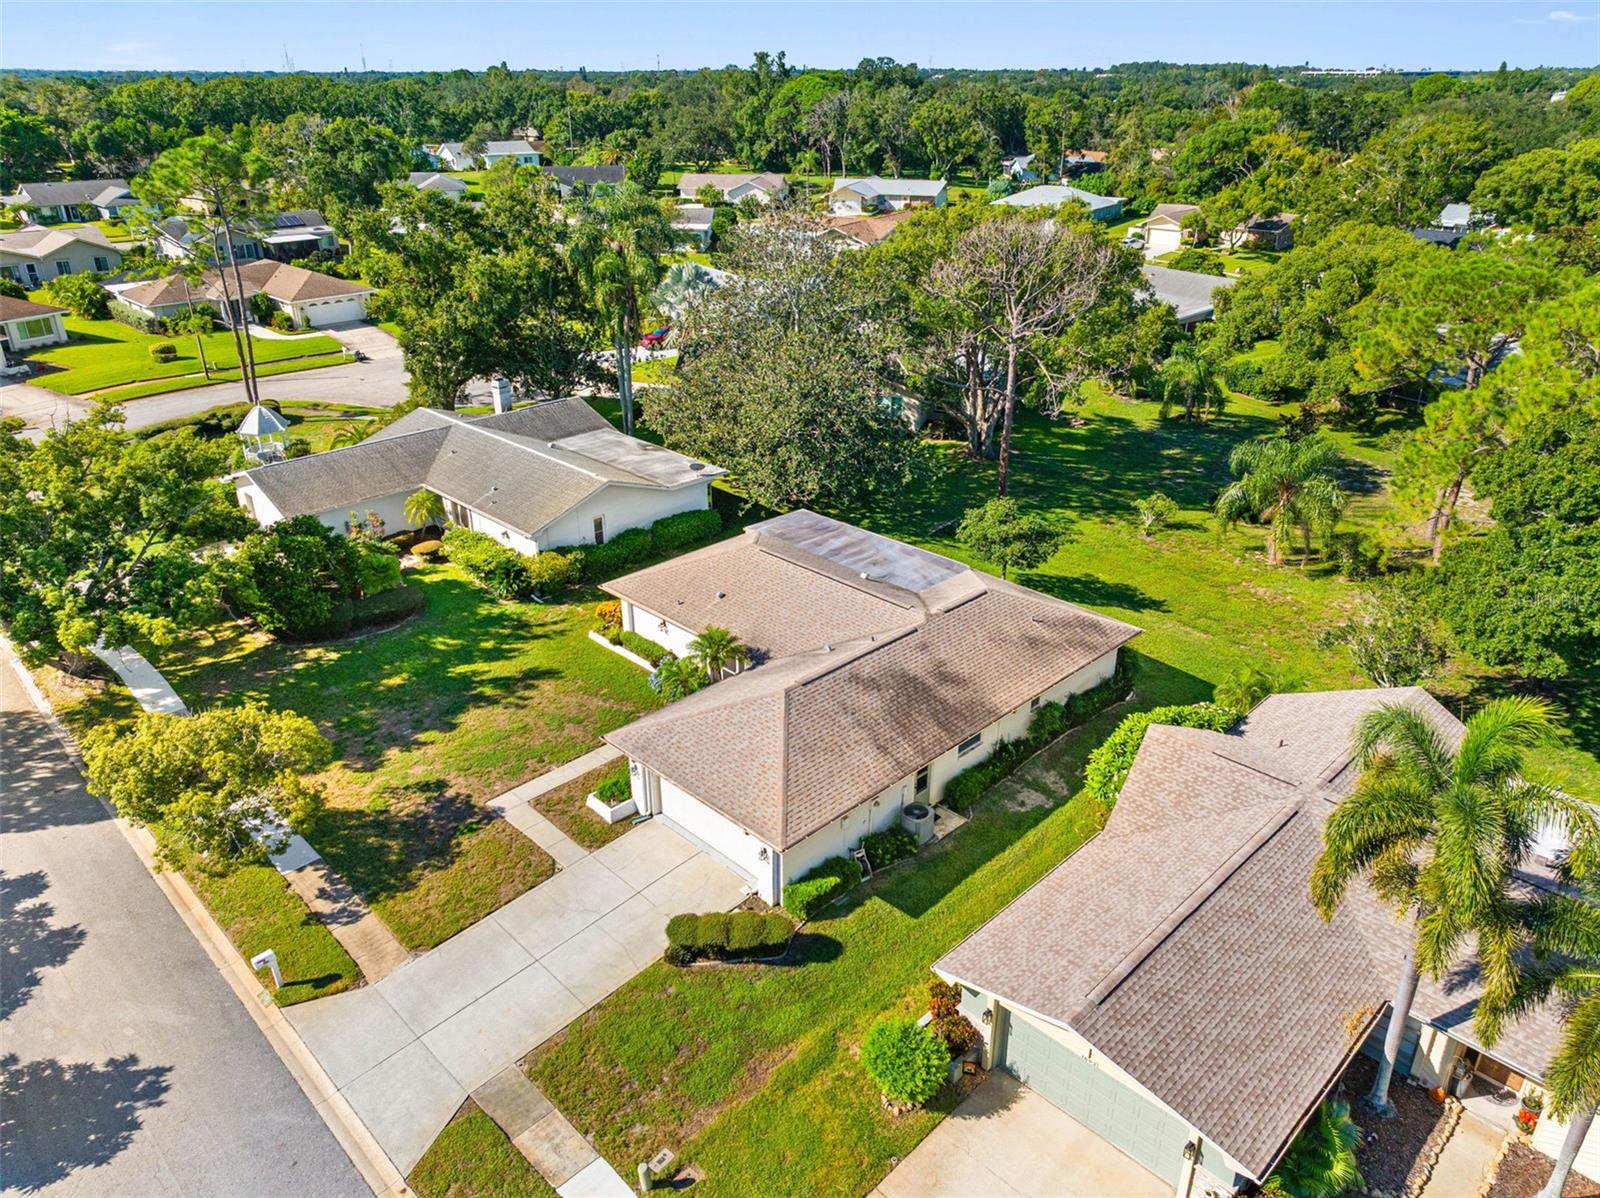
Aerial view of a single-story home with a wide driveway, green lawn, and mature trees among neighboring houses.
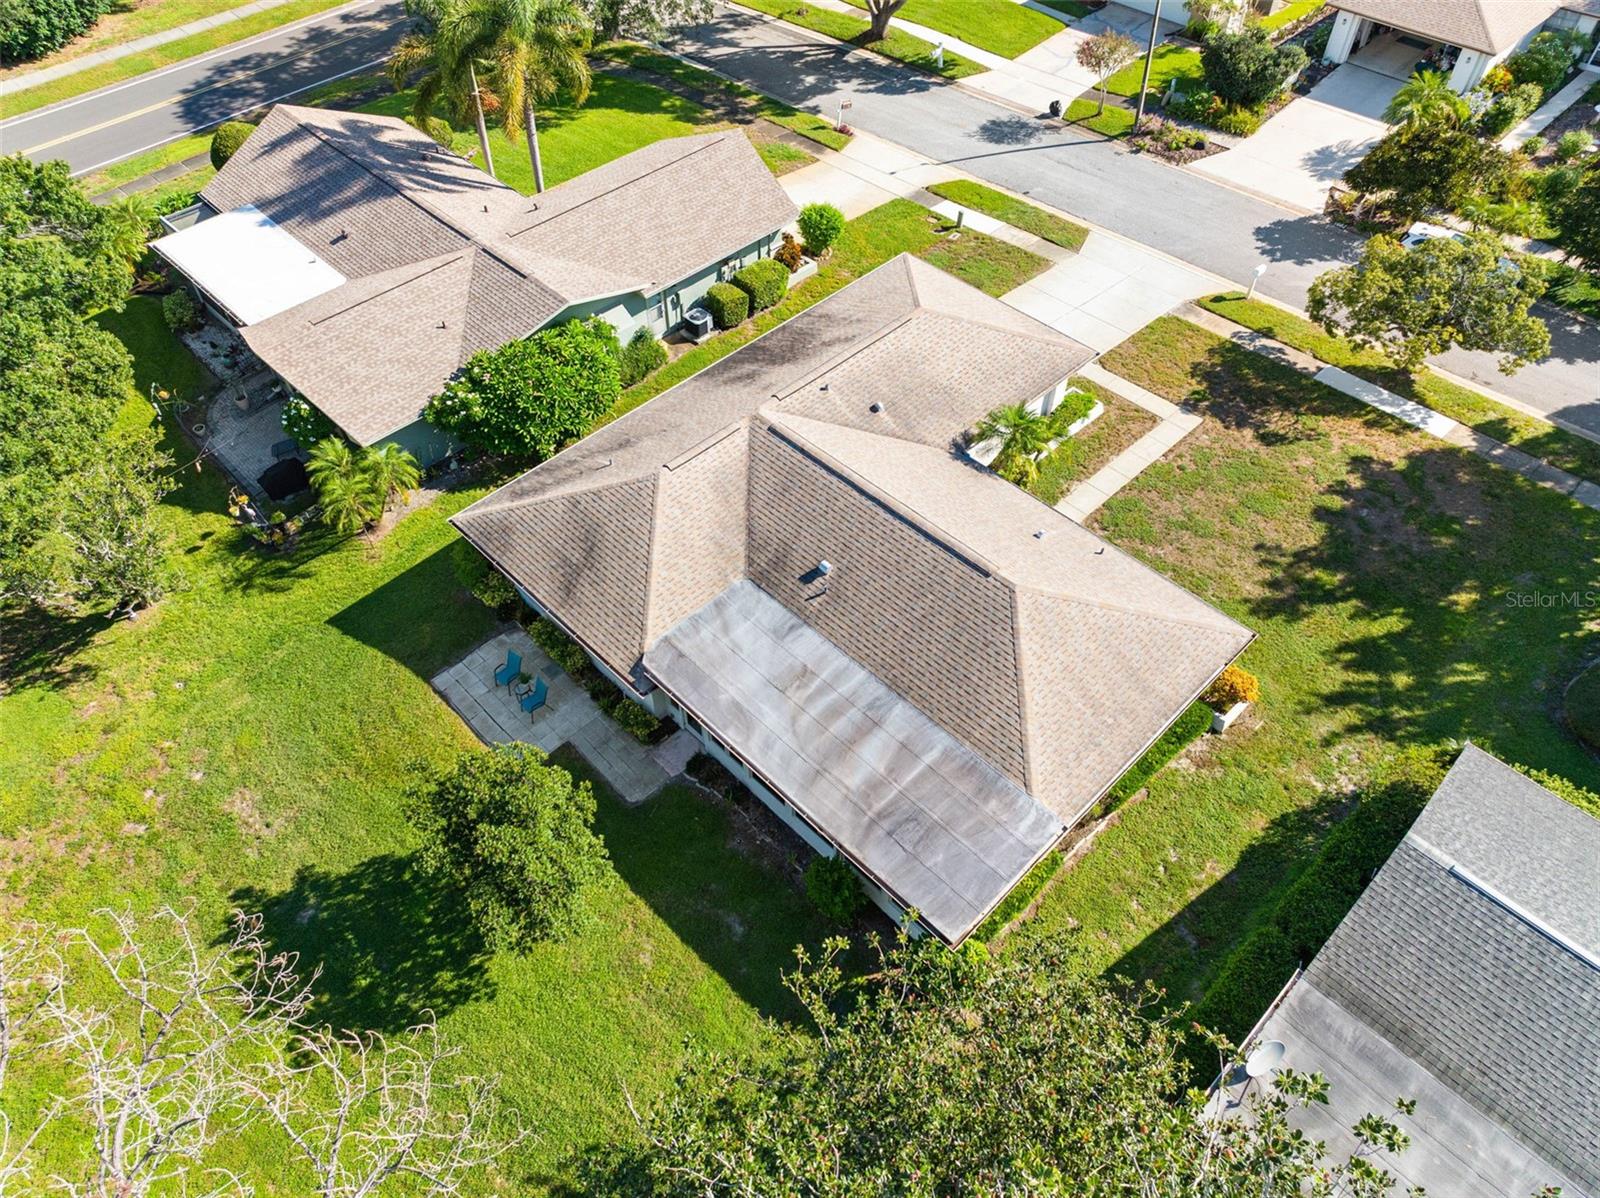
Aerial view of a single-story home with a broad shingle roof and covered patio amid green lawns.
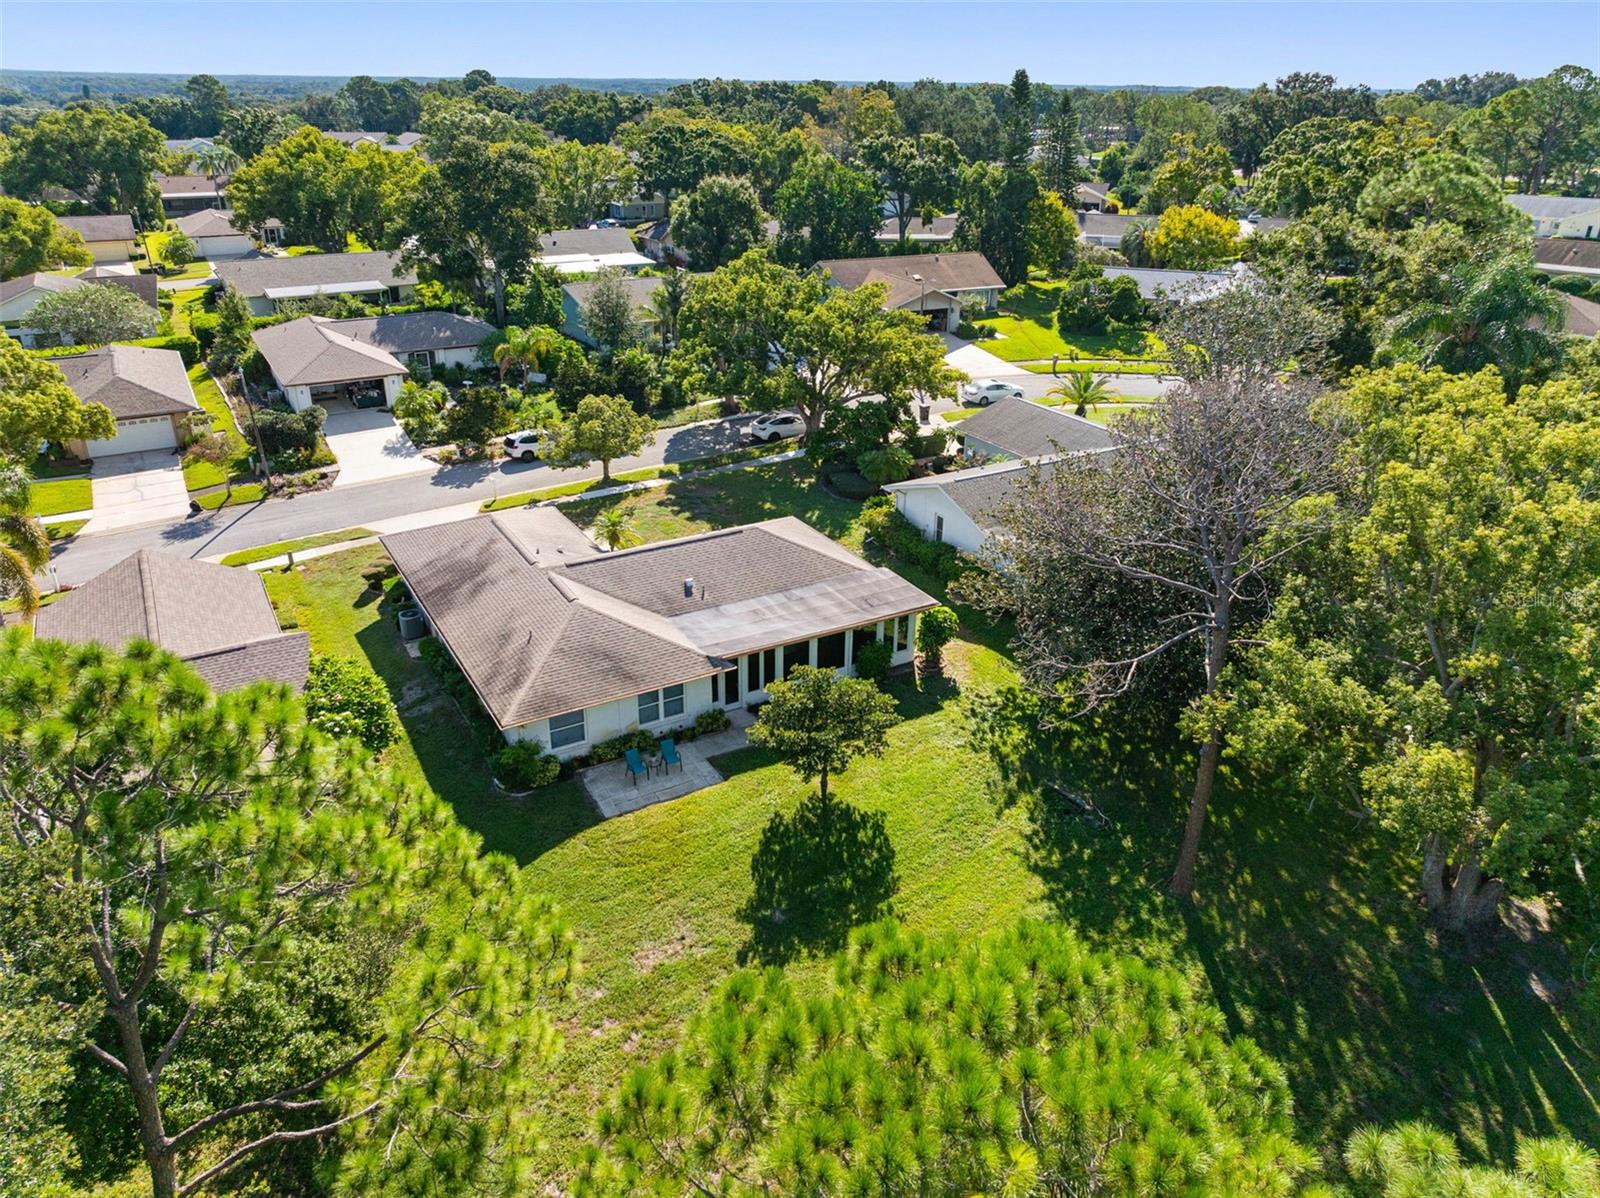
Aerial view of a single-story home with a broad roof and lawn among mature trees.
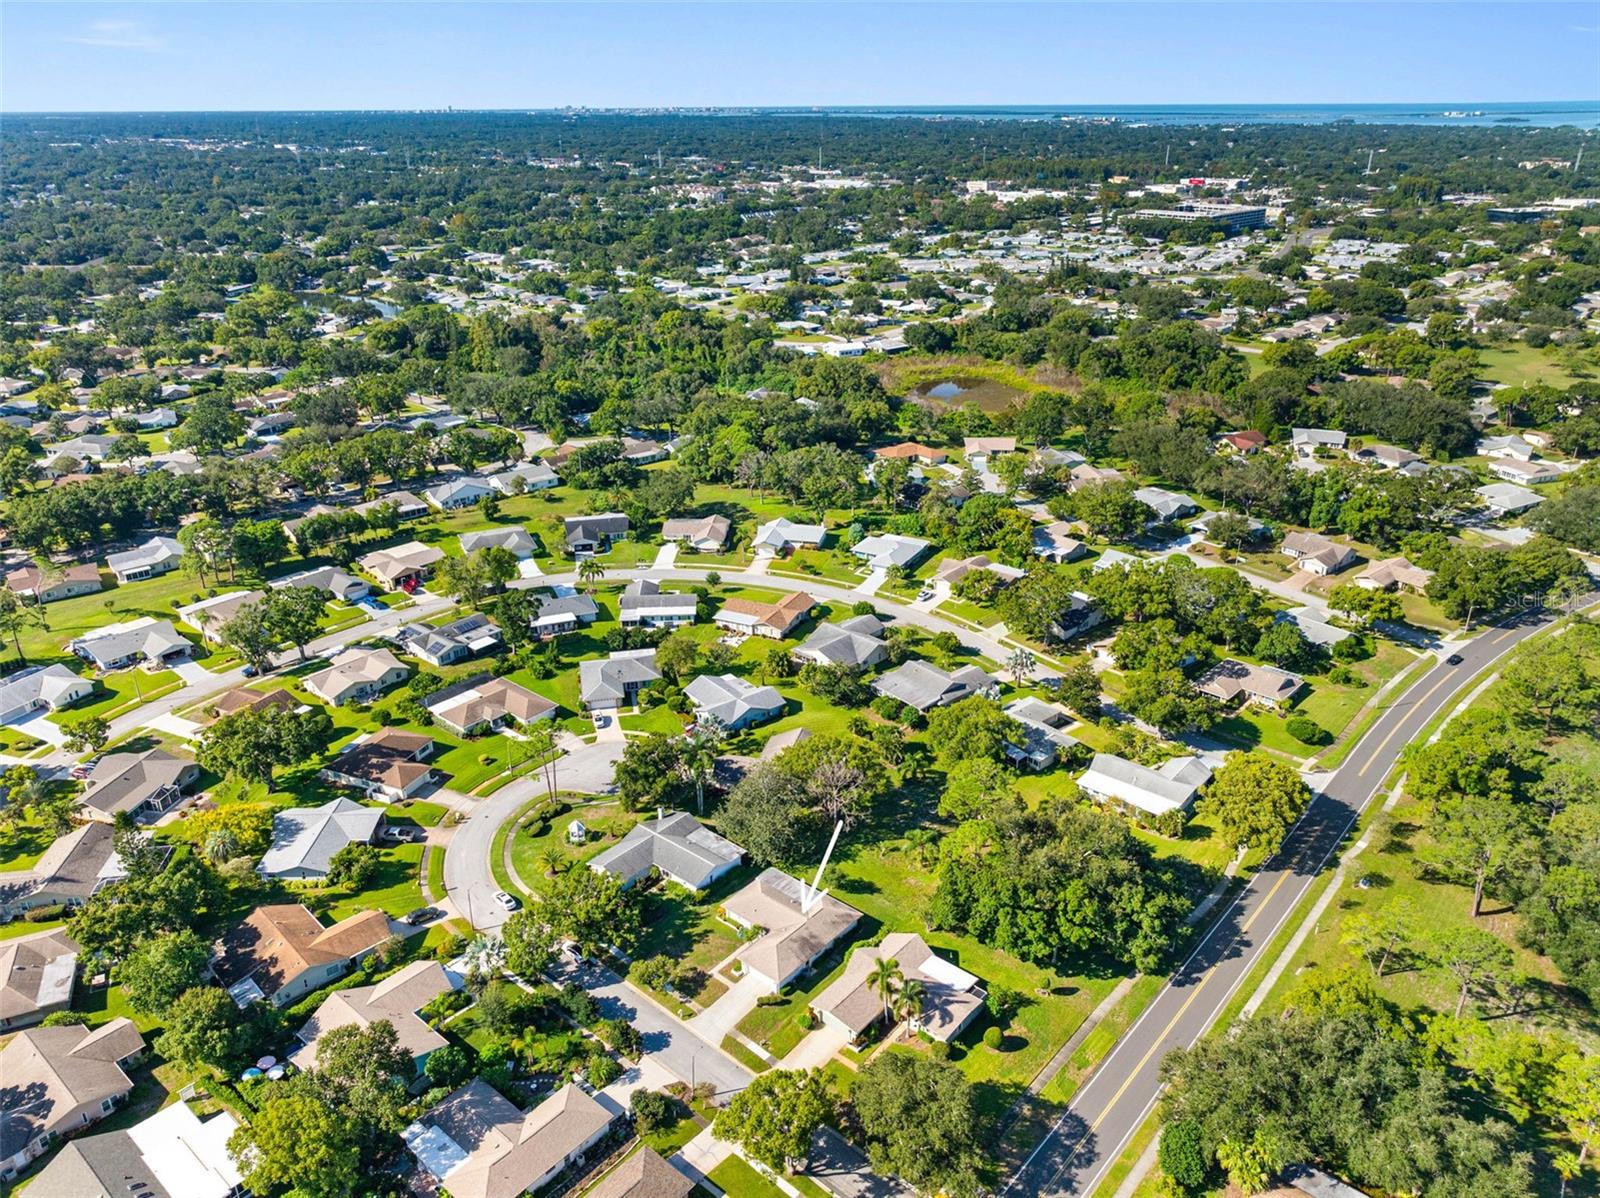
Aerial view of a Palm Harbor neighborhood, with an arrow marking a home and water visible on the horizon.
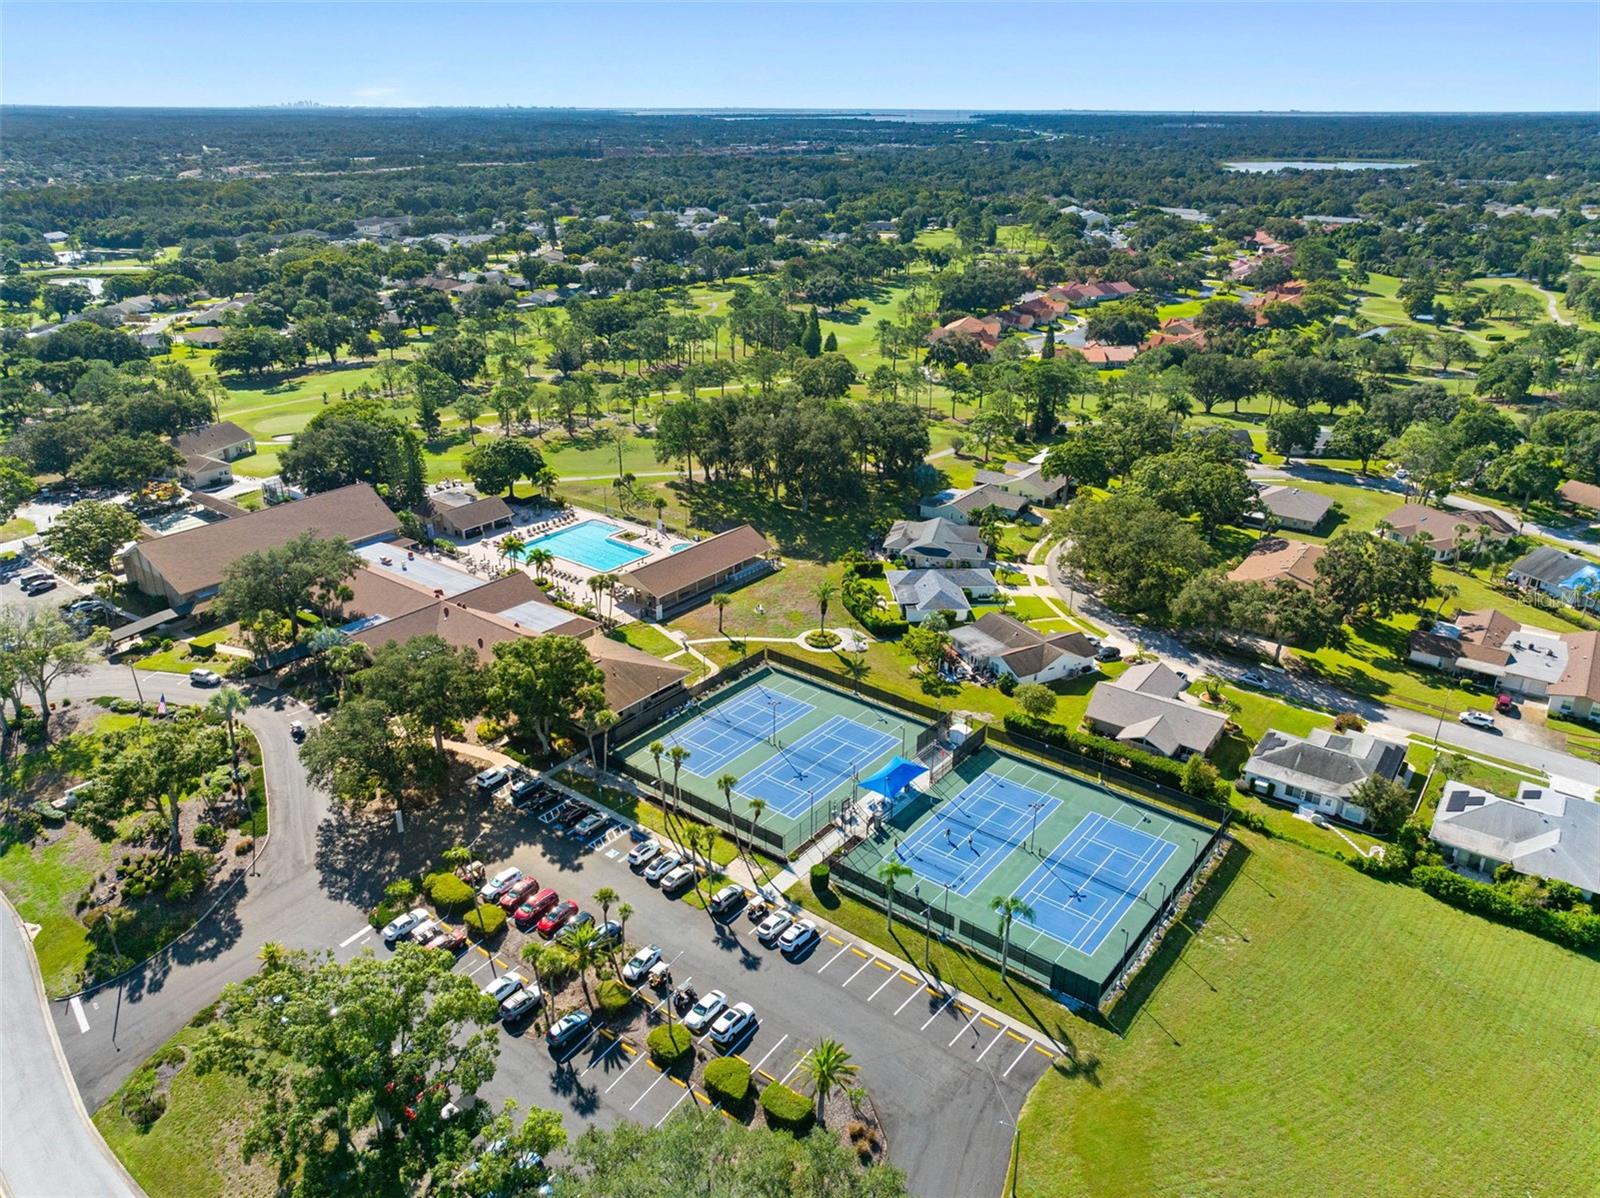
Aerial view of a residential community with golf course, pool, and tennis courts.
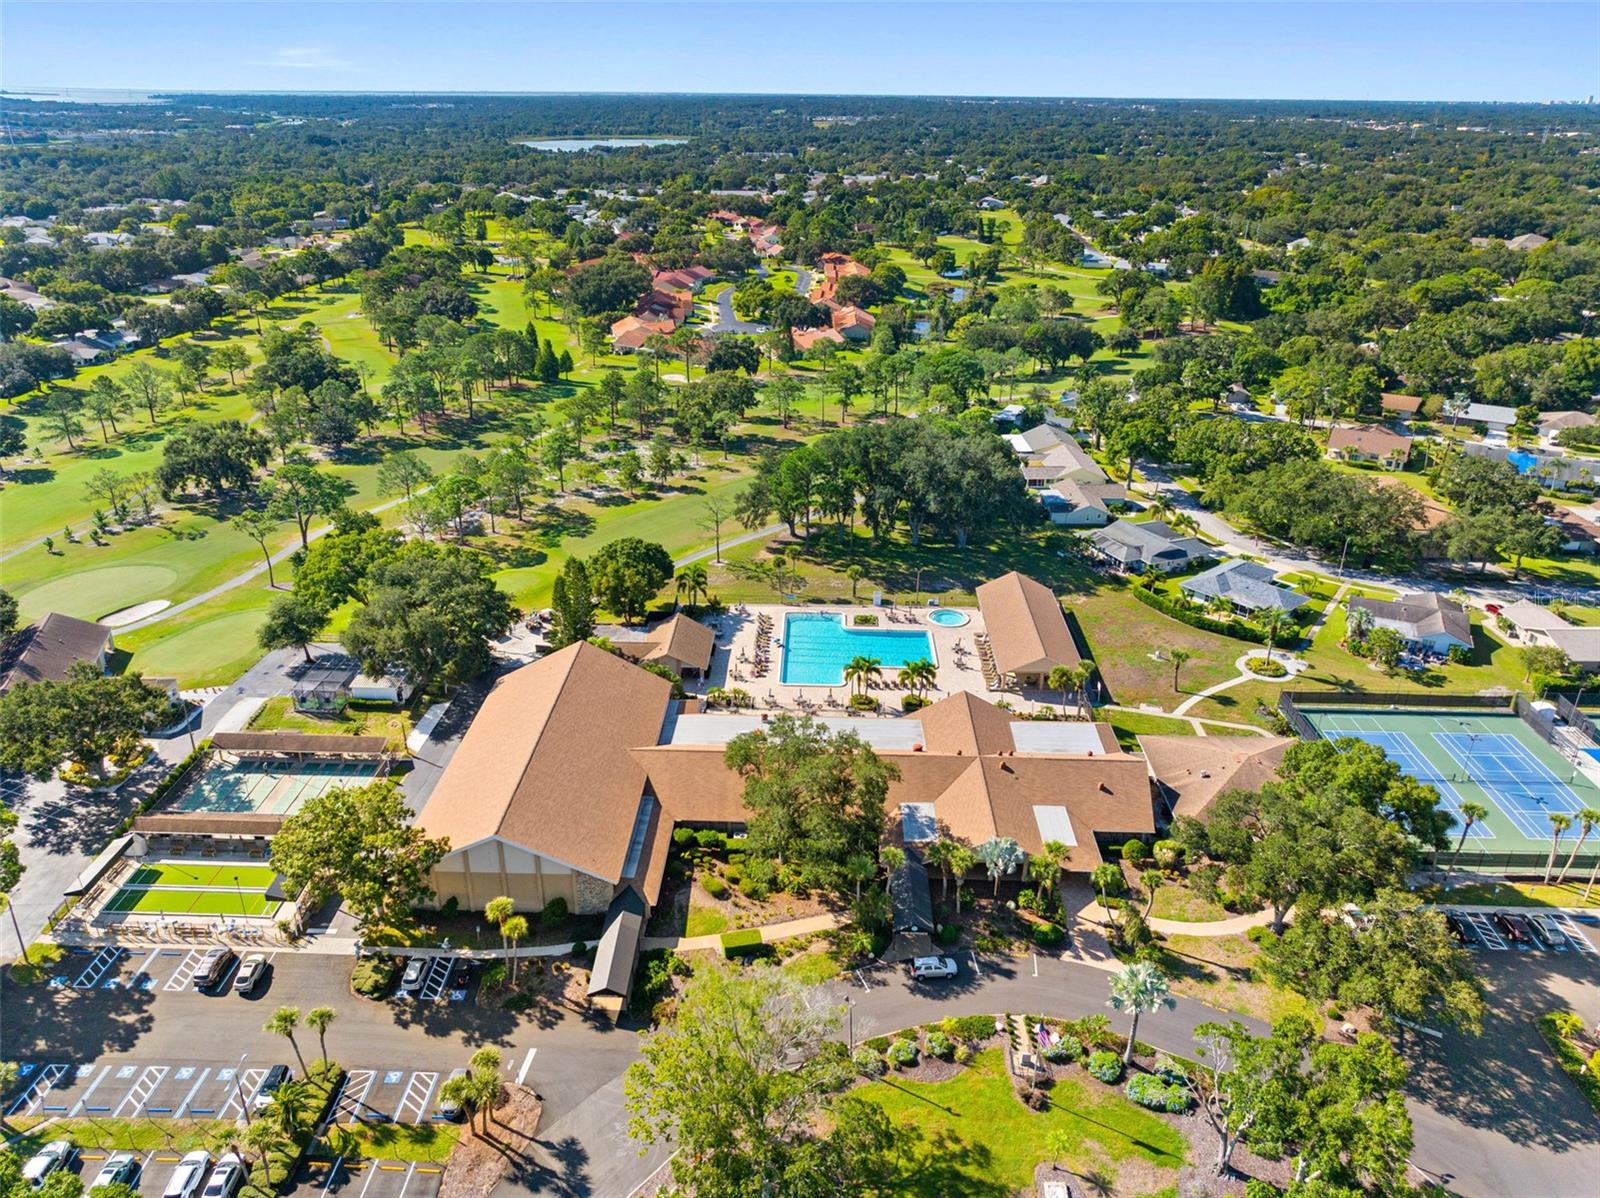
Aerial view of a community clubhouse, pool, tennis courts, and surrounding golf course and homes.
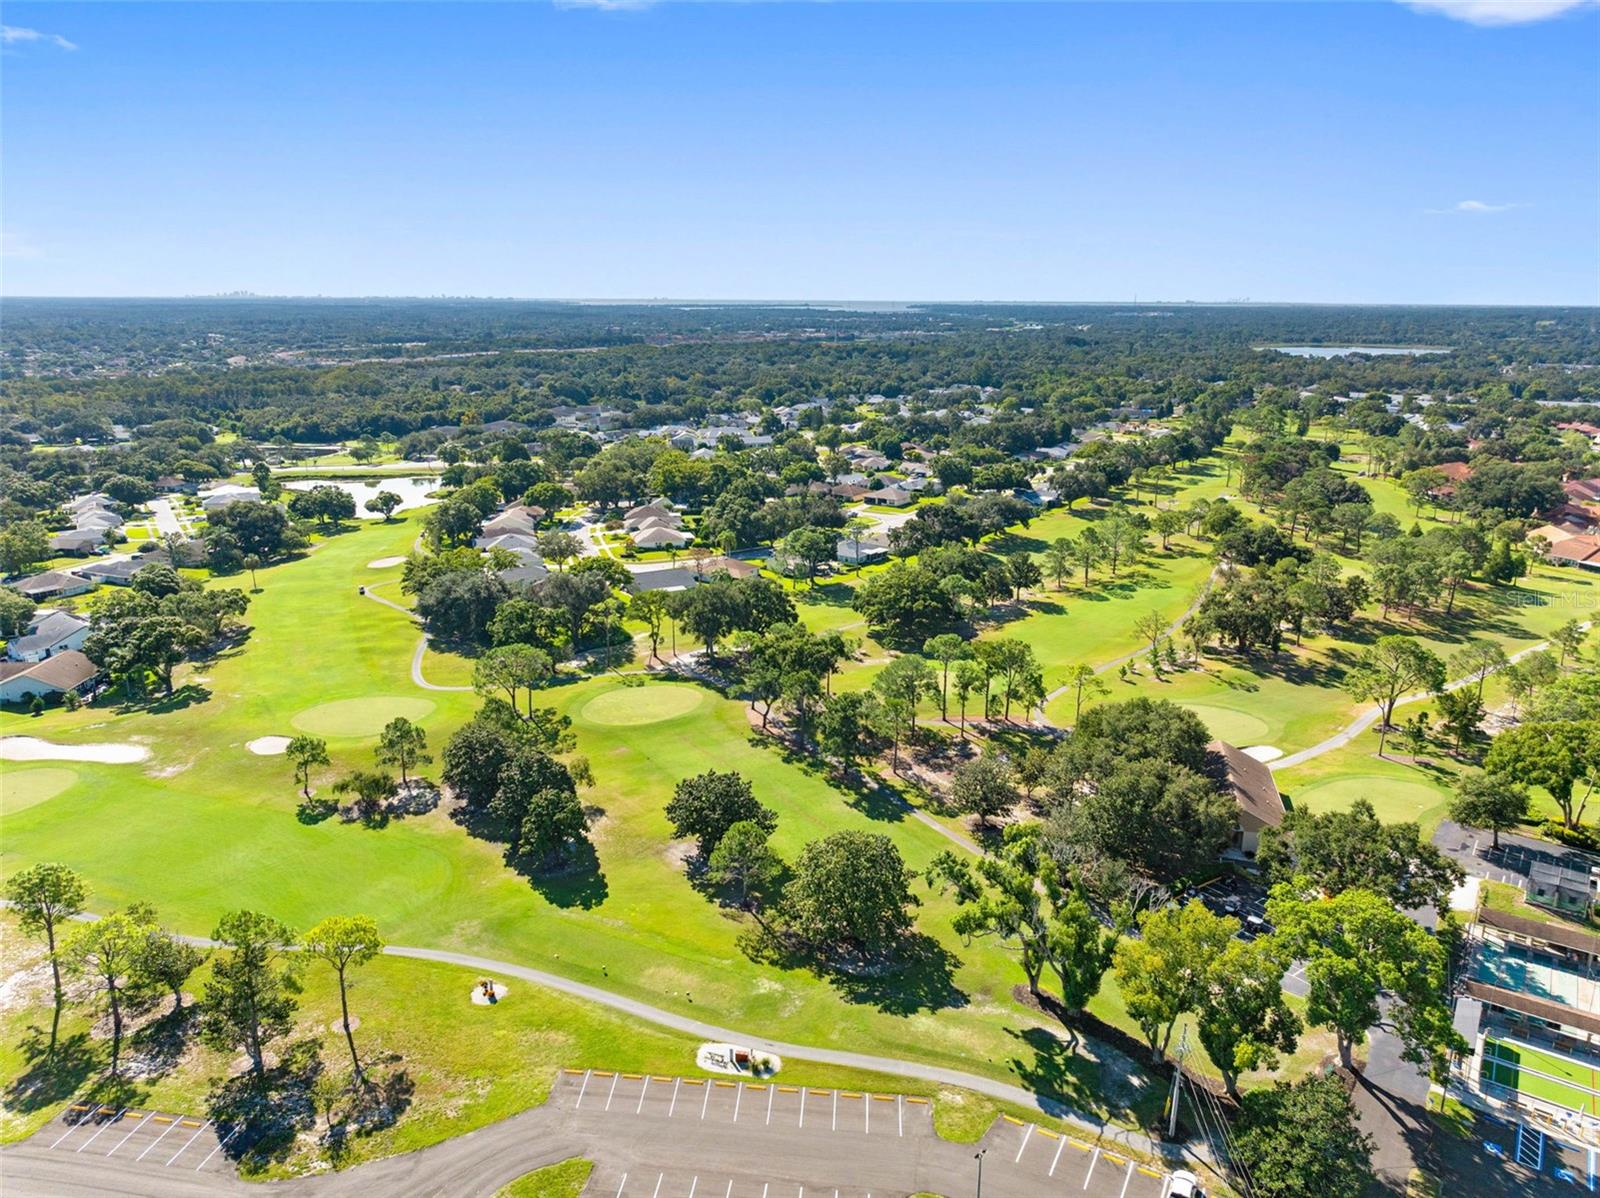
Aerial view of a golf course with surrounding homes and winding paths.
Aerial view of a single-story home with a broad lawn and mature trees.
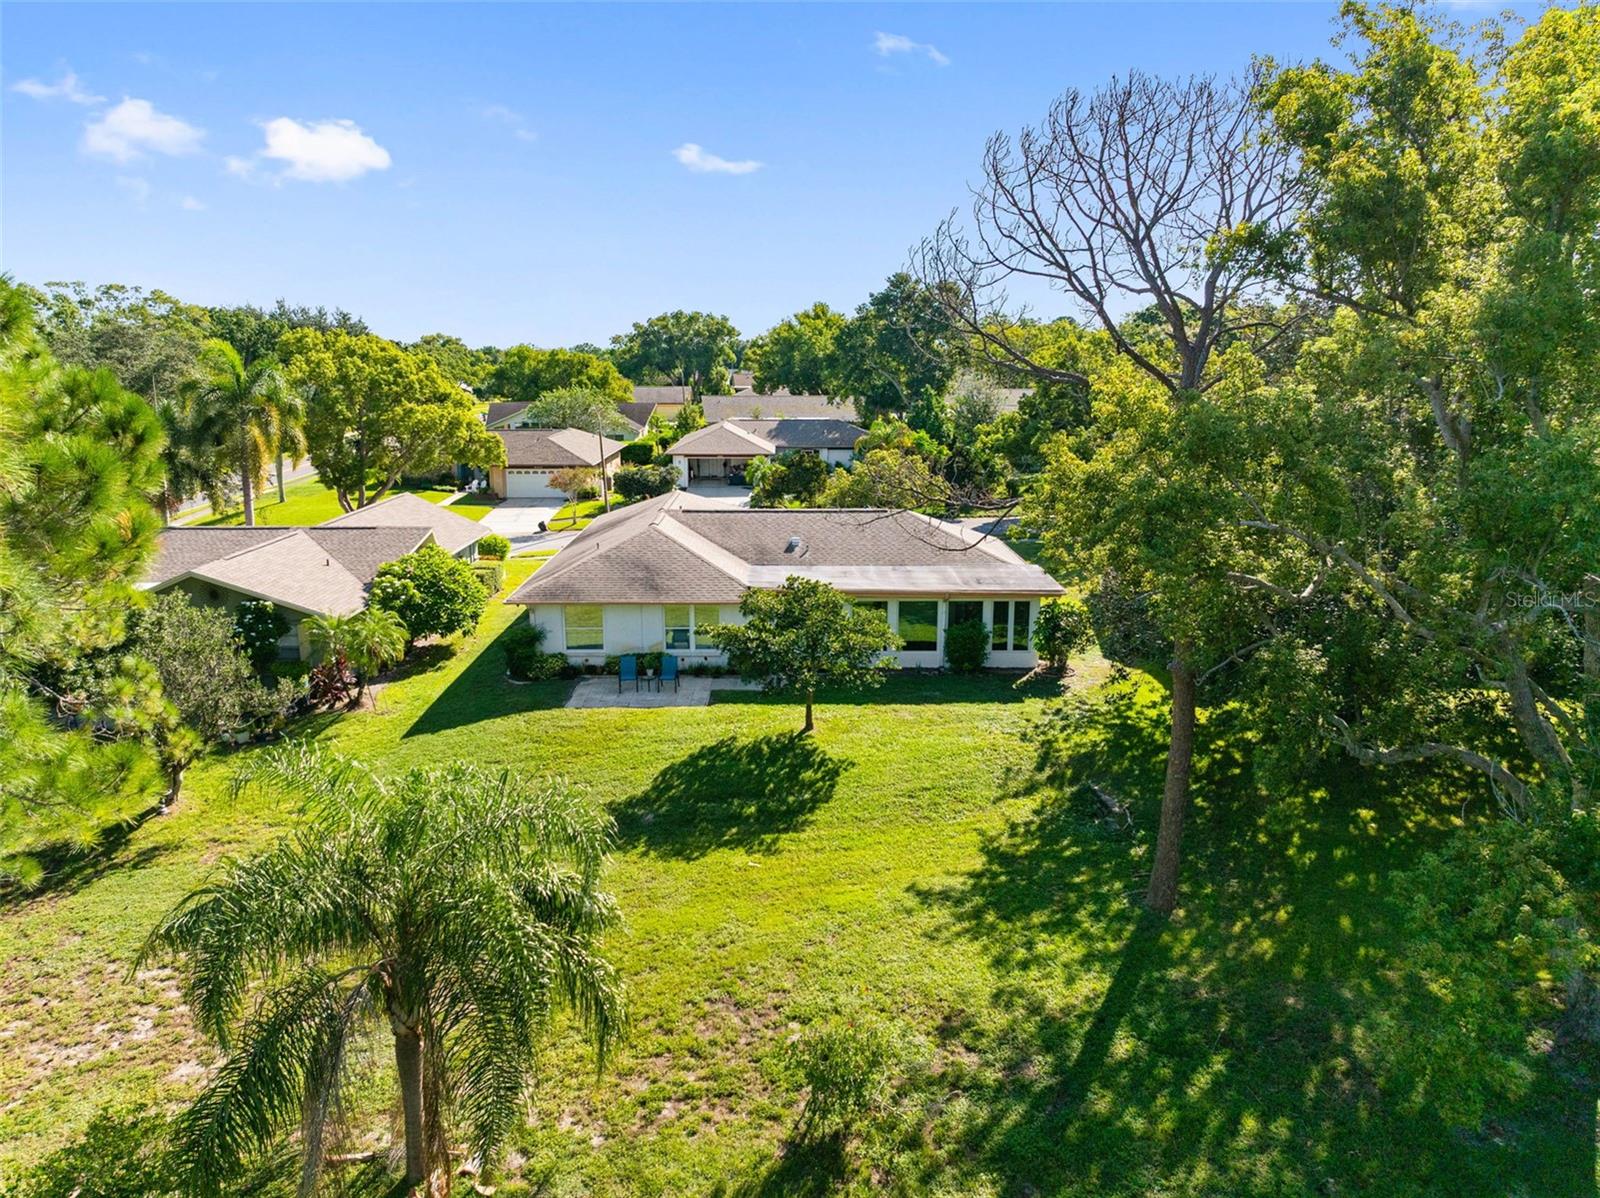
Aerial view of a single-story home with a spacious grassy backyard, mature trees, and a small patio.
SEE ALL PHOTOS
Single-story stucco home with an attached two-car garage, screened entry, and front lawn.
Home entrance with a screened porch, flowering shrubs, and house number 1681.
Backyard patio with two chairs overlooking a broad lawn shaded by mature trees and palms.
Single-story home's rear exterior with broad windows, patio chairs, and a spacious lawn.
Dining area with terracotta tile floors, a wooden table, and large windows overlooking a leafy yard.
Living room with a gray sofa, pale tile floors, and sliding doors overlooking a leafy yard.
Kitchen with white cabinets, stainless steel appliances, and a gold-trimmed tray ceiling.
Furnished living room with gray seating, pale tile floors, a wall-mounted TV, and sailboat artwork.
Dining room with a wooden table, open to the kitchen and living area.
White kitchen with stainless steel appliances, double sink, and a window overlooking a leafy yard.
Furnished living room with gray sofas, a dark wood coffee table, and windows overlooking a green yard.
Bedroom with a pale patterned bedspread, blue throw, gray curtains, and sliding glass door.
Bedroom with a blue-green patterned bedspread, black ceiling fan, and open doorway to a bathroom.
Bathroom with dual black vanities, marble-look counters, framed mirrors, and white tile.
Walk-in shower with marble-look tile, pebble floor, built-in niche, and stainless grab bars.
Walk-in closet with built-in white shelving, side wire racks, and a louvered door.
Bedroom with pale aqua bedding, louvered closet doors, and a wooden nightstand with a lit lamp.
Bathroom with floral wallpaper, a skylight, and a white vanity beside the toilet.
Bathroom with a white bathtub, metal grab bar, and floral wallpaper beside the tub.
Laundry room with black washer and dryer, white utility sink, and upper cabinets.
Spacious garage with wooden storage cabinets, a closed garage door, and a green mobility scooter.
Single-story home with a broad lawn, mature trees, and a patio seating area.
Paved backyard patio with blue chairs overlooking a tree-shaded lawn.
Backyard lawn with mature trees and palms, viewed from a patio with lounge chairs.
Staged living room with gray sofa, dark coffee table, and pale tile flooring.
Open-plan living and dining area with pale floors, gray sofa, and sliding glass doors to a sunroom.
White kitchen with stainless steel appliances and peninsula beside a tiled sunroom overlooking the yard.
Furnished living room with a gray sofa, plaid armchairs, wooden tables, and light tile flooring.
Enclosed patio with terracotta tile, two ceiling fans, and a dining table beside sliding glass doors.
Aerial view of a single-story home with a wide driveway, green lawn, and mature trees among neighboring houses.
Aerial view of a single-story home with a broad shingle roof and covered patio amid green lawns.
Aerial view of a single-story home with a broad roof and lawn among mature trees.
Aerial view of a Palm Harbor neighborhood, with an arrow marking a home and water visible on the horizon.
Aerial view of a residential community with golf course, pool, and tennis courts.
Aerial view of a community clubhouse, pool, tennis courts, and surrounding golf course and homes.
Aerial view of a golf course with surrounding homes and winding paths.
Aerial view of a single-story home with a broad lawn and mature trees.
Aerial view of a single-story home with a spacious grassy backyard, mature trees, and a small patio.
Courtesy of PREMIER SOTHEBY'S INTL REALTY, Karen Apa  Listing Contact: 727-595-1604 
For Sale

1681 MACDONNELL CT

1681 MACDONNELL CT, PALM HARBOR, FL 34684

$435,500
Experience refined 55+ living in Highland Lakes, one of Palm Harbor's most desirable active-adult communities. This beautifully maintained 2-bedroom, 2-bath residence offers 1,879 sq. ft. of thoughtfully designed living space, plus an additional newly finished approximately 300 sq. ft. bonus room with large hurricane windows. The versatile bonus space is ideal for a private office, studio, fitness room, hobby area, or additional entertaining space. A light-filled interior and desirable split-bedroom floor plan create an inviting sense of comfort and privacy. The formal living and dining rooms provide elegant spaces for entertaining, while the spacious family room offers a relaxed setting for everyday living. The well-appointed kitchen features generous cabinetry and storage. The private primary suite is thoughtfully separated from the secondary bedrooms for a peaceful retreat. Highland Lakes offers an exceptional resort-style lifestyle with free, unlimited golf on three private executive courses, tennis and pickleball, complimentary RV/boat storage, and an impressive clubhouse featuring an Olympic-sized heated pool and spa, billiards, library, craft rooms, professional woodshop, auditorium, and extensive social activities. The Lake Tarpon Lodge adds another level of recreation with a heated pool, whirlpool, fishing pier, private boat ramp, community pontoon boats, and beautiful lakefront gathering spaces. Situated in a high-elevation area outside the flood hazard zone and conveniently located near Gulf beaches, shopping, dining, medical facilities, entertainment, and two international airports. A beautifully appointed home with exceptional additional space and an extraordinary Palm Harbor lifestyle awaits.

10/18/2026 2:00PM - 4:00PM EDT

2
beds

2
baths

1,879 Sq.Ft. LIVING AREA

8,799 Sq.Ft. lot

Karen Apa

Karen Apa

Features & Amenities

Interior

  • total bedrooms2
  • Total bathrooms2
  • full bathrooms2
  • Laundry room Laundry Room
  • Flooring Tile
  • APPLIANCES Dishwasher, Disposal, Dryer, Electric Water Heater, Microwave, Range, Refrigerator, Washer, Water Softener
  • other interior Features Ceiling Fans(s), Kitchen/Family Room Combo, Living Room/Dining Room Combo, Open Floorplan, Split Bedroom, Thermostat, Window Treatments

Area & Lot

  • Status For Sale
  • OPEN HOUSE

    10/18/2026 2:00PM - 4:00PM EDT

  • Living Area1,879 Sq.Ft.
  • Total Area1,879 Sq.Ft.
  • Lot Area8,799 Sq.Ft.
  • MLS® IDTB8553545
  • TypeResidential
  • YEAR BUILT1981
  • Architecture StylesRanch

Exterior

  • STORIES1
  • Garage Space2.0
  • water SourcePublic
  • utilitiesBB/HS Internet Available, Cable Available, Electricity Connected, Sewer Connected, Water Connected
  • roofShingle
  • parkingDriveway, Garage Door Opener, Golf Cart Parking
  • HEAT TYPECentral, Electric
  • AIR CONDITIONINGCentral Air
  • sewerPublic Sewer
  • SubstructureSlab
  • HOA AmenitiesClubhouse, Golf Course, Pickleball Court(s), Pool, Recreation Facilities, Spa/Hot Tub, Tennis Court(s)
  • other exterior FeaturesRain Gutters, Sidewalk

Financial

  • Sales Price$435,500
  • Real Estate Tax $6,979/yr
  • HOA $164/mo
  • Zoning RPD-7.5
View Virtual Tour
Home entrance with a screened porch, flowering shrubs, and house number 1681.

Schedule a Showing

I would love to show you this beautiful property. Please select your preferred date and time below. I will be in touch shortly to confirm your appointment.

Schedule a Showing

I would love to show you this beautiful property. Please select your preferred date and time below. I will be in touch shortly to confirm your appointment.

Thank you for your interest in 1681 MACDONNELL CT, PALM HARBOR, FL 34684. We are reviewing your request and will be in touch shortly!

Mortgage Calculator

Estimate your monthly mortgage payment, including the principal and interest, property taxes, and HOA. Adjust the values to generate a more accurate rate.

All estimates are provided for informational purposes only. Actual amounts may vary.
$0,000 Your Payment 20 15 65
$0,000 Your Payment

Let's Navigate Your Dream Home

Get assistance in determining current property value, crafting a competitive offer, writing and negotiating a contract, and much more. Let me guide you through your home-buying journey.

Follow Me on Instagram