Leave a Message

Thank you for your message. I will be in touch with you shortly.

Explore My Properties
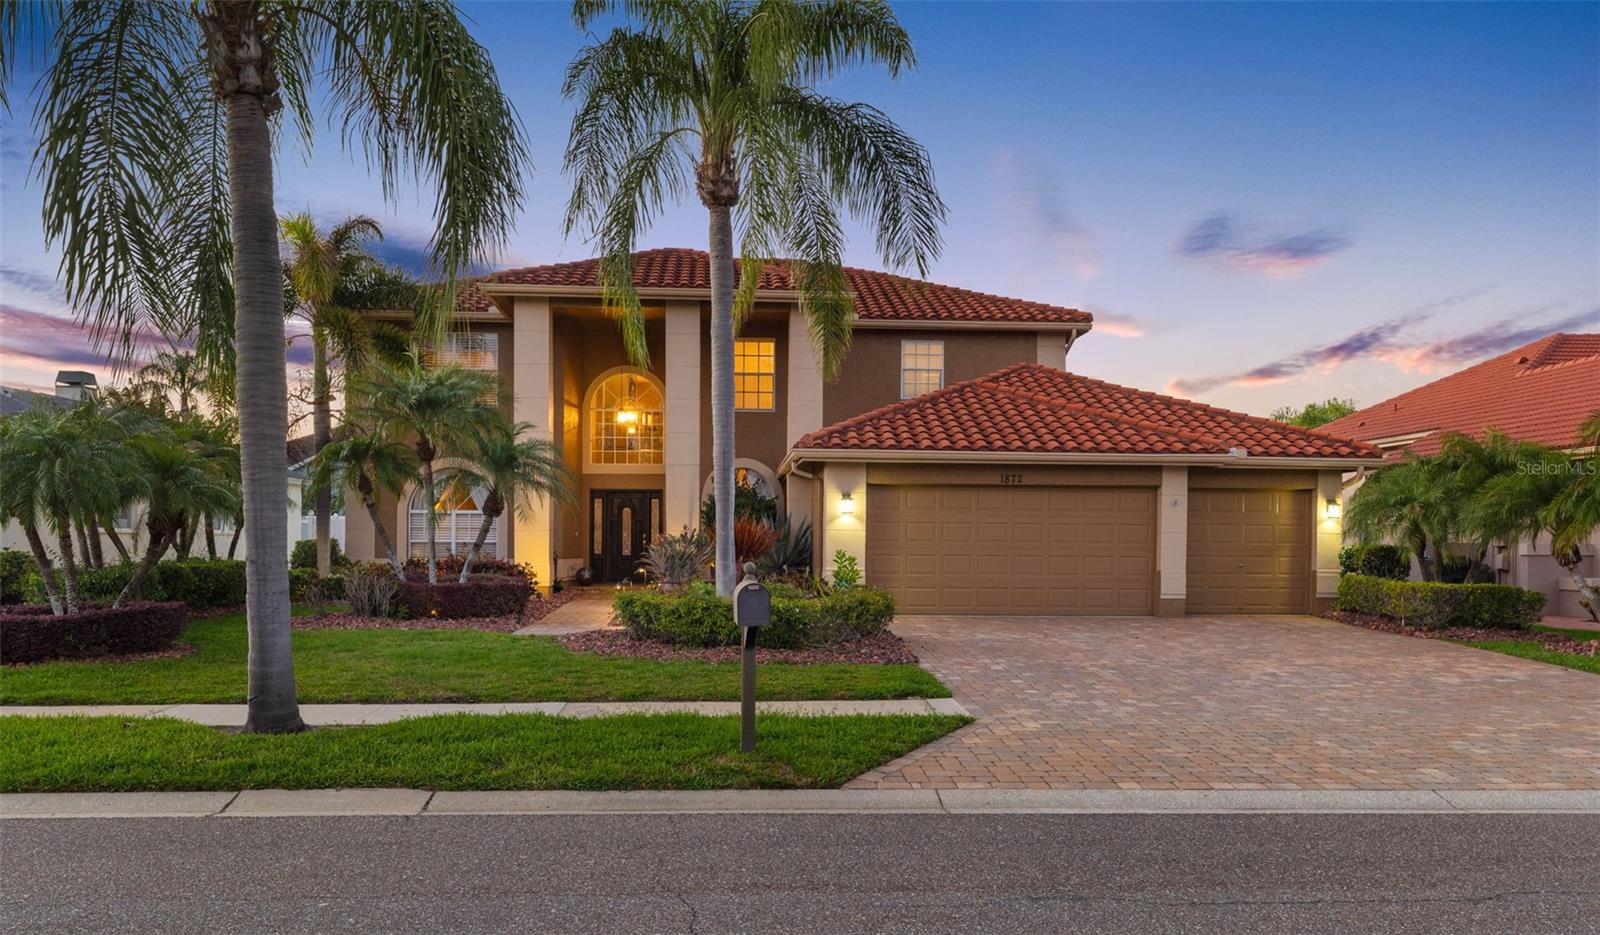
Two-story stucco home with a red tile roof, palm trees, and a brick-paver driveway at dusk.
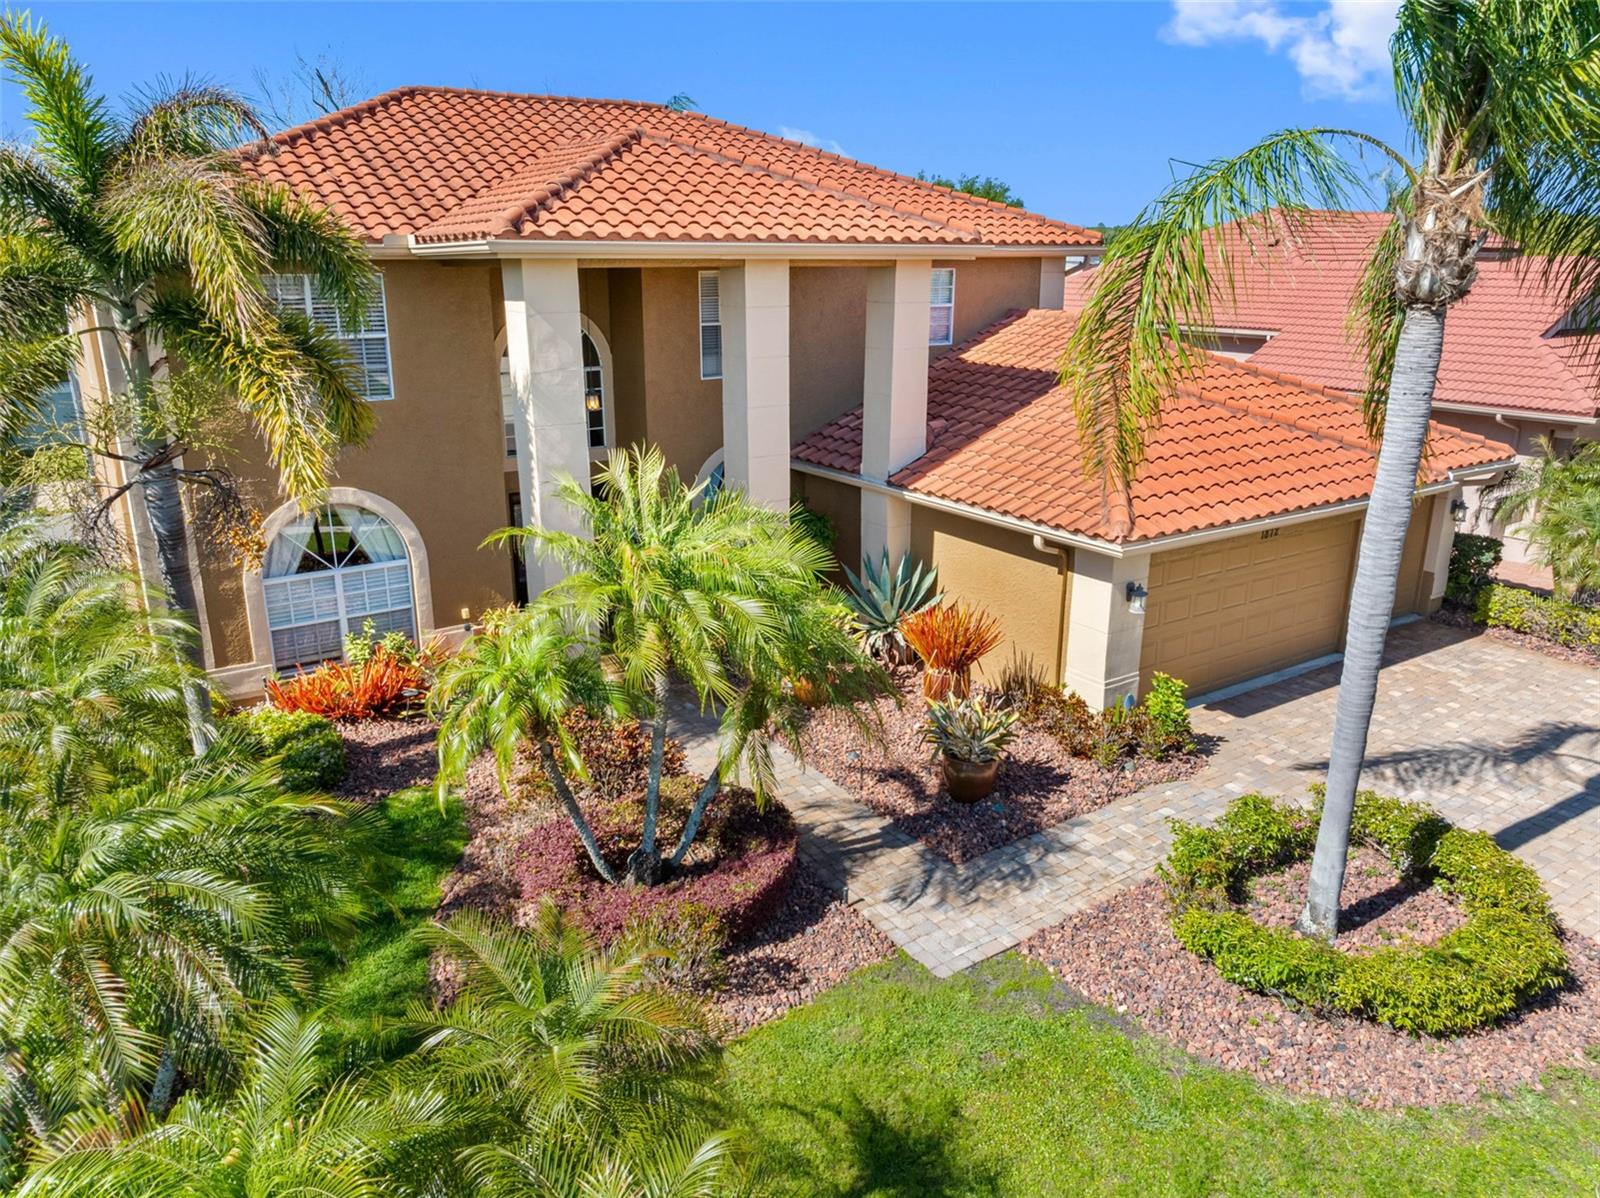
Two-story stucco home with terracotta tile roof, arched windows, paver driveway, and tropical landscaping.
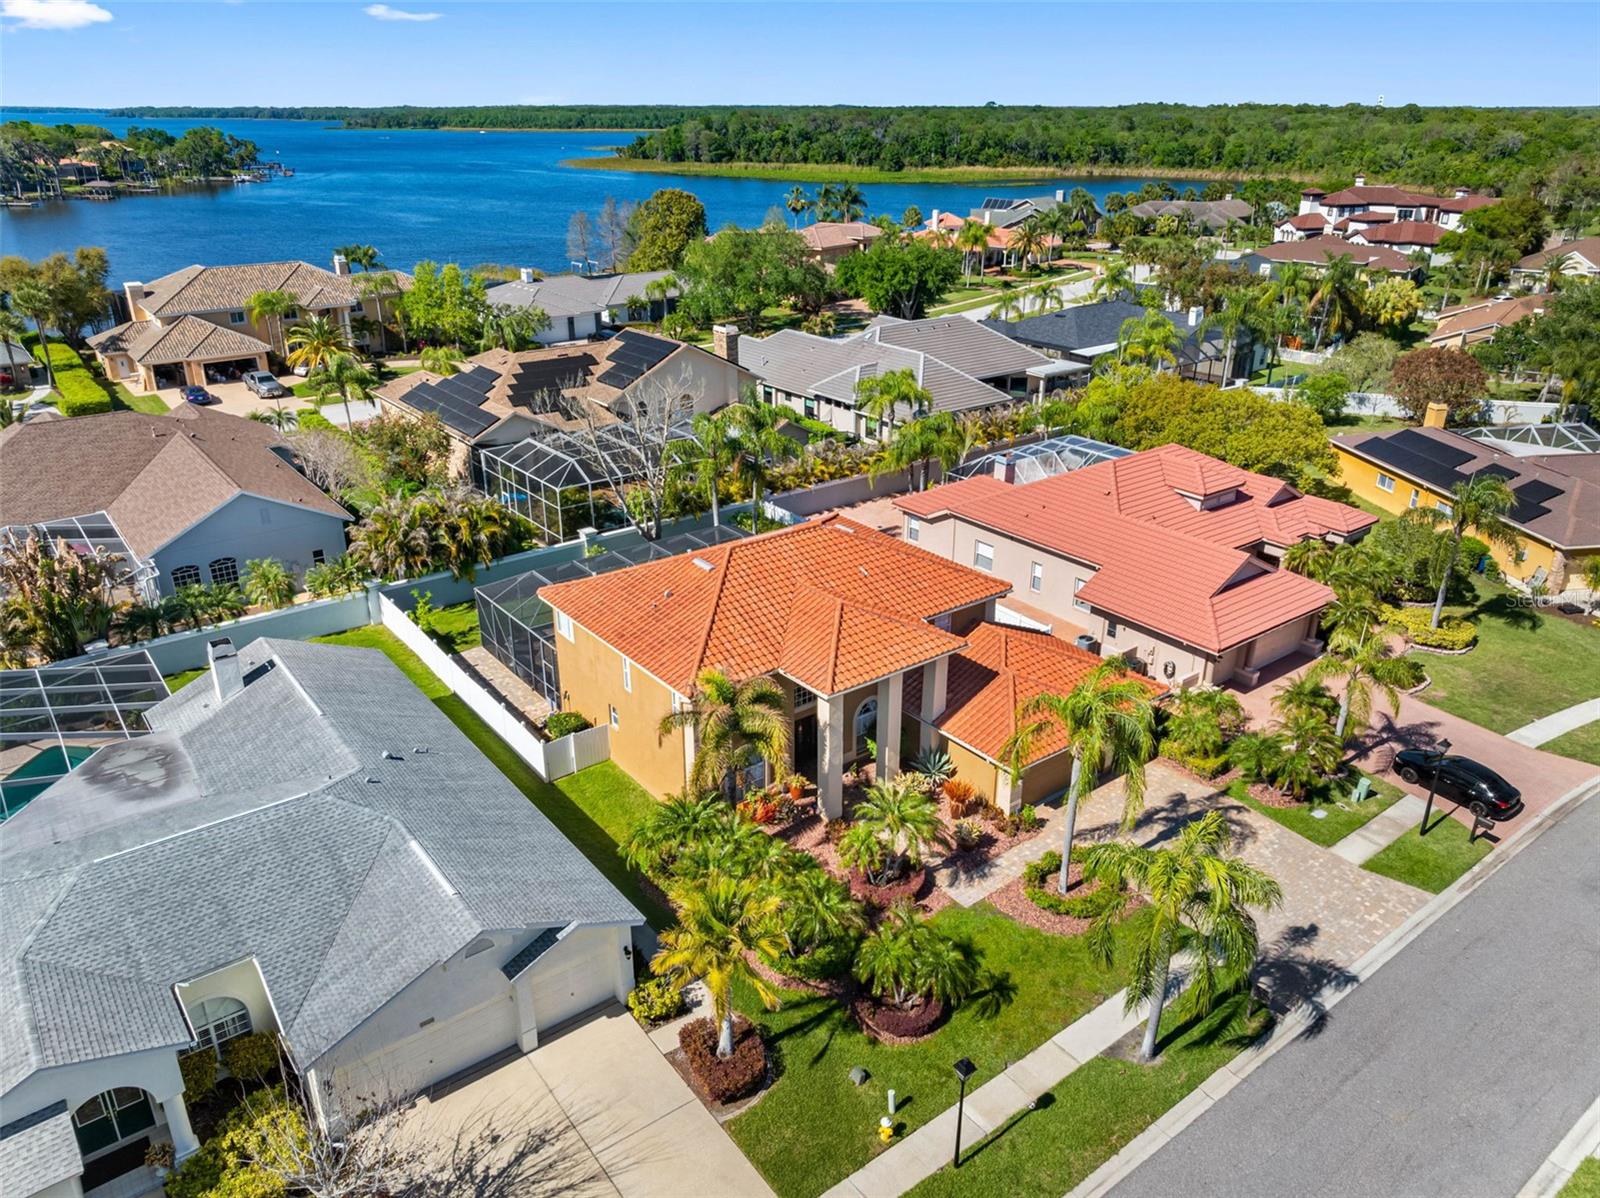
Aerial view of a red-tile-roof home near a blue waterway and wooded shoreline.
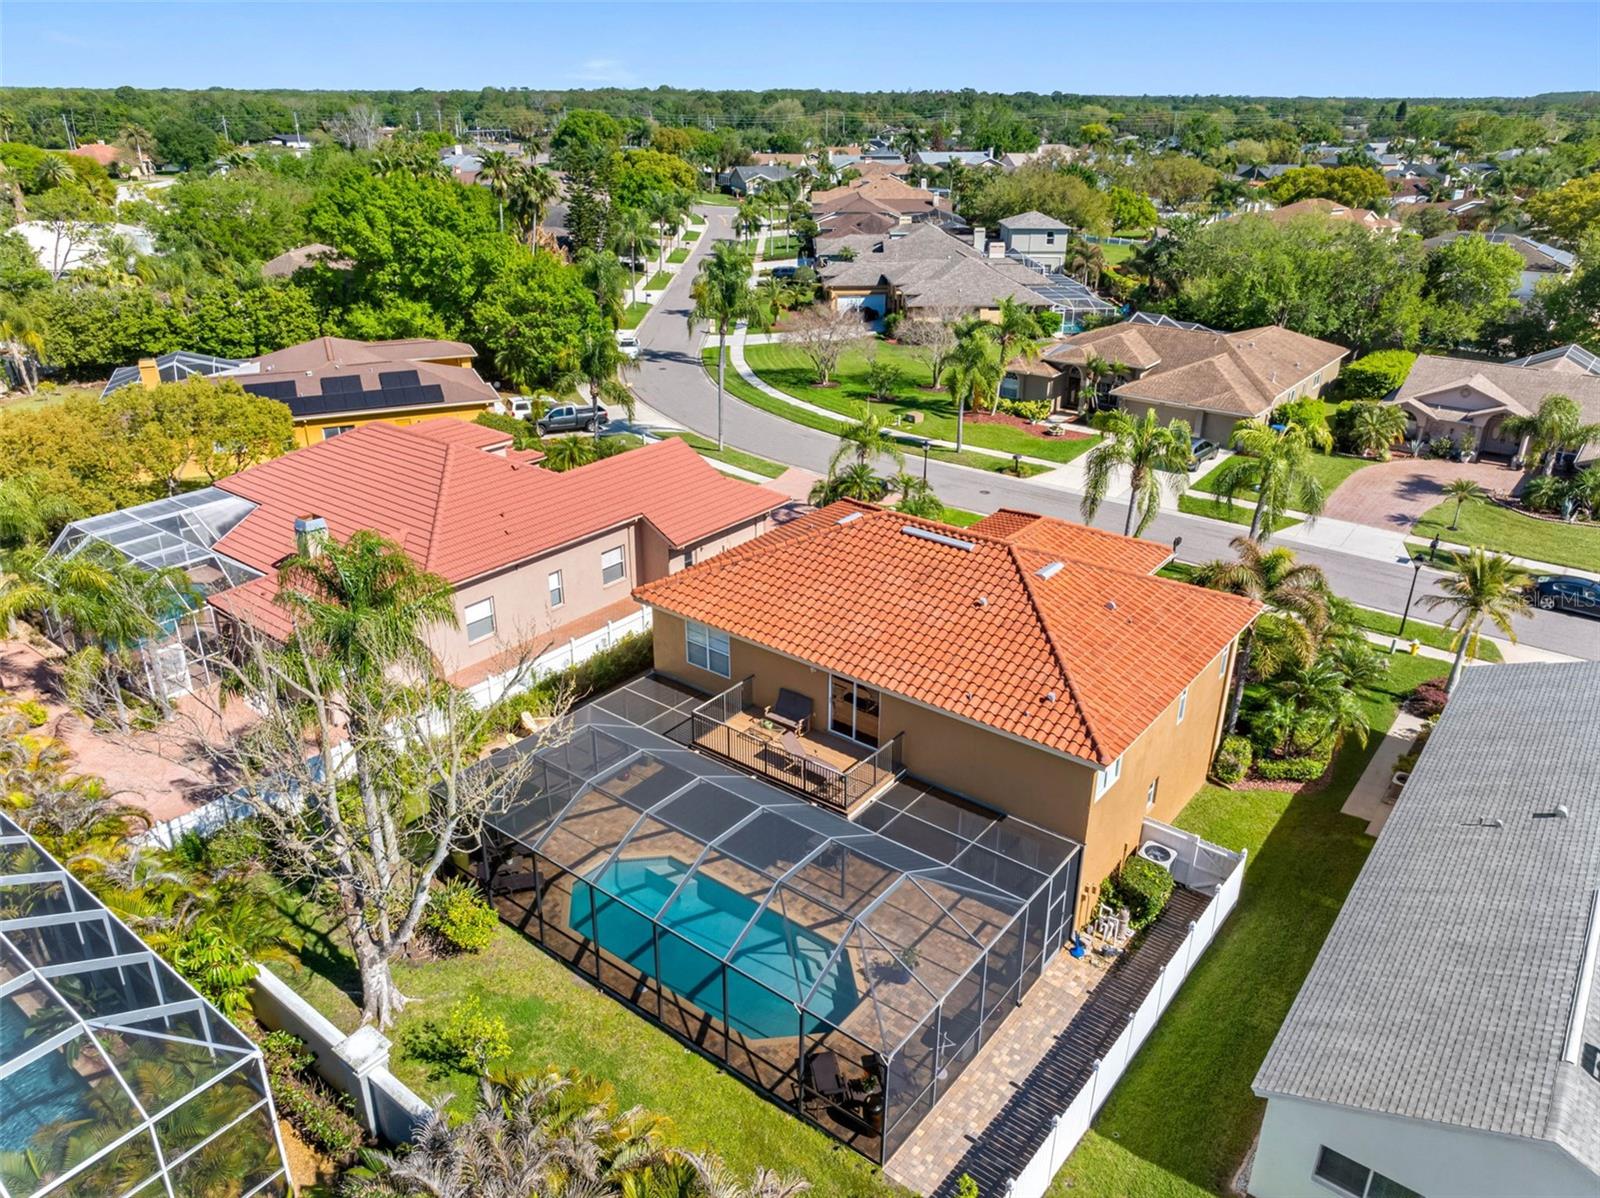
Aerial view of a tile-roofed home with a screened-in pool and patio.
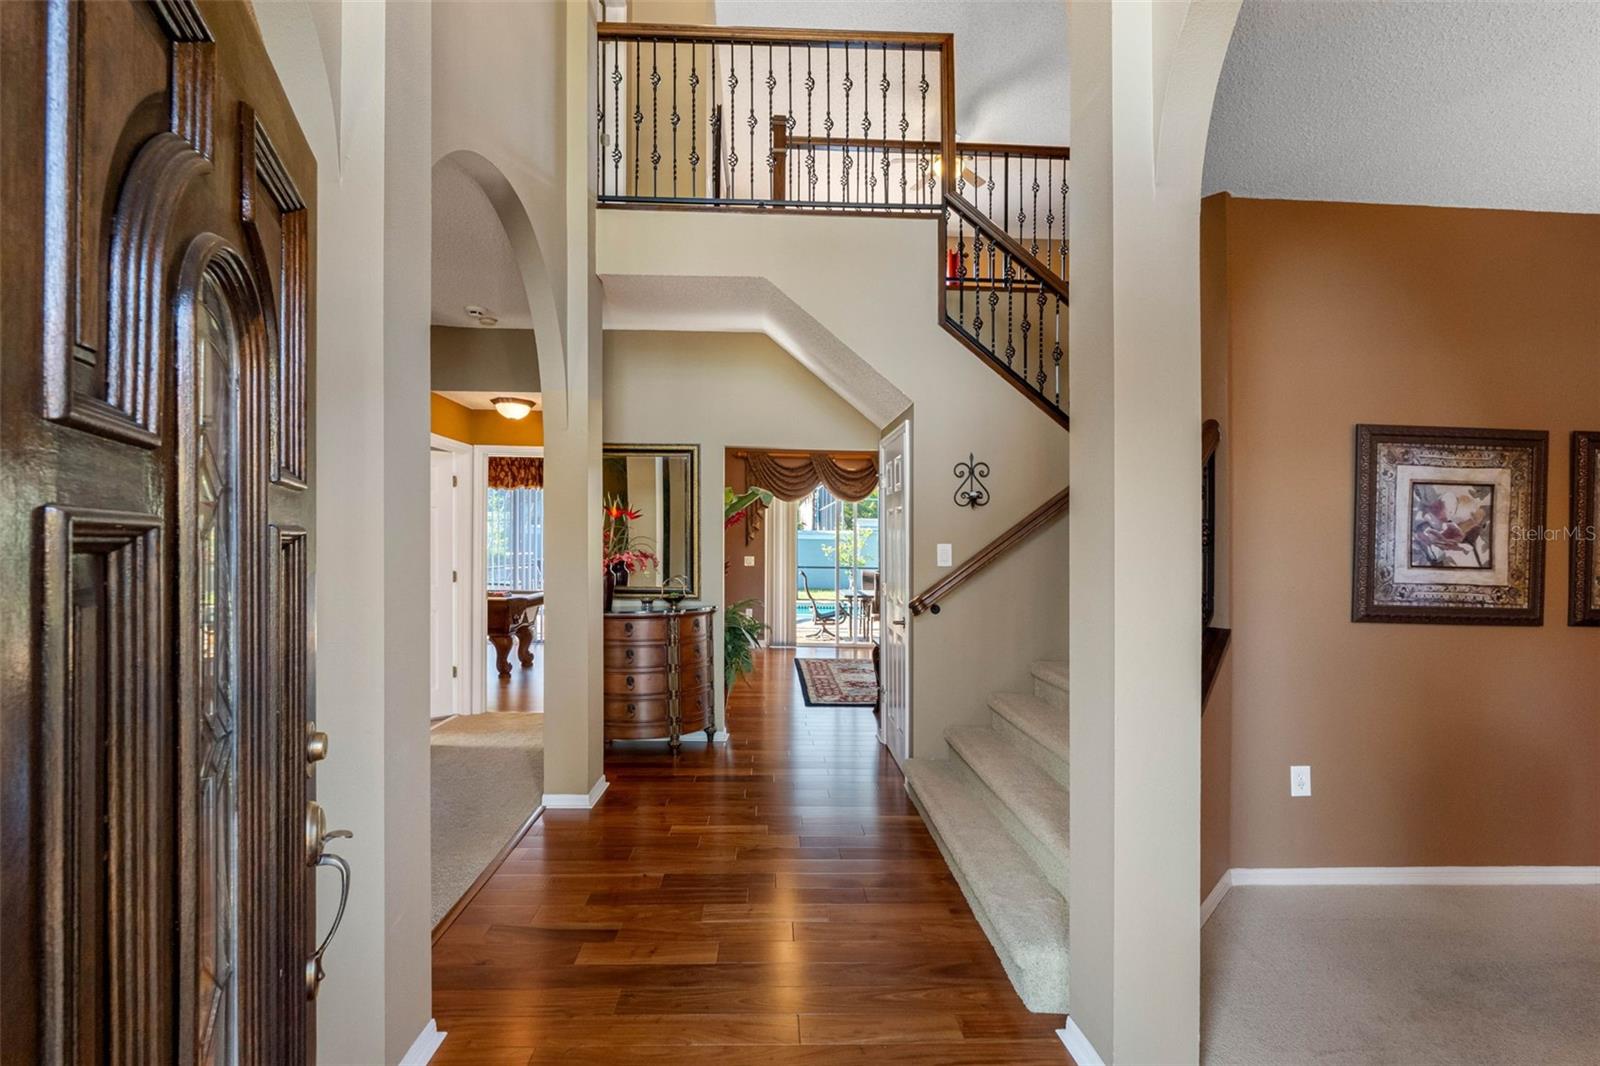
Two-story home foyer with hardwood floors and a carpeted staircase with wrought-iron railings.
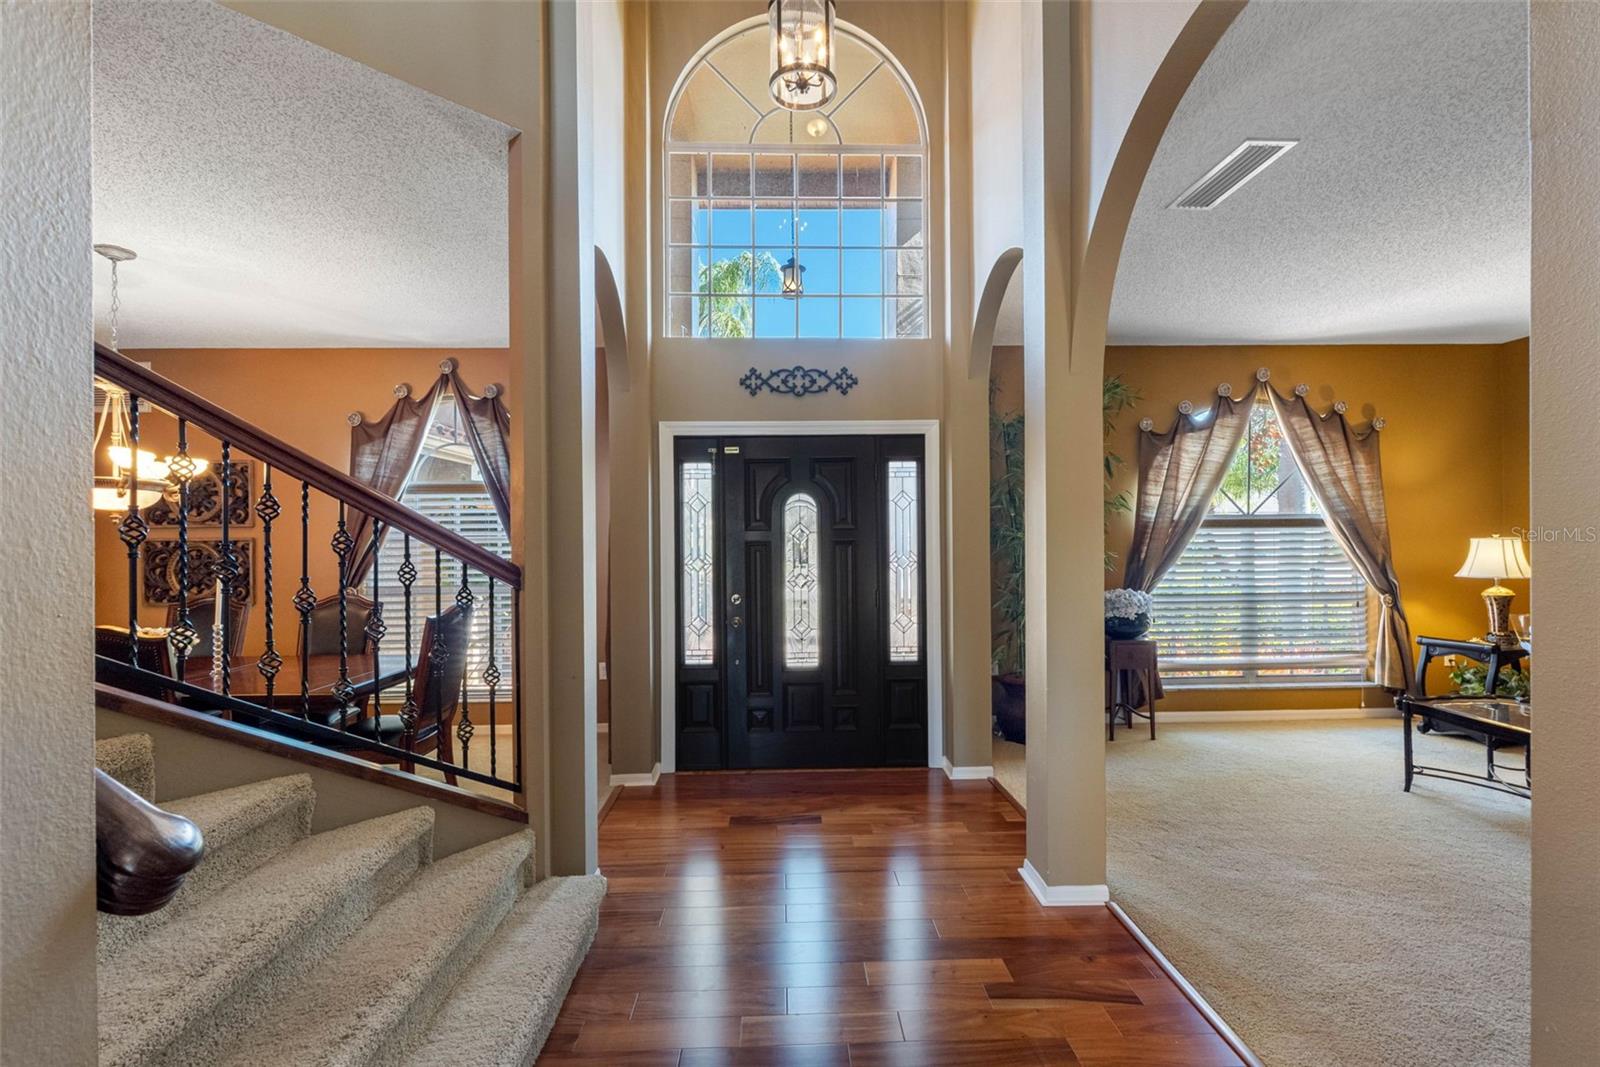
Foyer with arched window above black entry doors and a carpeted staircase.
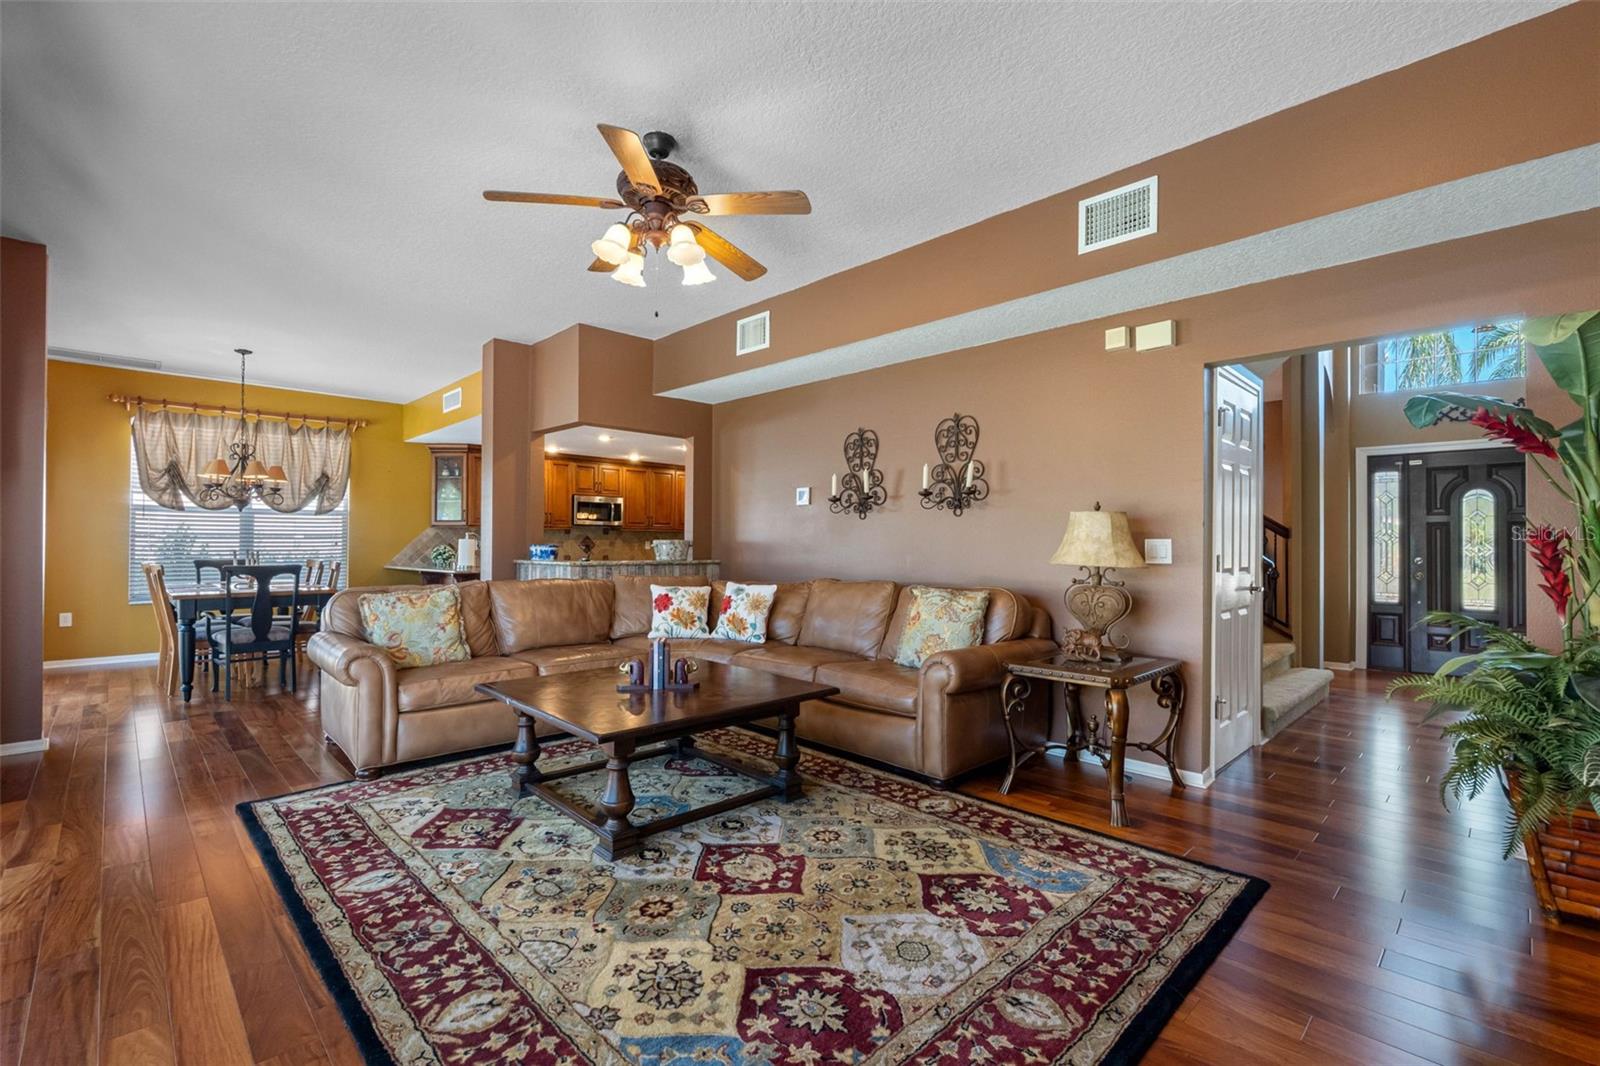
Living room with a leather sectional, patterned rug, and views into the dining area and kitchen.
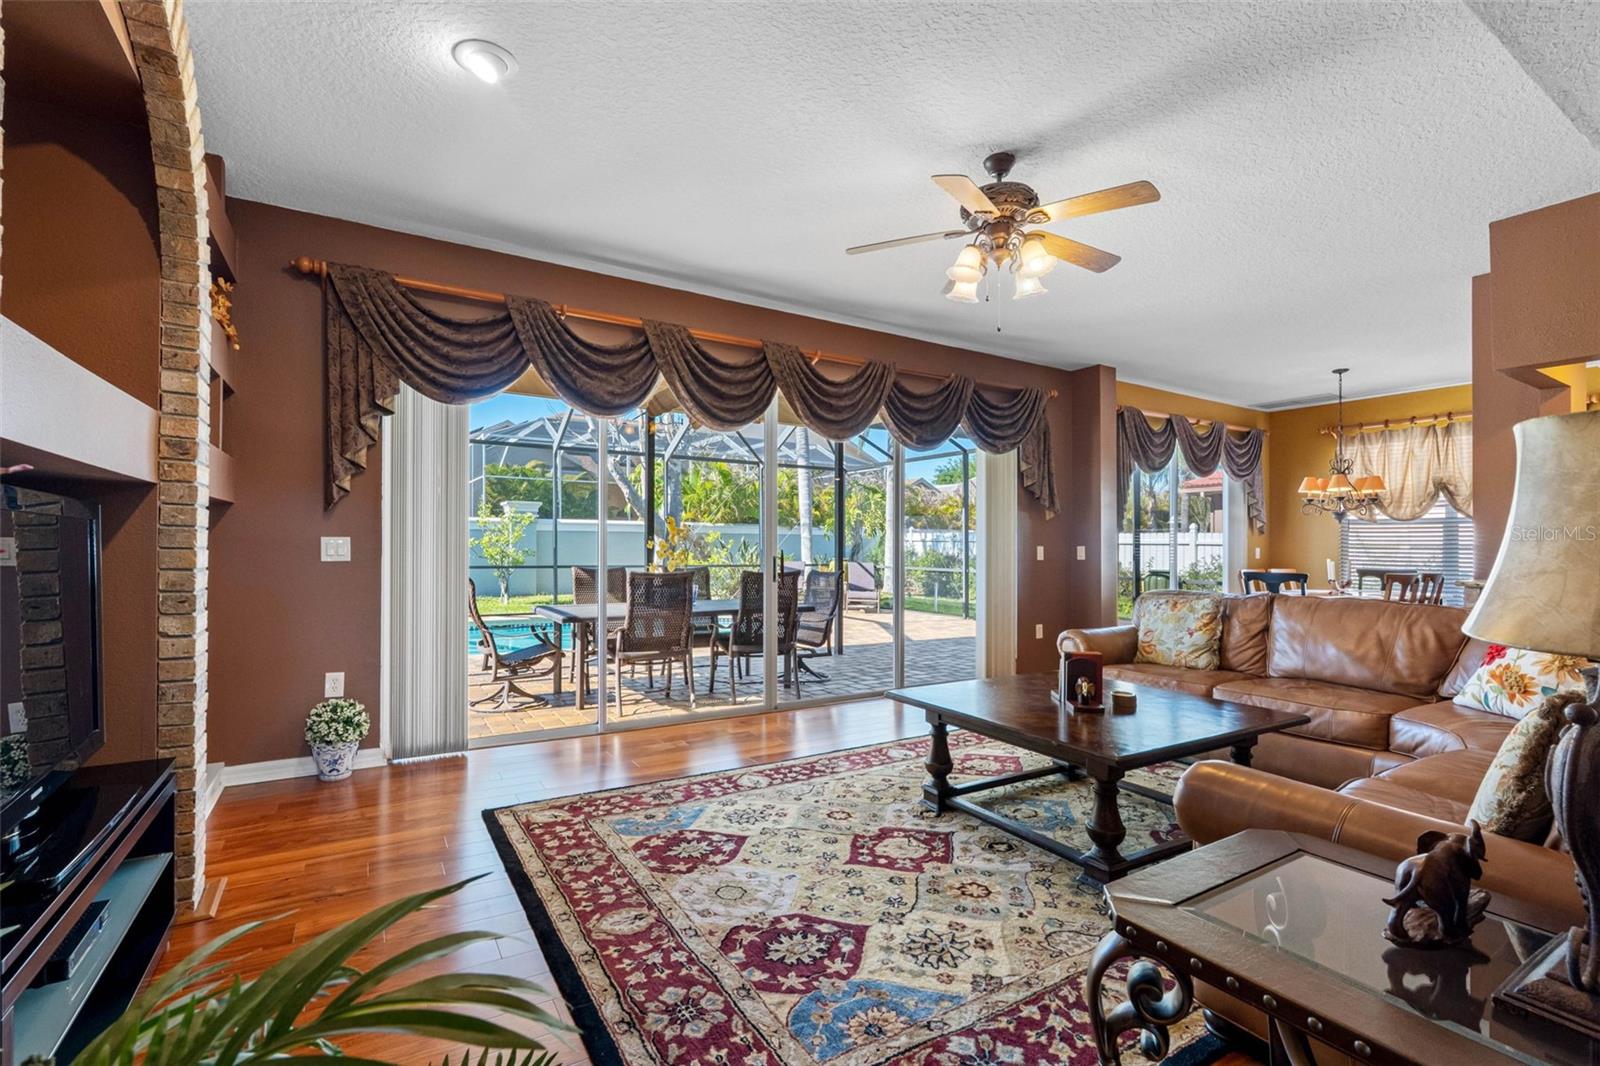
Living room with leather seating and a stone fireplace, opening through sliding doors to a screened pool area.
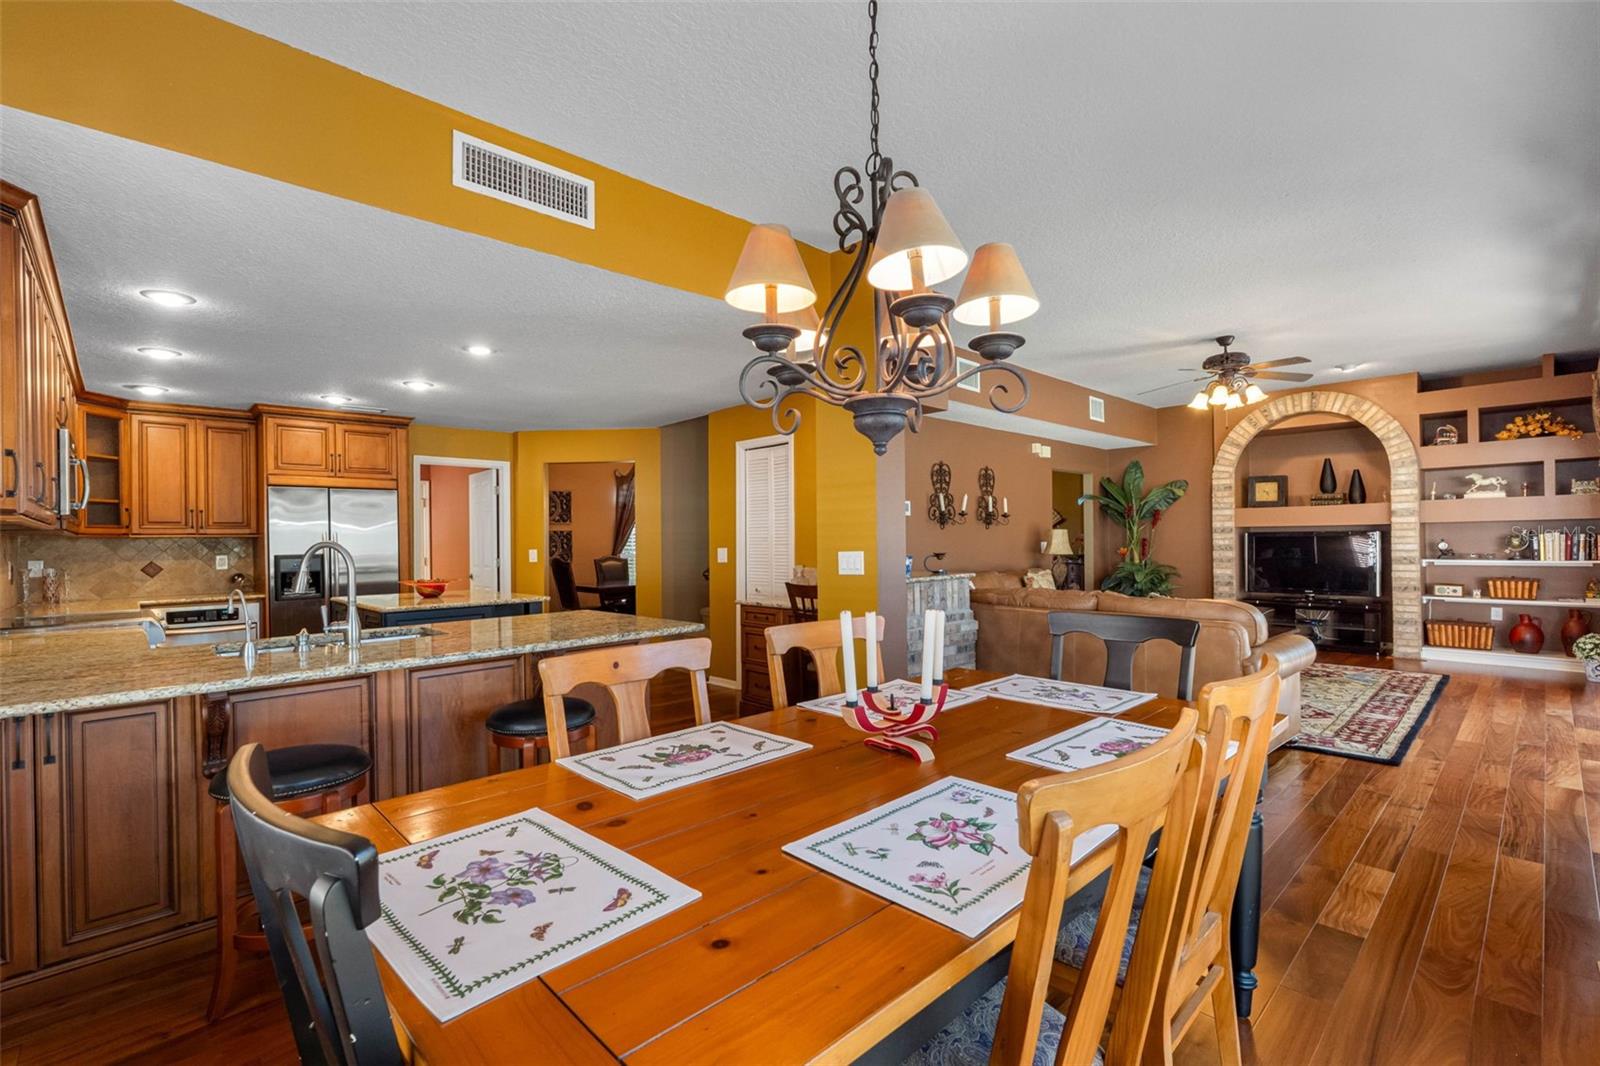
Open-plan kitchen and dining area with wood cabinetry, stone island, and large wooden table.
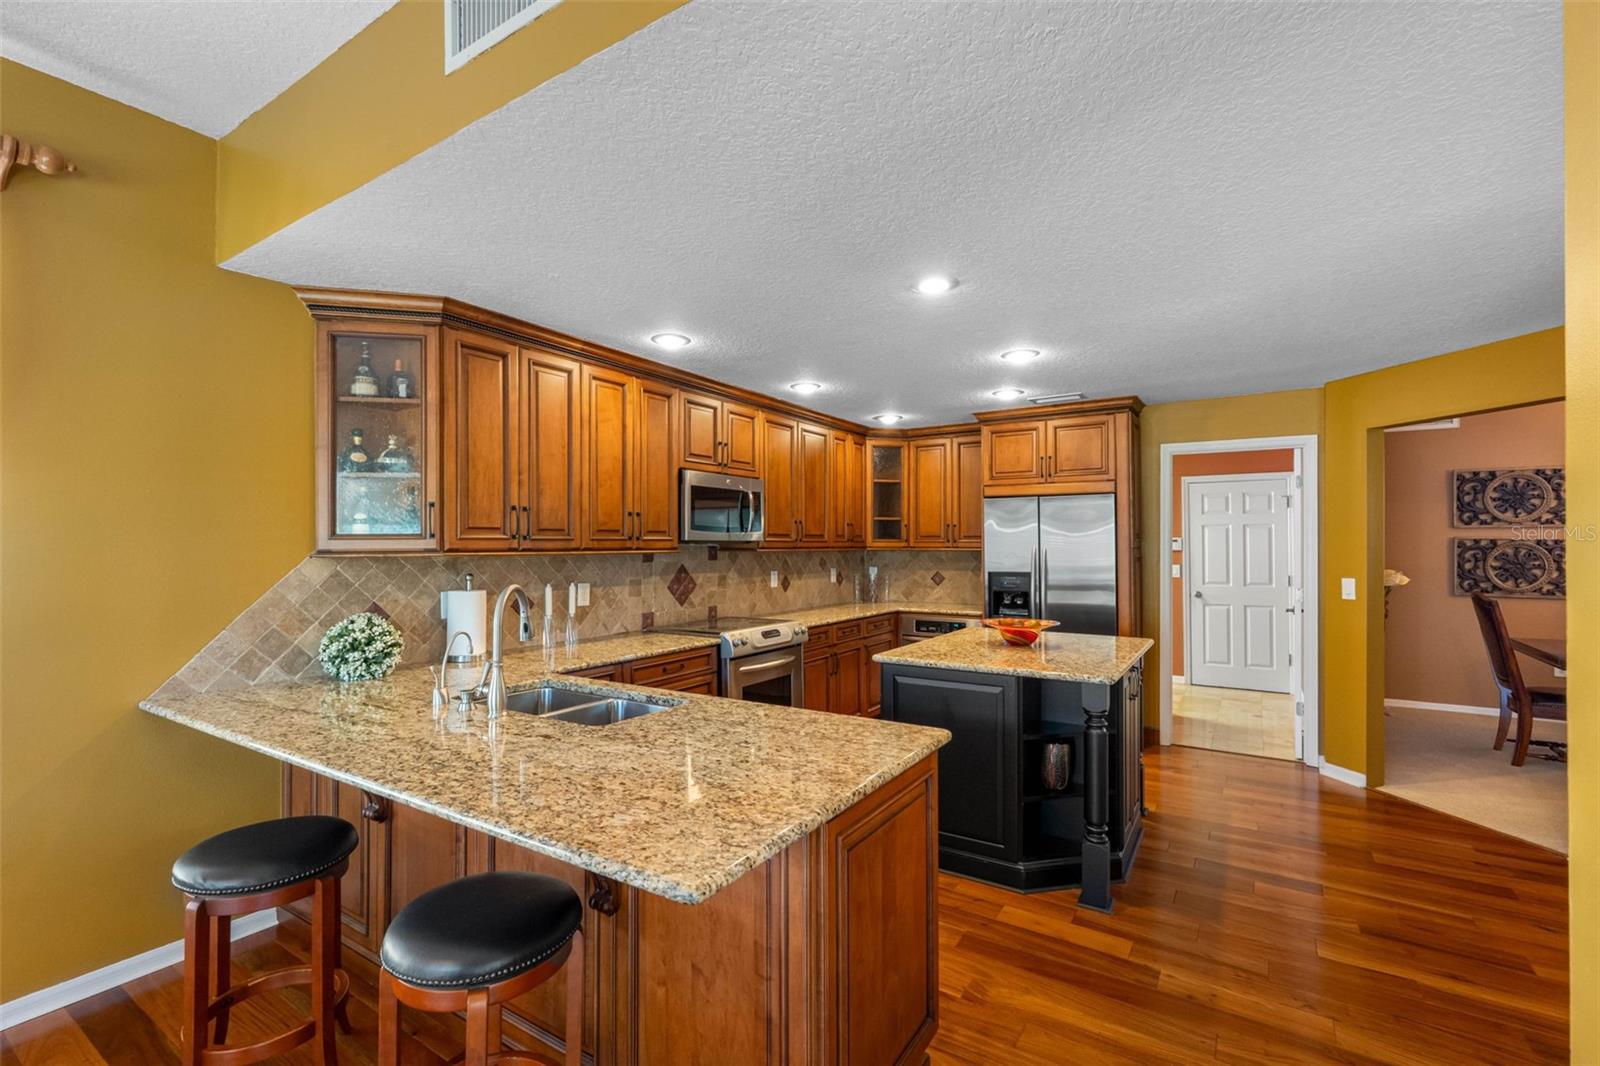
Kitchen with wood cabinets, granite counters, a large island, and stainless steel appliances.
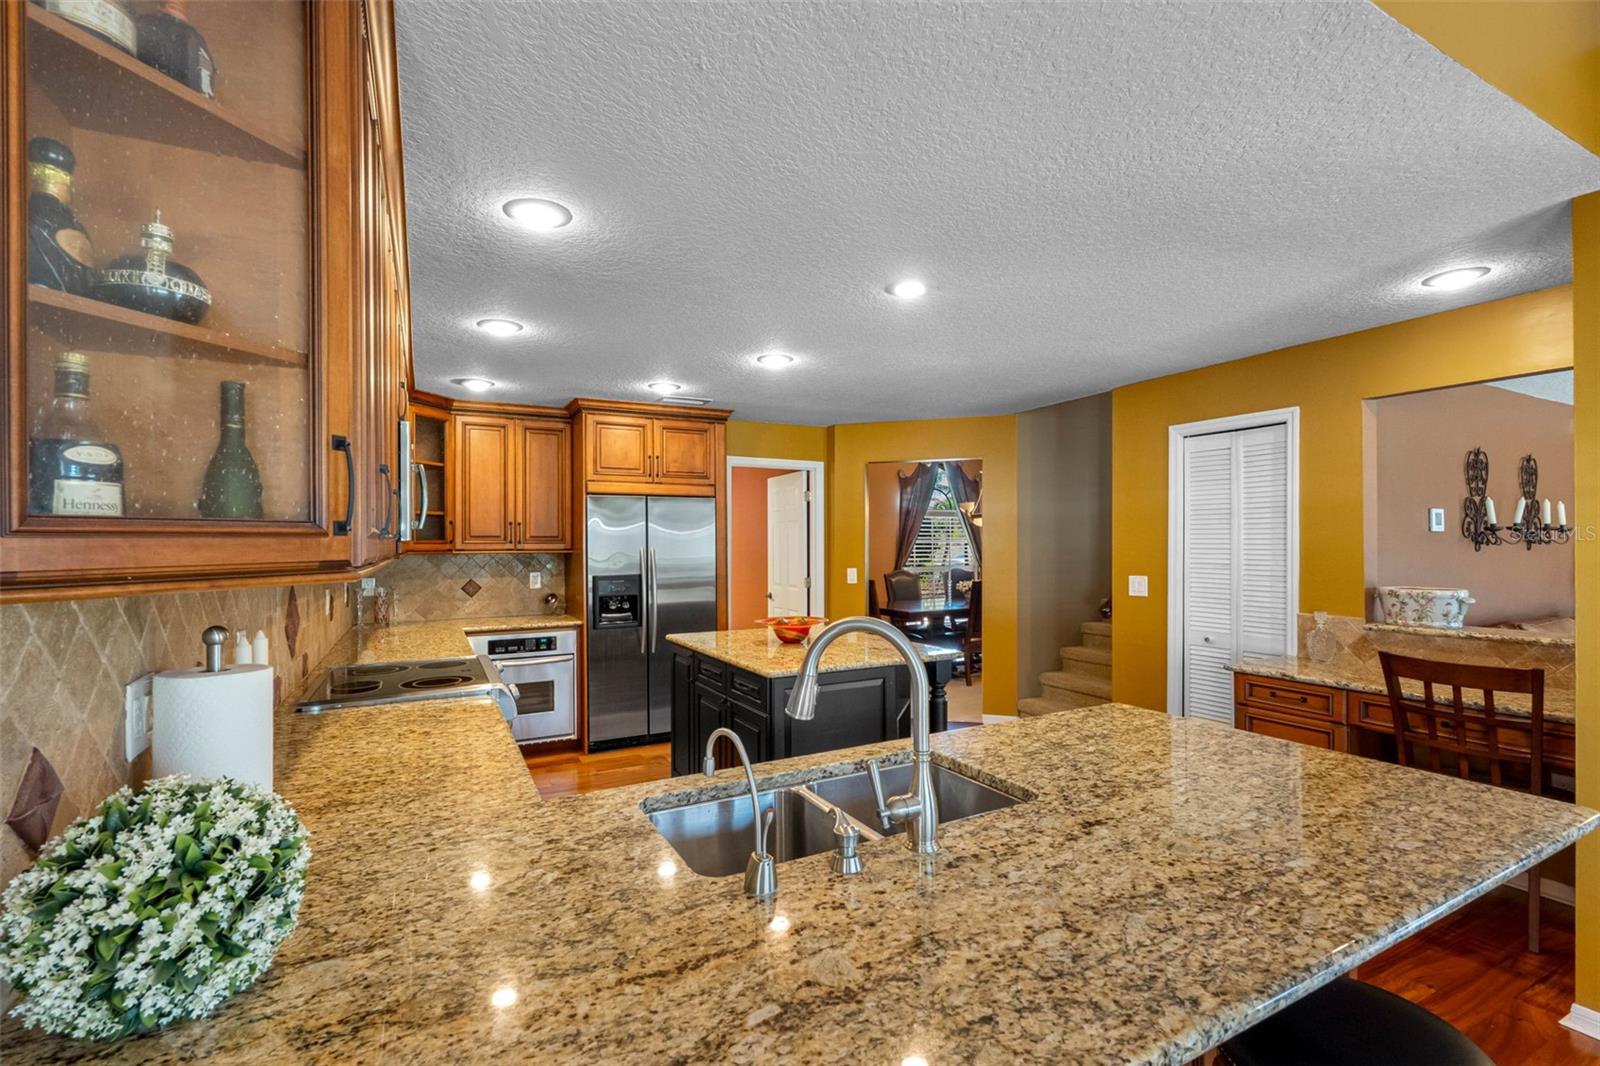
Kitchen with wood cabinets, granite counters, stainless appliances, and a large island sink.
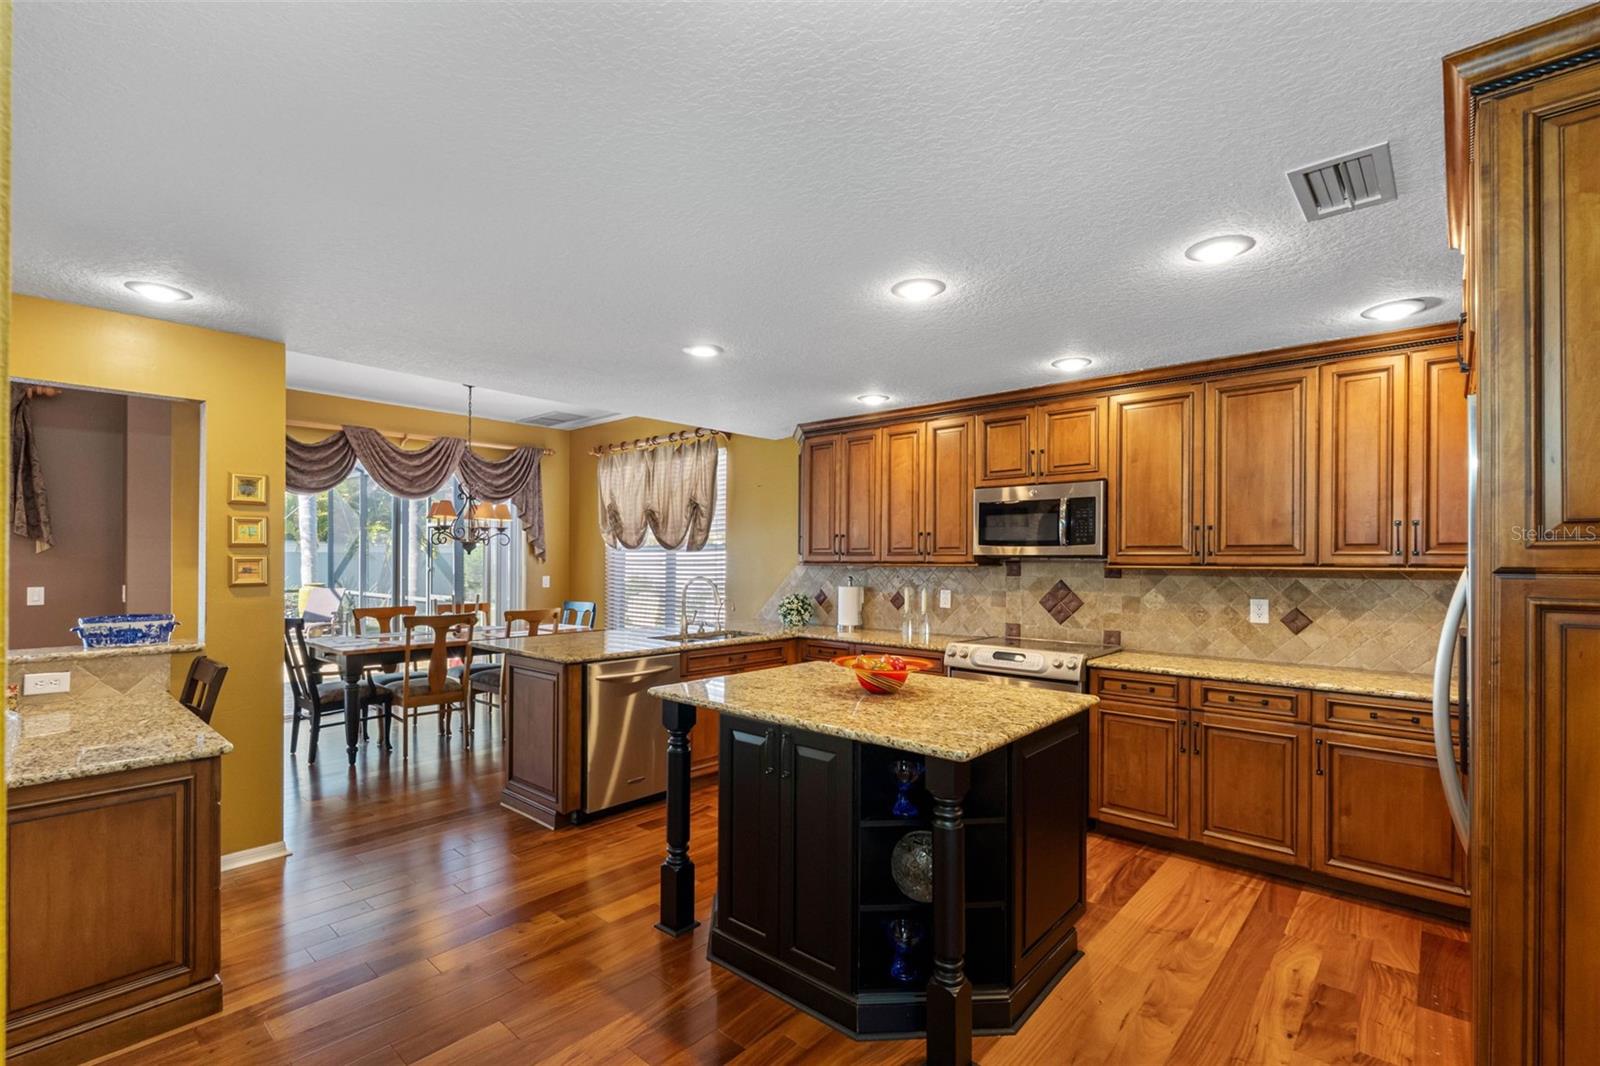
Kitchen with wood cabinetry, granite counters, a central island, and an adjoining dining area.
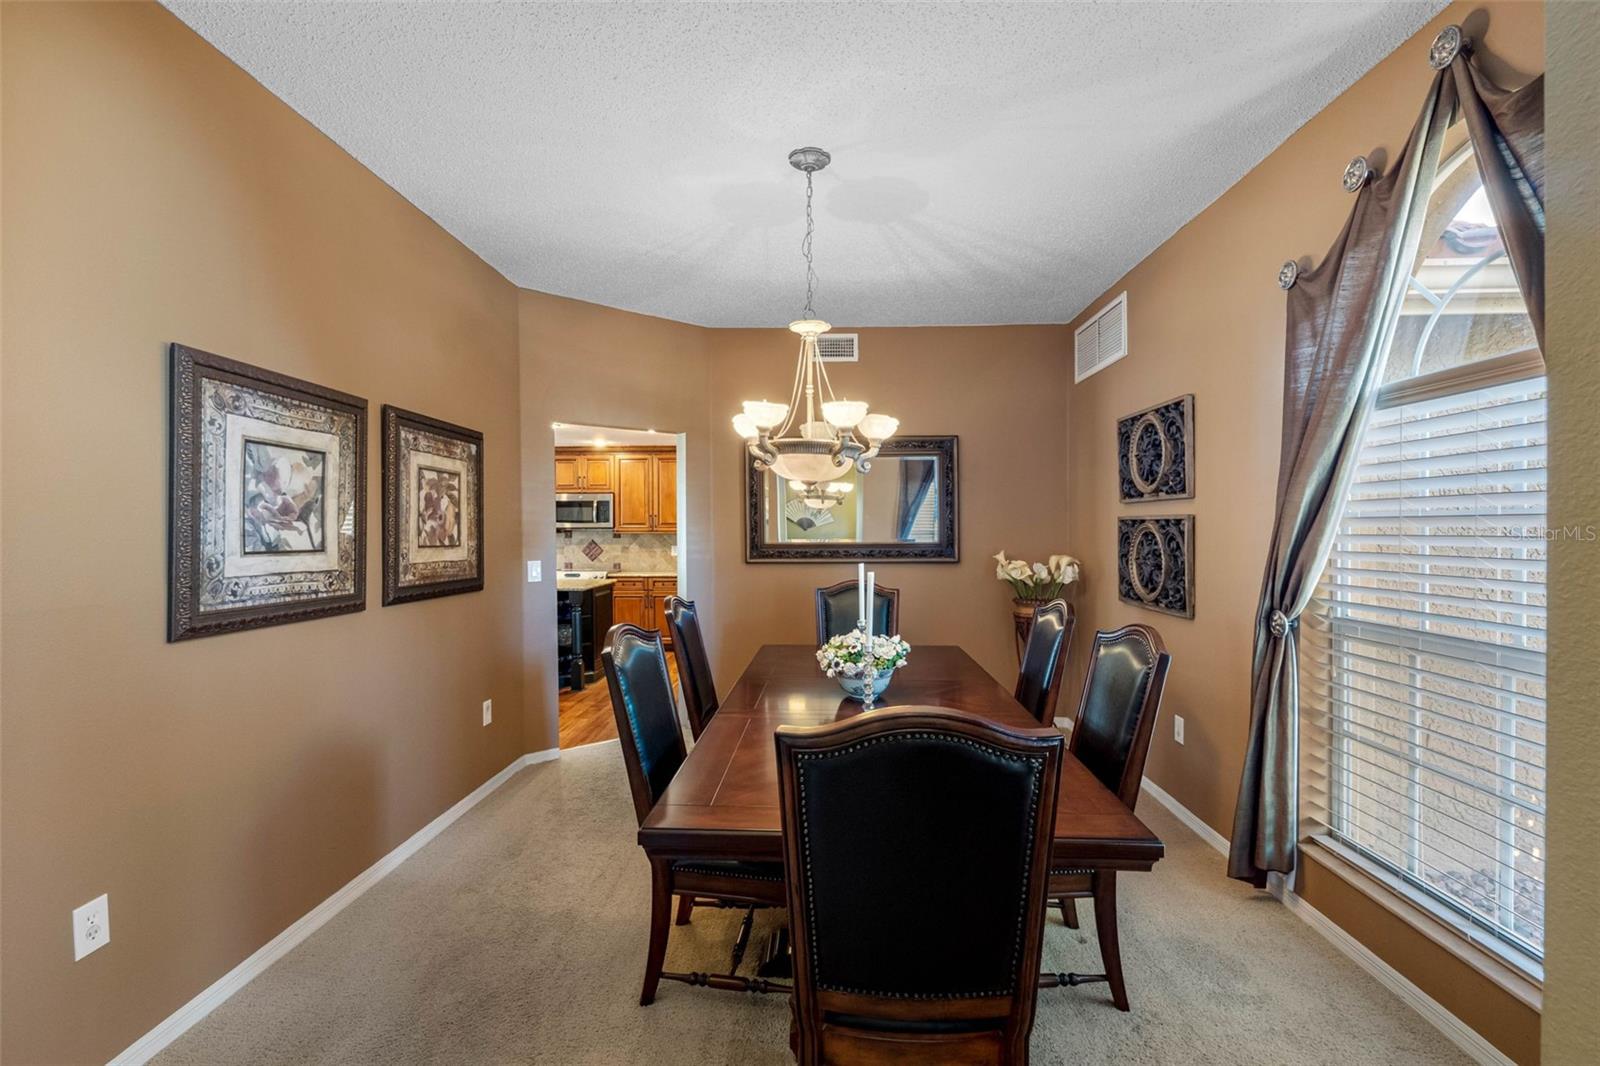
Furnished dining room with a dark wood table, chandelier, and large window with blinds.
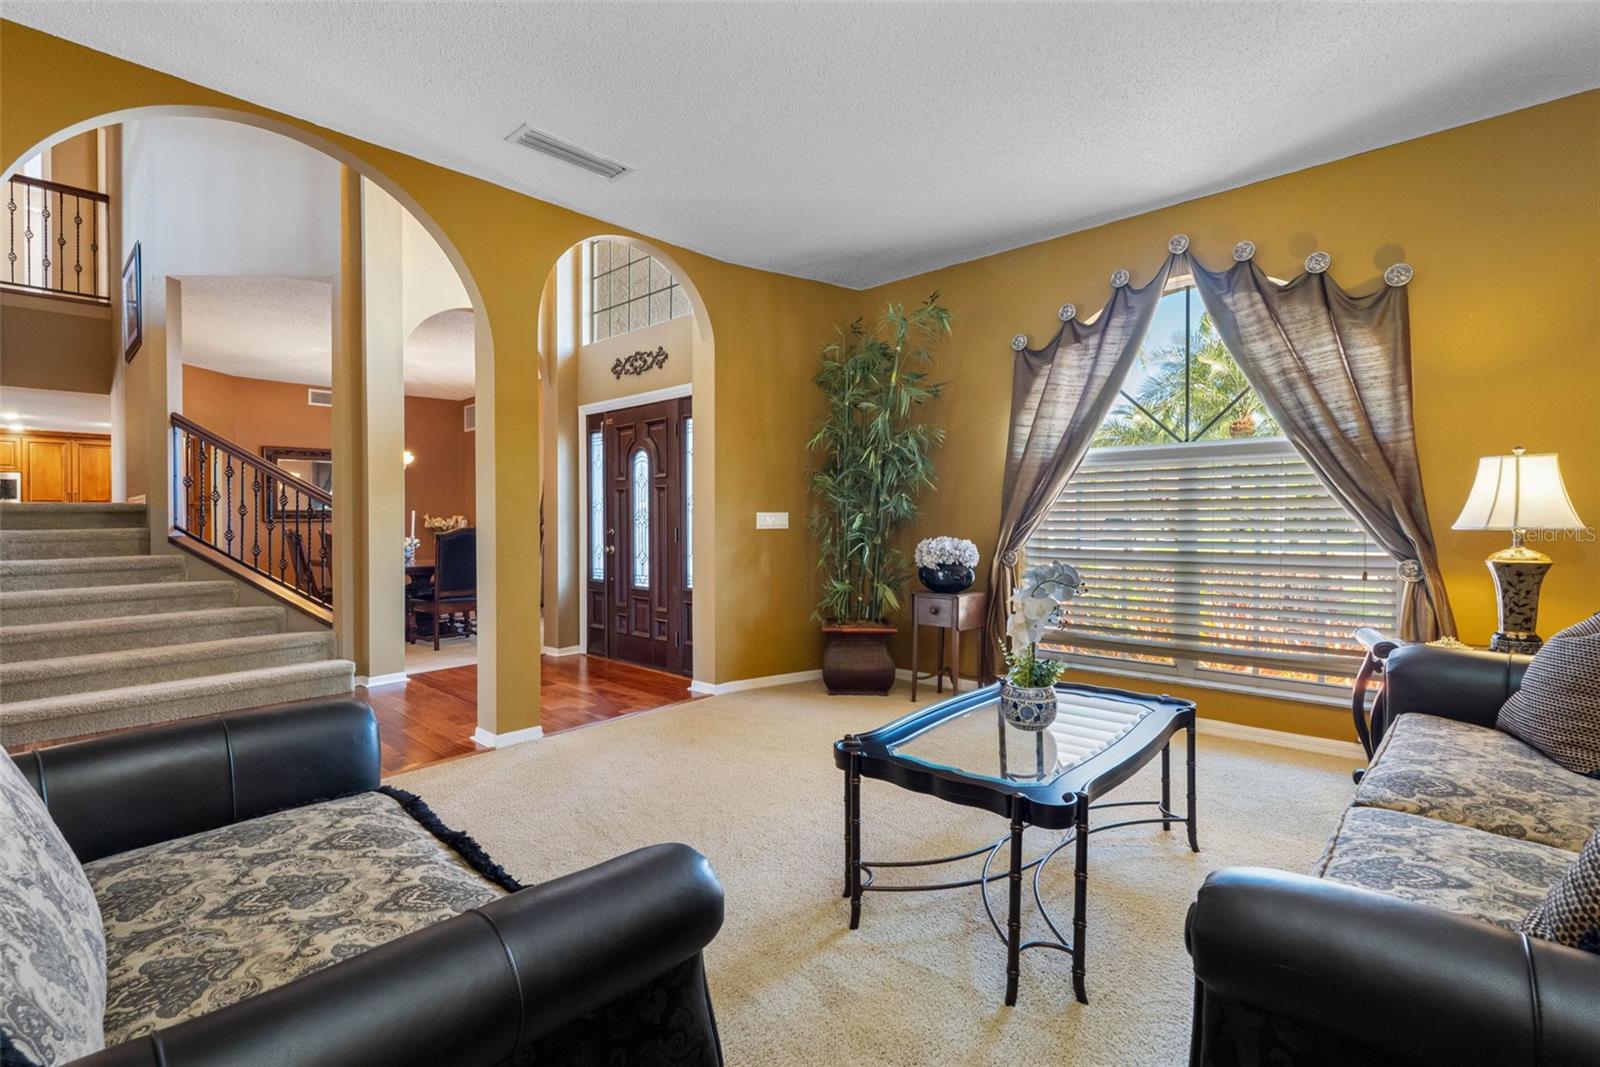
Living room with arched openings, a carpeted staircase, and a large curtained window.
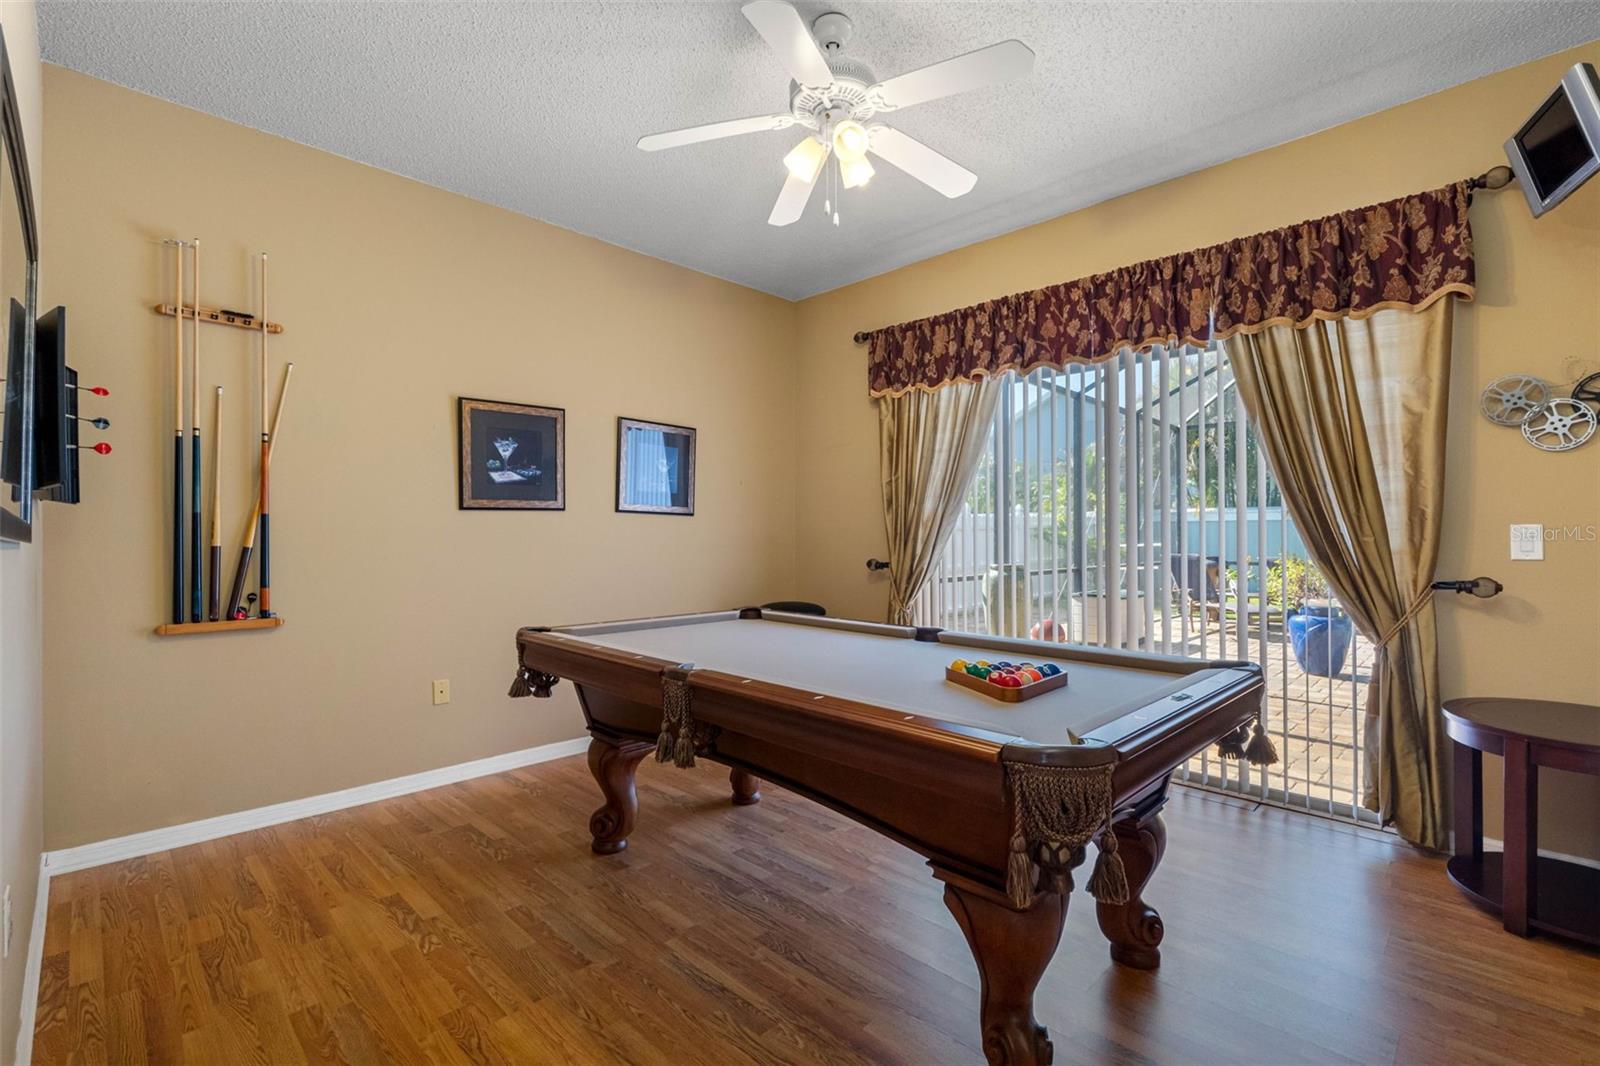
Game room with a pool table and sliding glass doors opening to a patio.
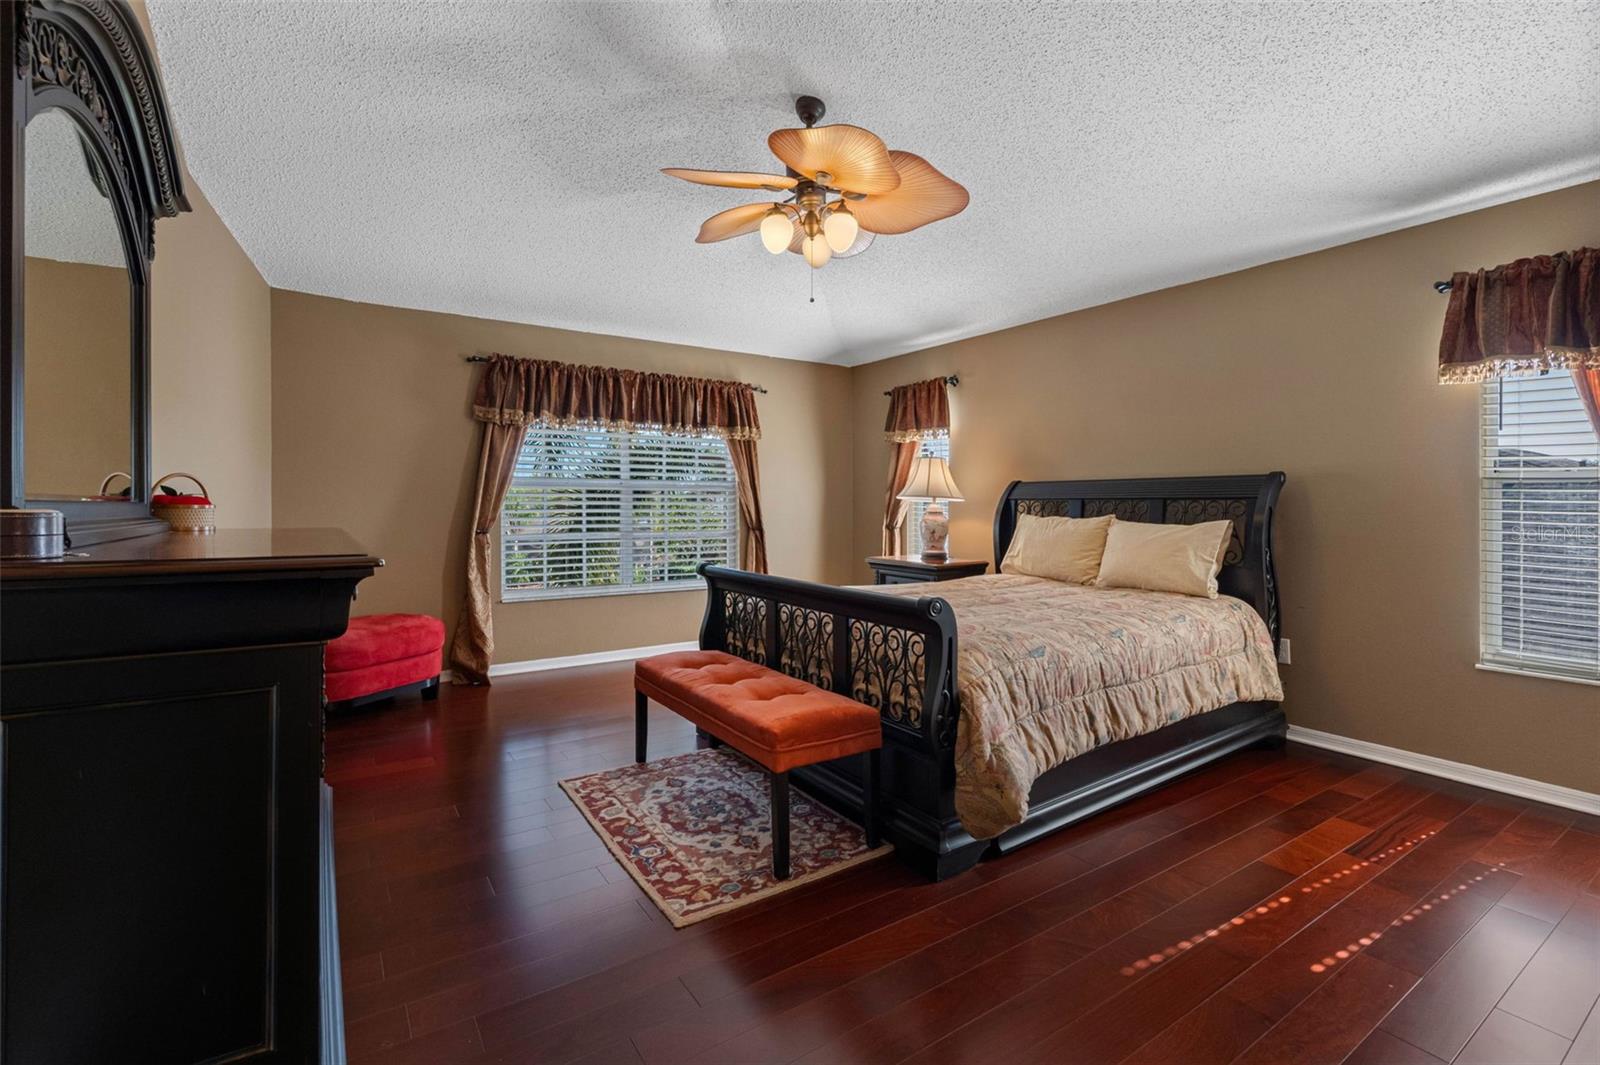
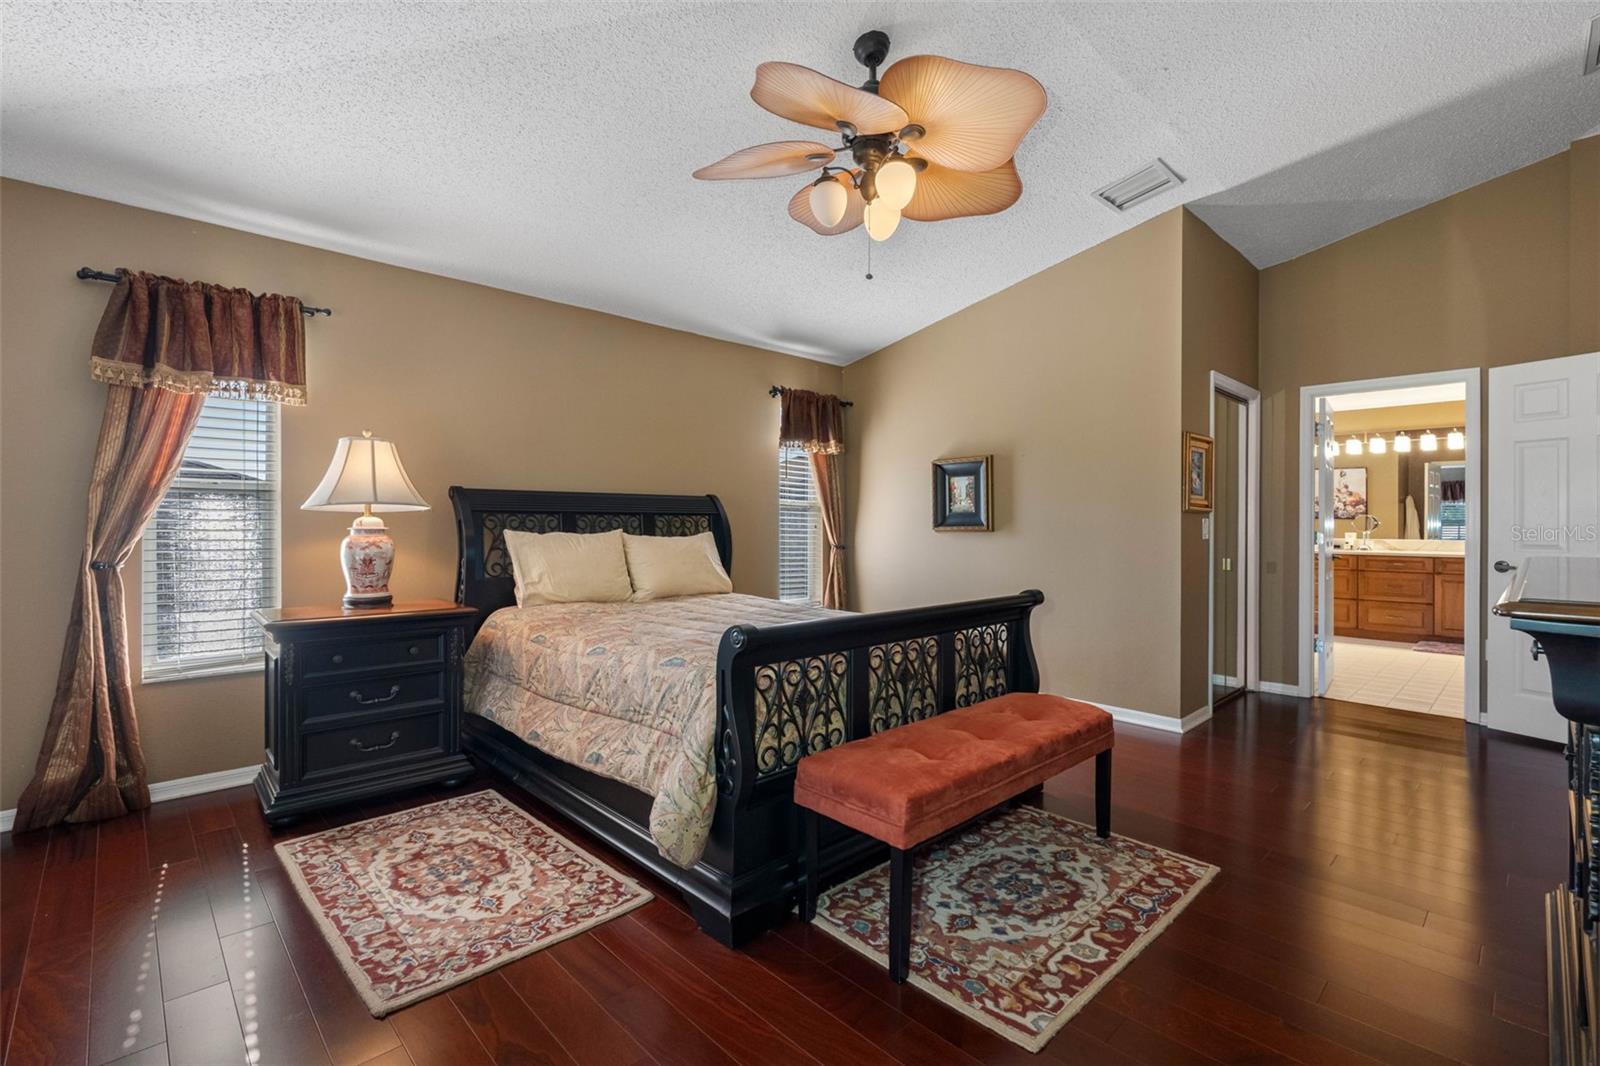
Furnished bedroom with a dark wood bed, orange bench, patterned rug, and polished hardwood floors.
Bedroom with an ornamental dark bed, red bench, hardwood floors, and an adjoining bathroom.
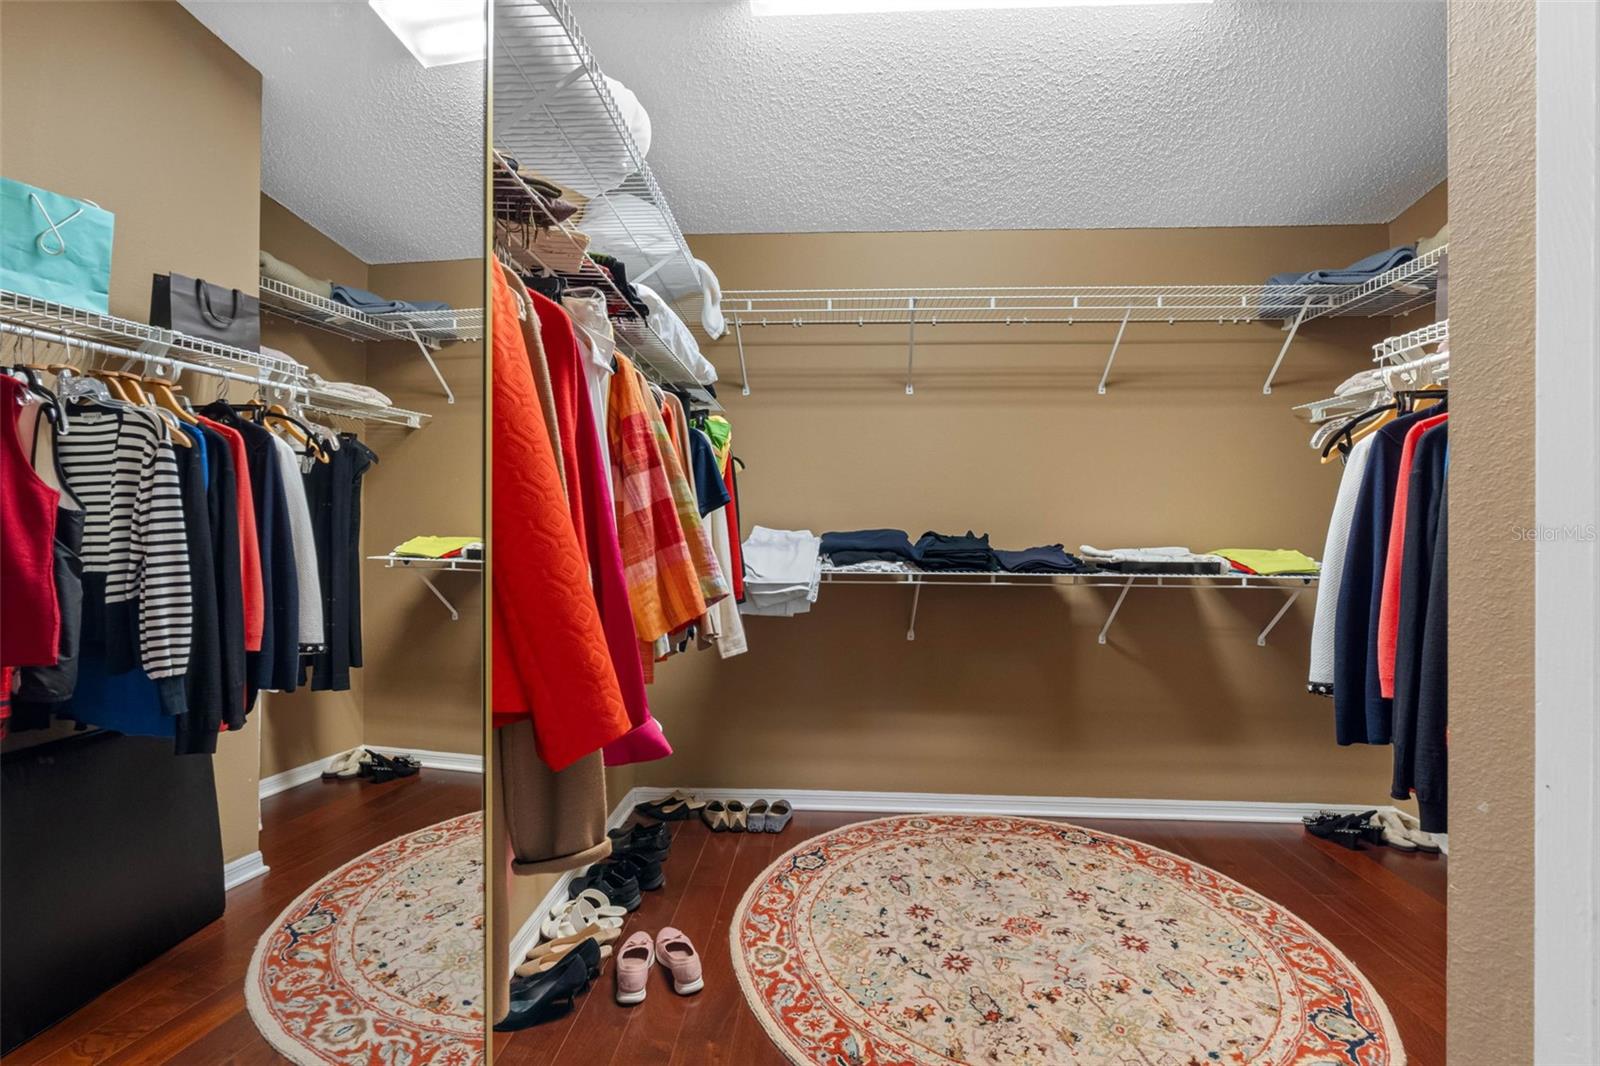
Walk-in closet with mirrored doors, white wire shelving, hanging clothes, and patterned rugs.
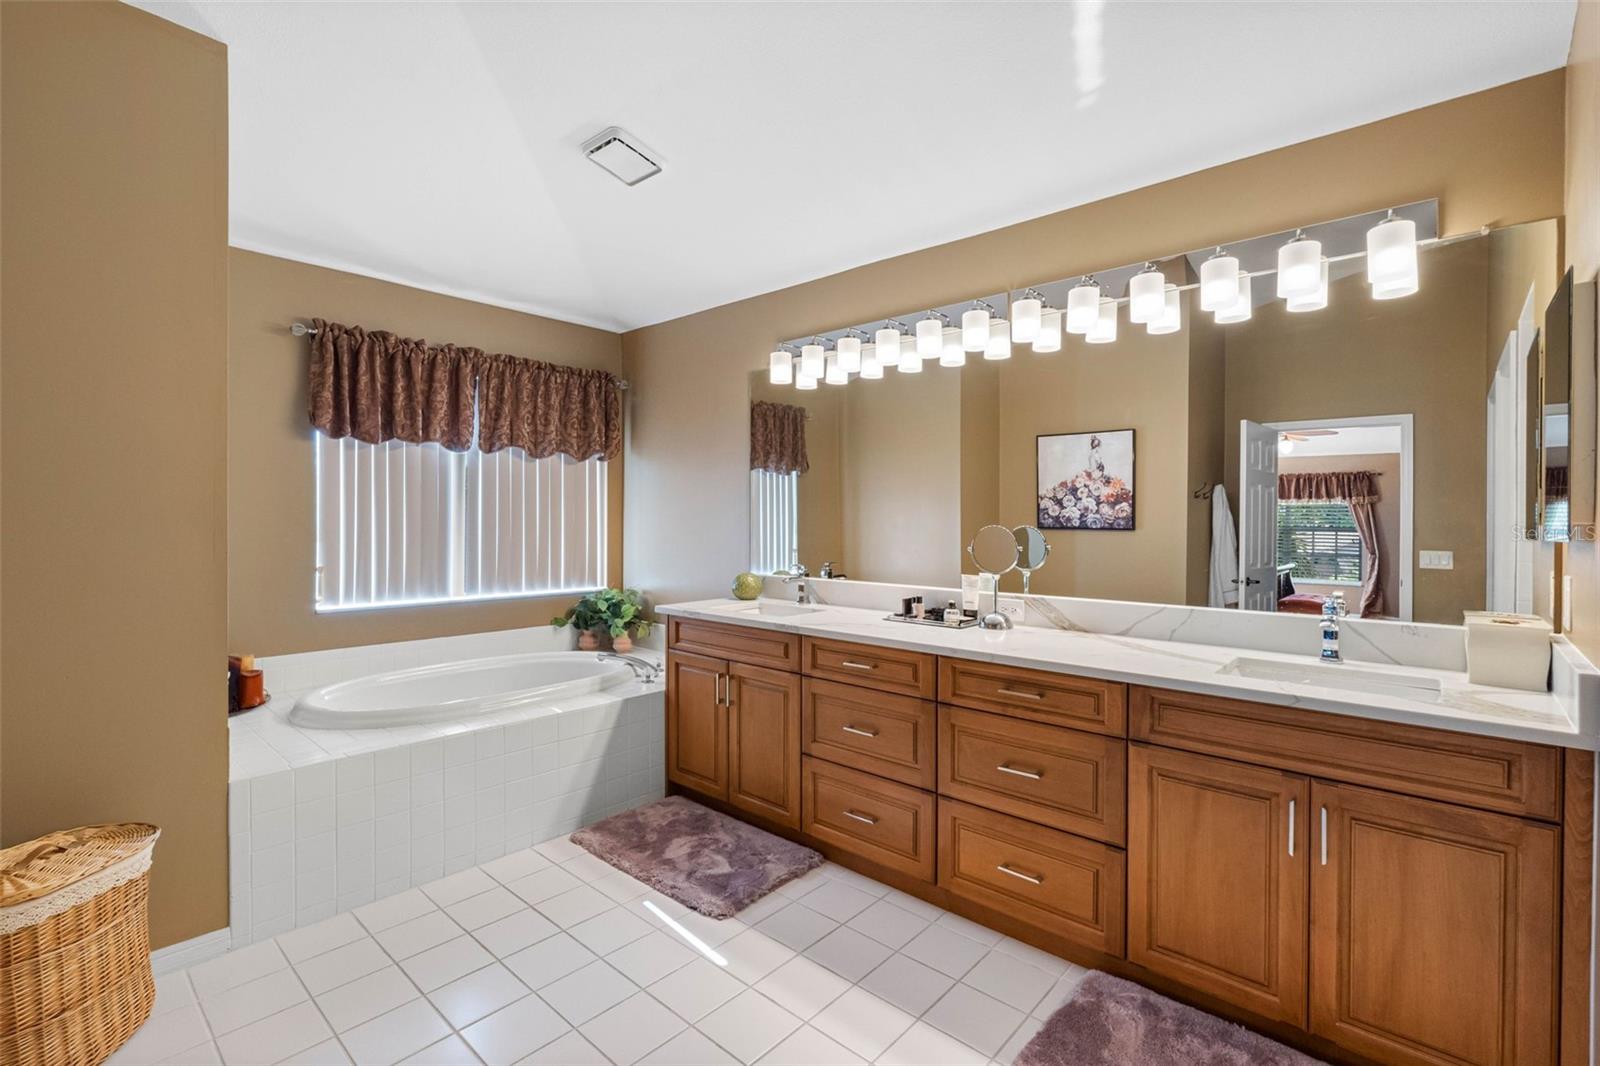
Bathroom with a tiled soaking tub beside a long wood vanity and wide mirror.
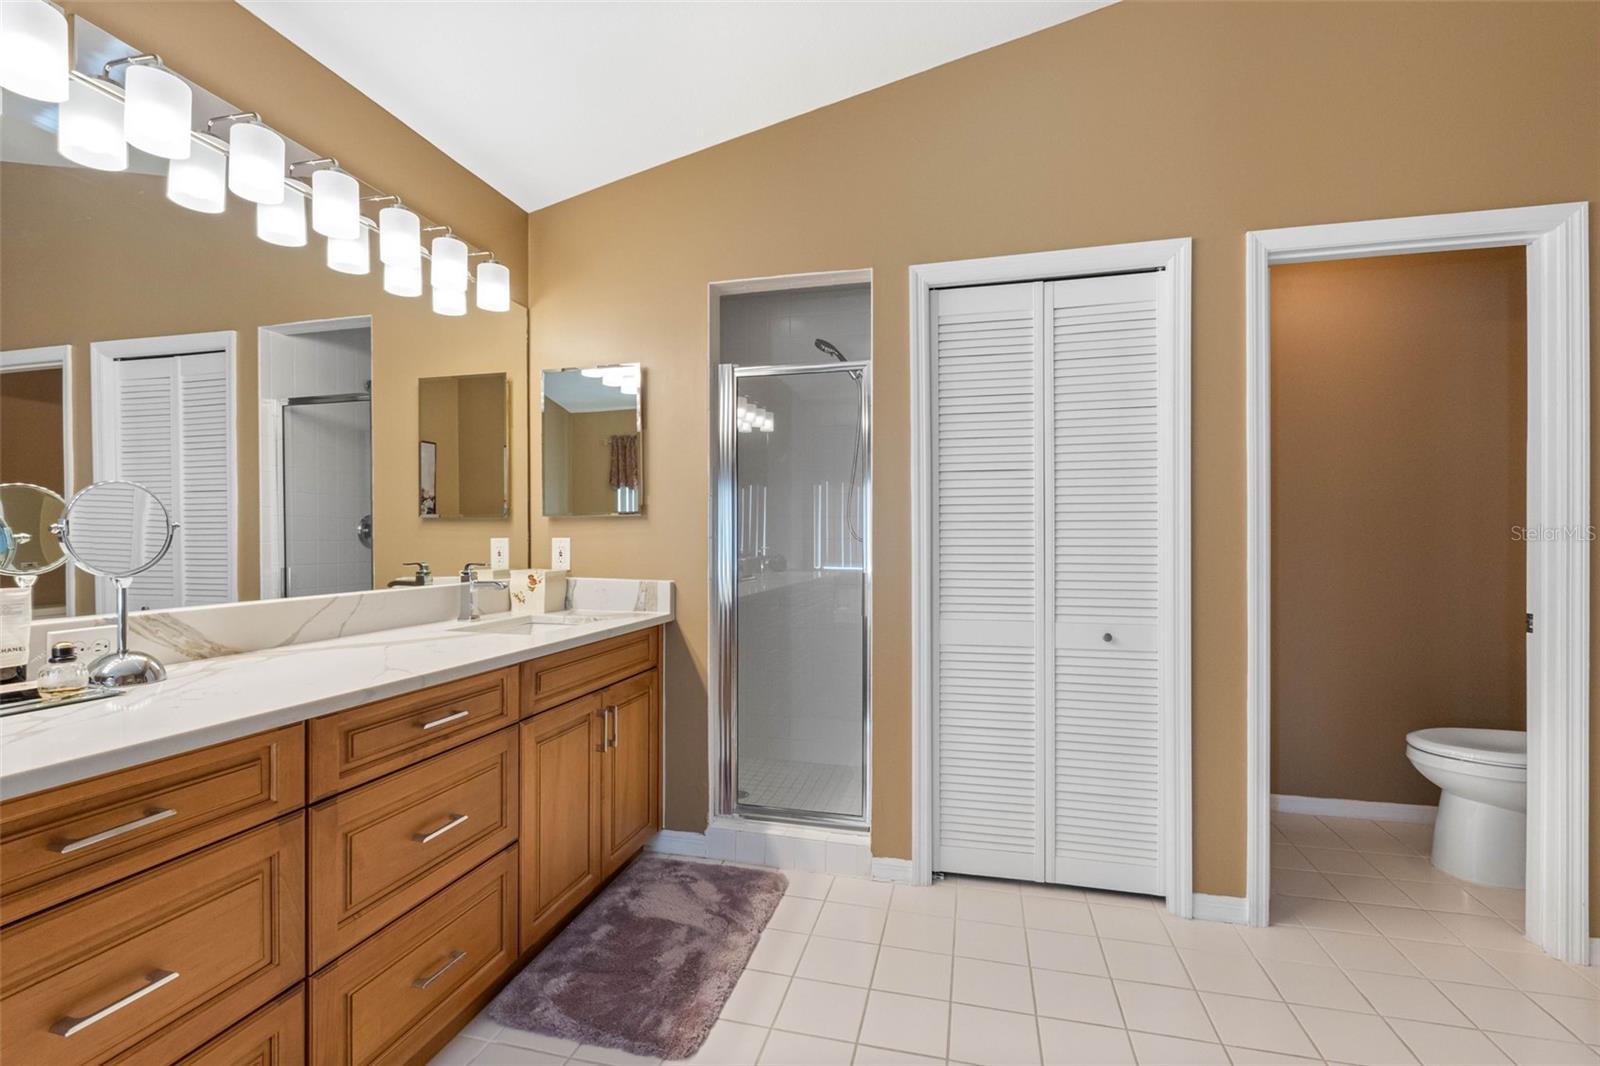
Bathroom with a long wood vanity, glass-enclosed shower, and separate toilet alcove.
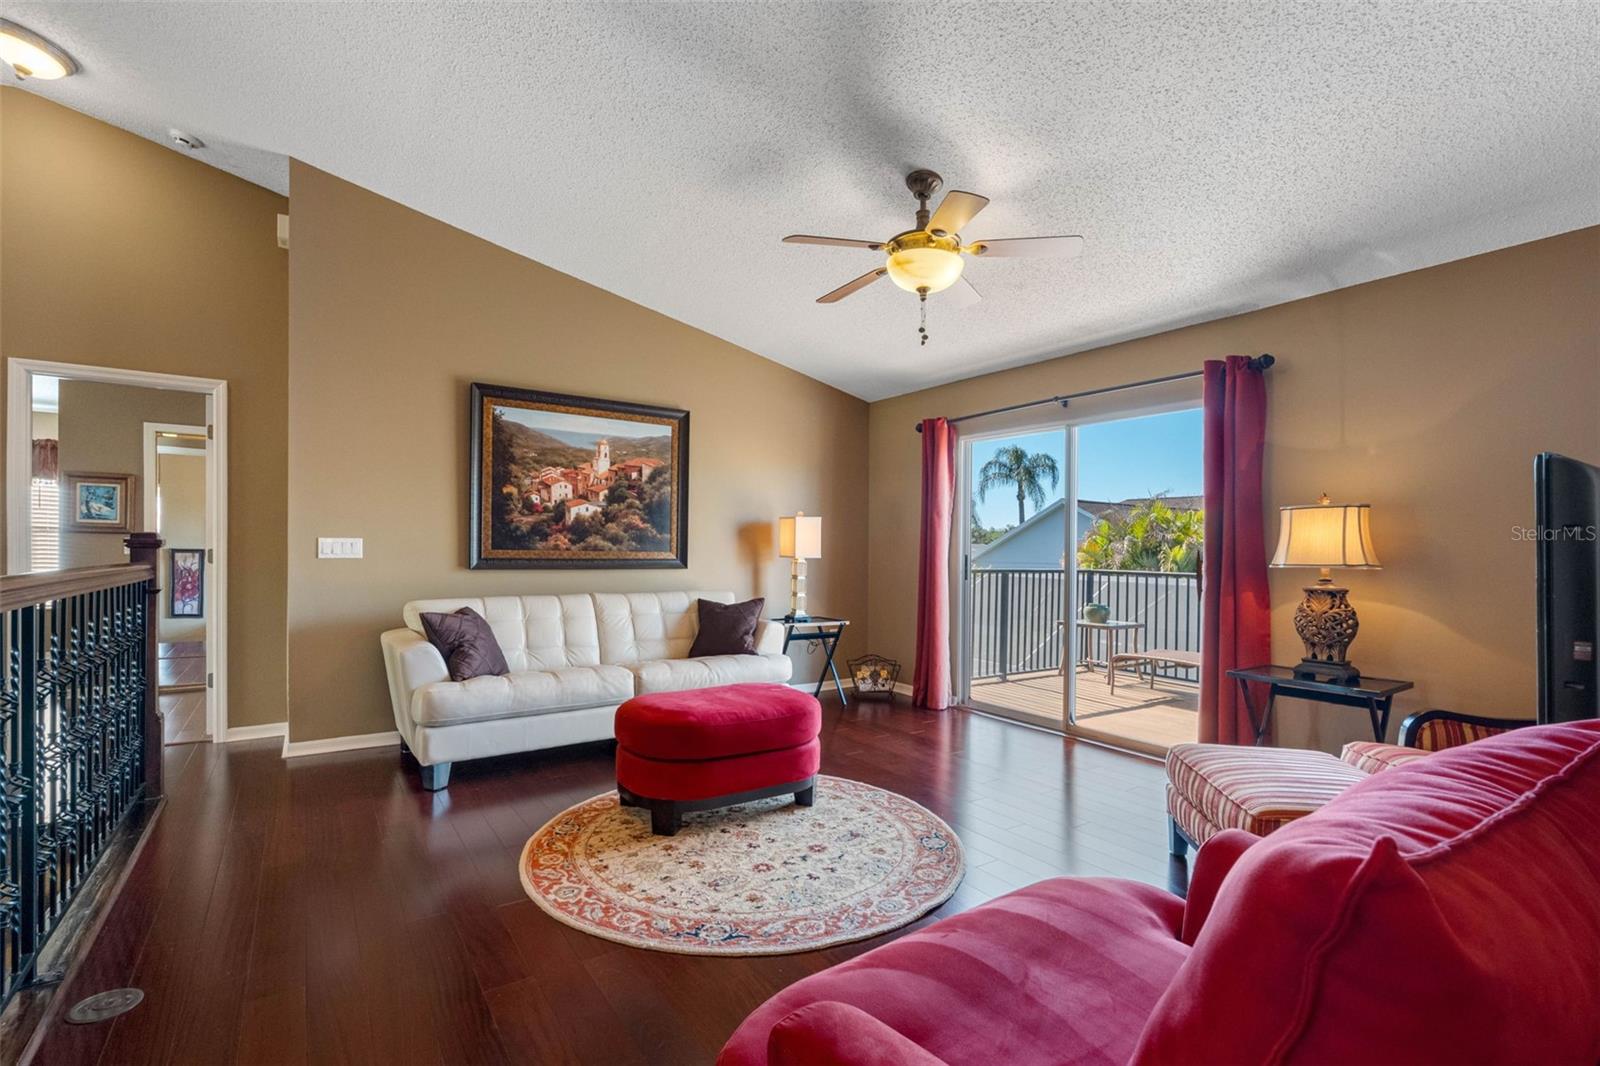
Living room with red accent seating, dark wood floors, and sliding doors to a balcony.
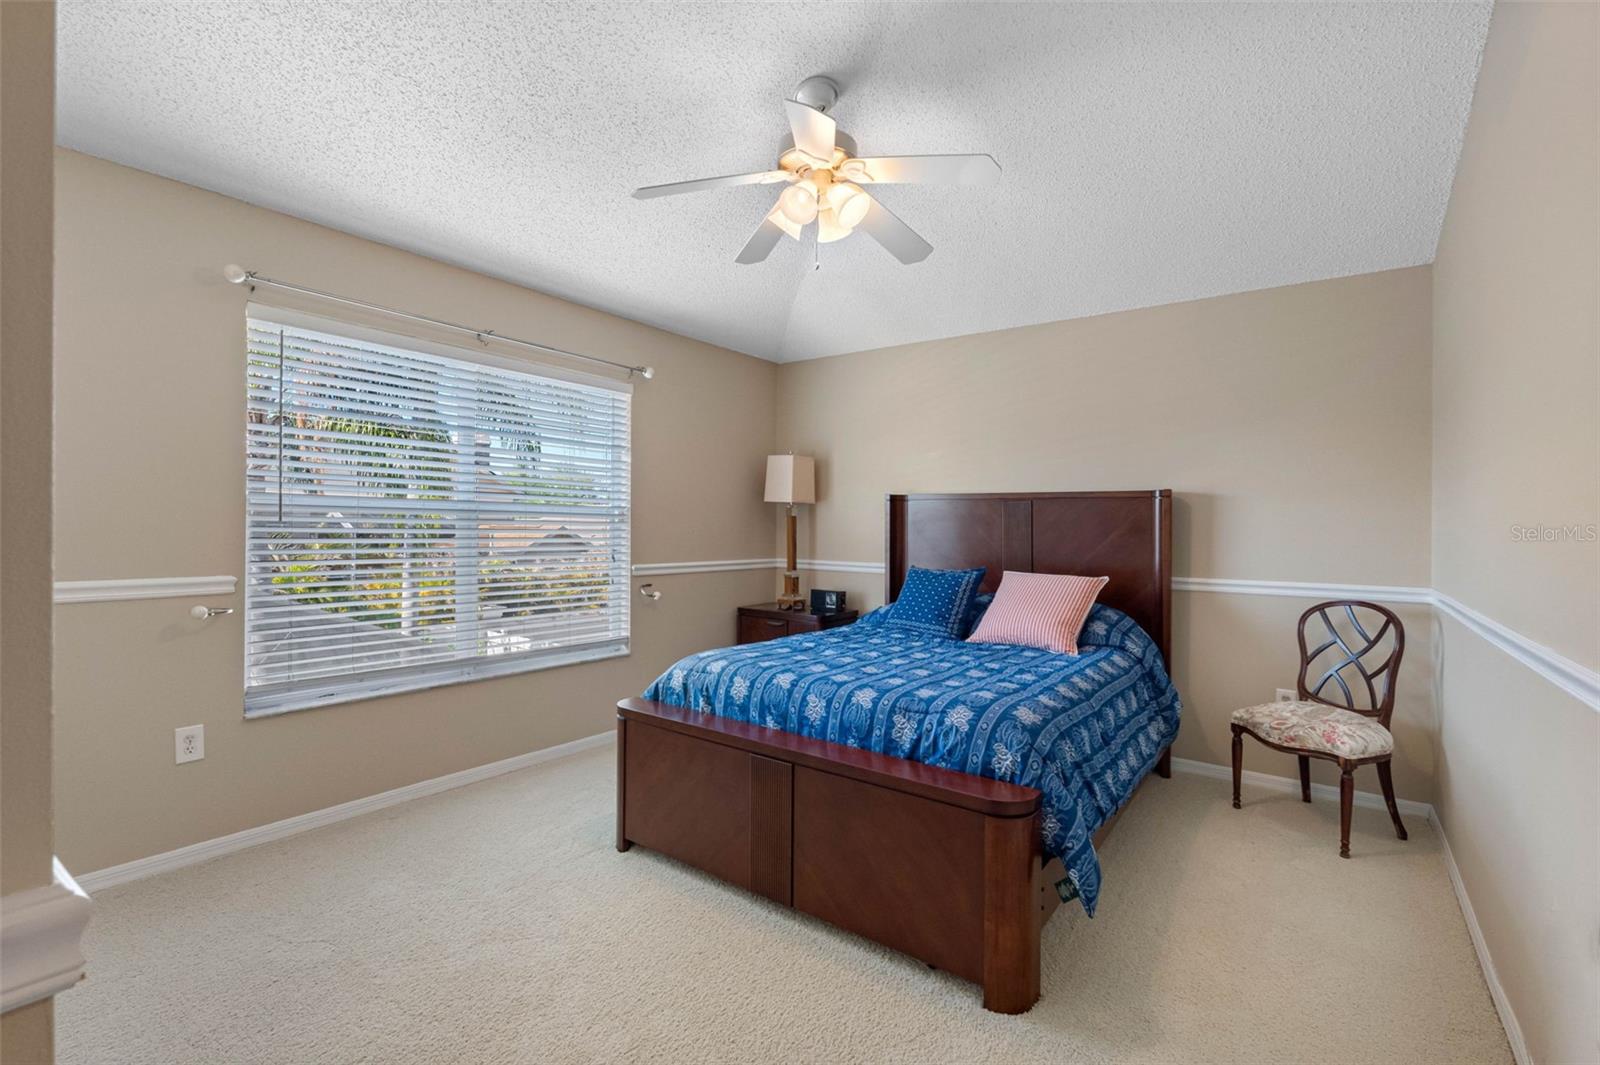
Bedroom with a dark wood bed, blue patterned bedding, large window, and ceiling fan.
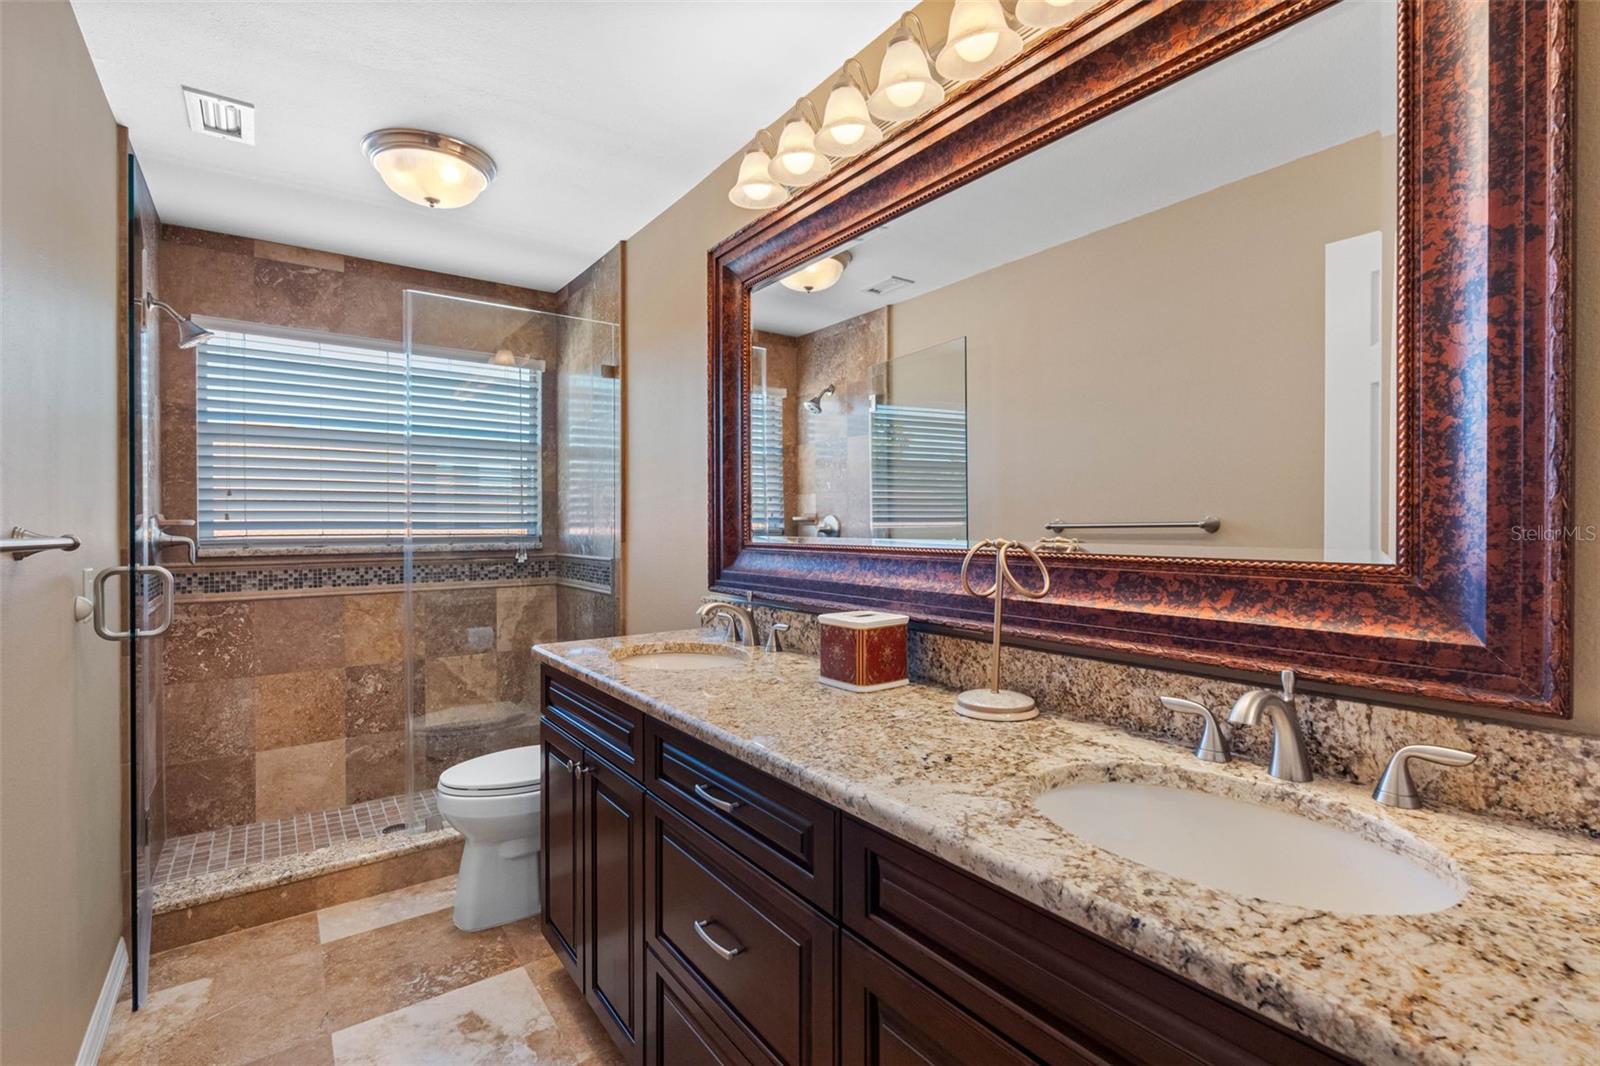
Bathroom with a glass-enclosed tiled shower and dark wood double vanity beneath a large framed mirror.
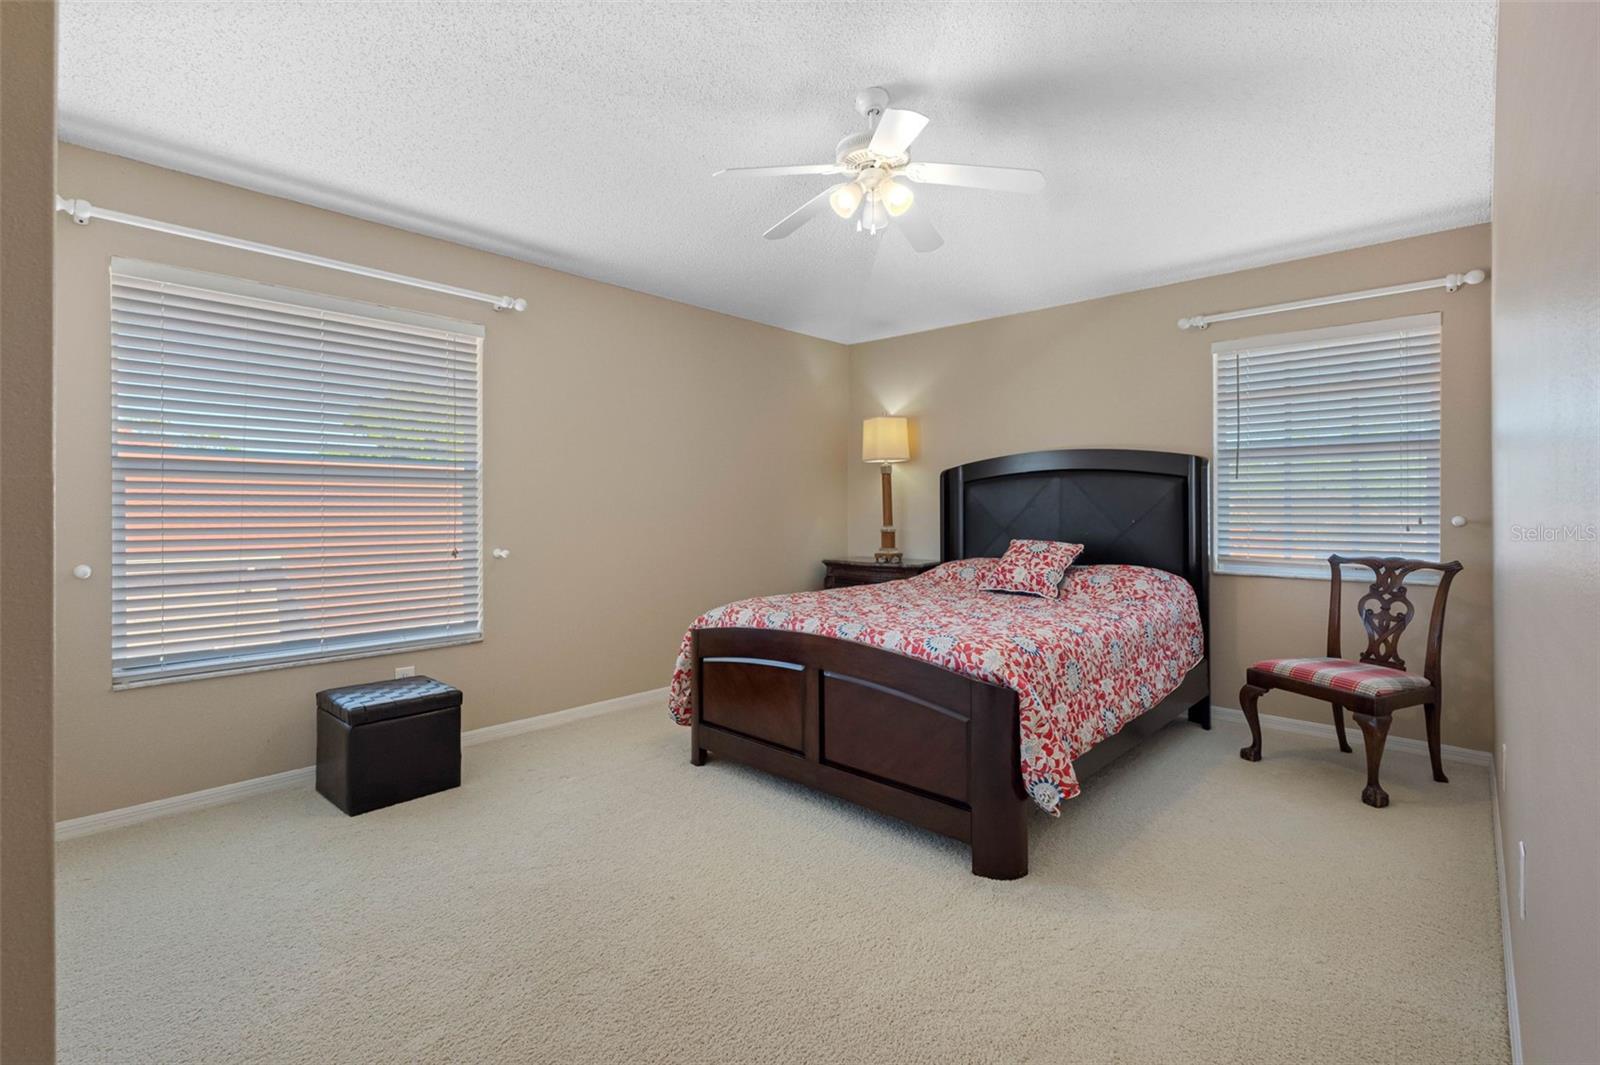
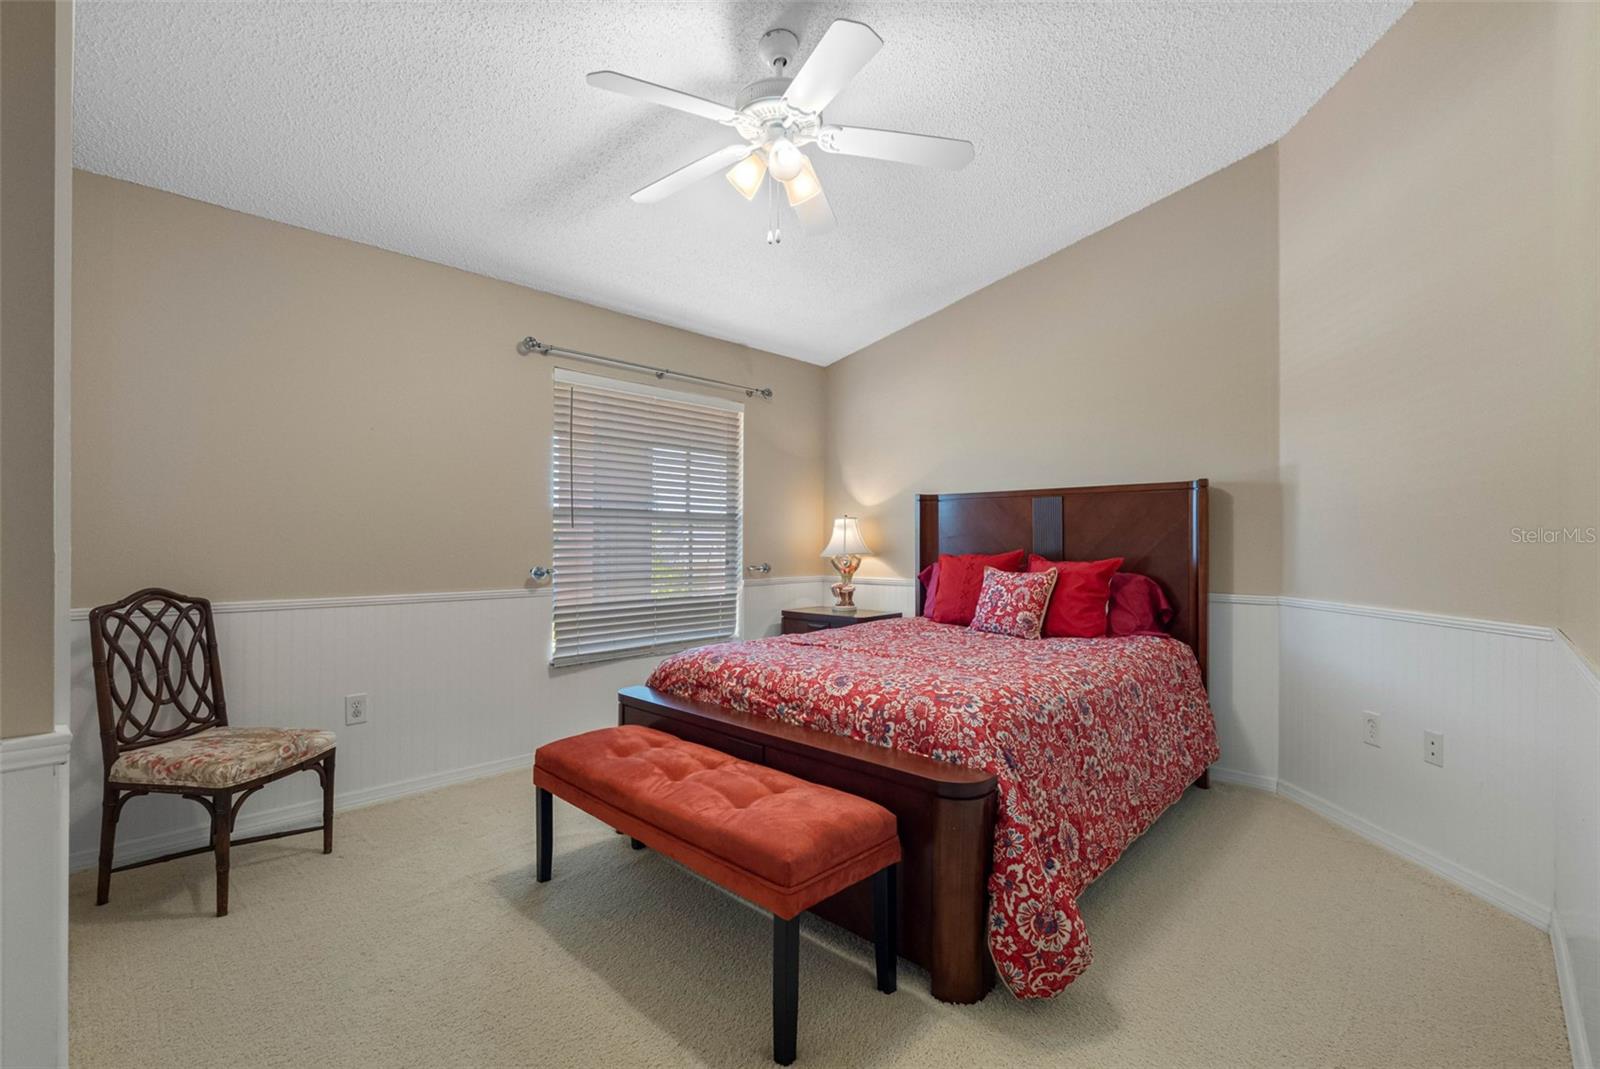
Furnished bedroom with a dark wood bed, patterned comforter, carpet, and two windows with blinds.
Furnished bedroom with red floral bedding, a dark wood bed, and a matching upholstered bench.
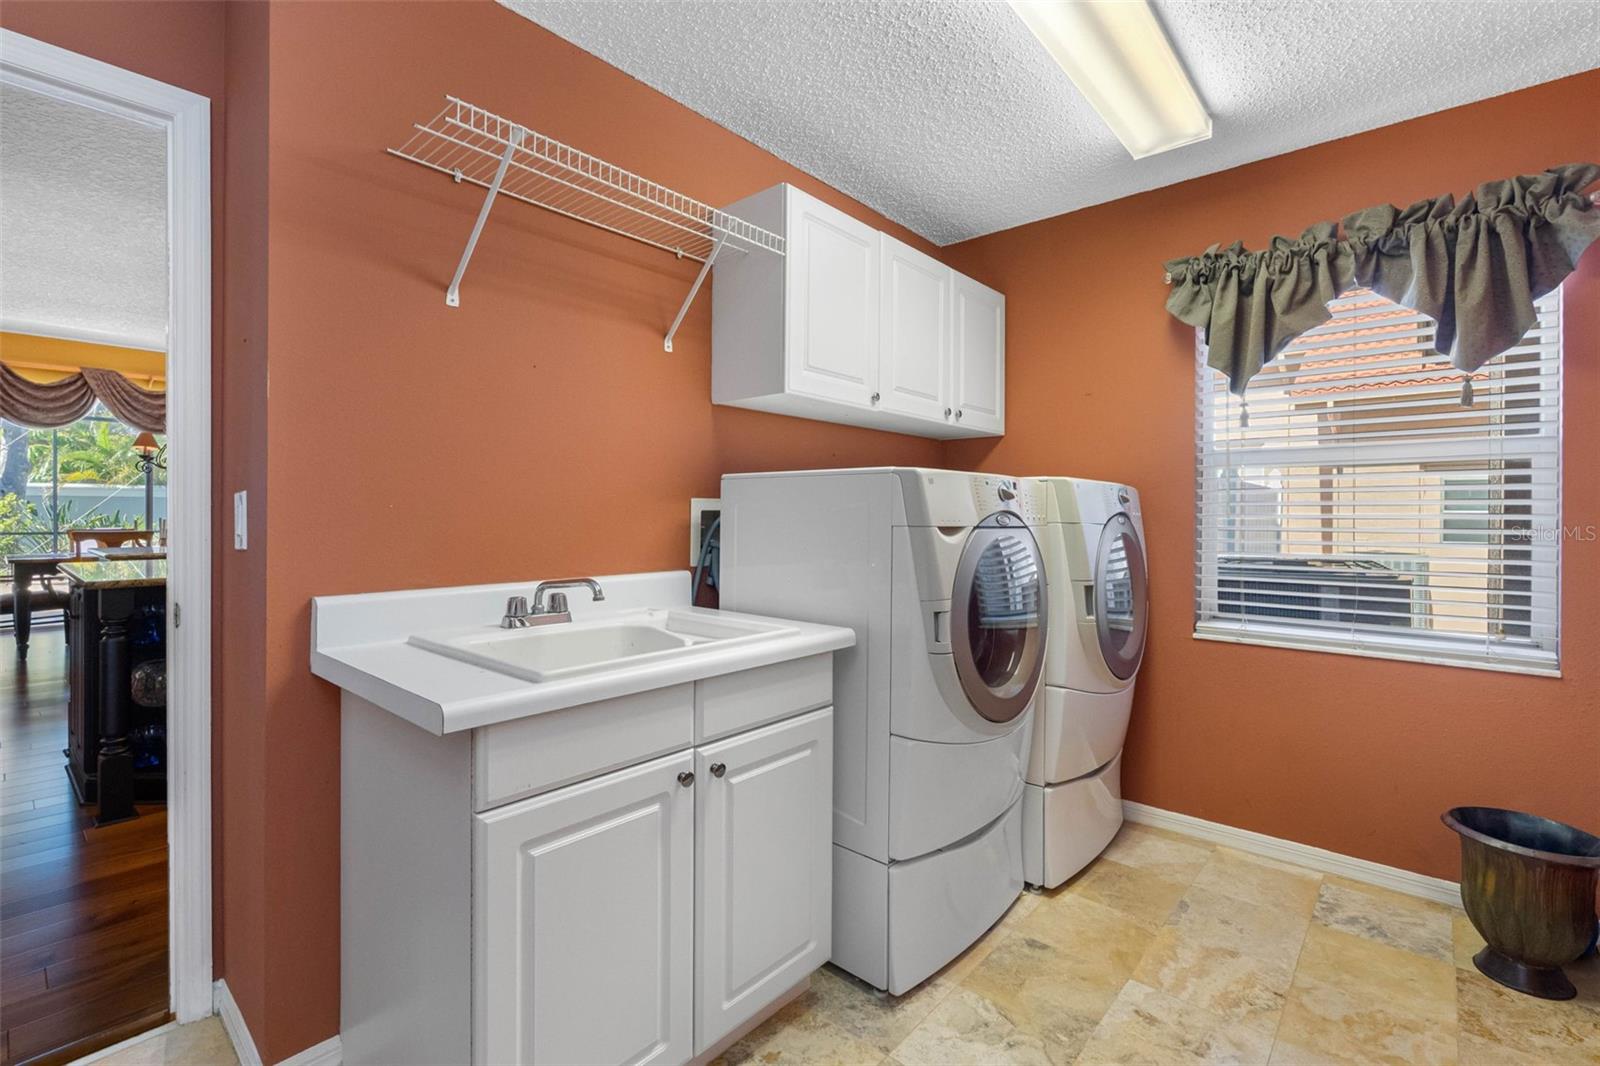
Laundry room with a white sink vanity, stacked washer and dryer, and terracotta walls.
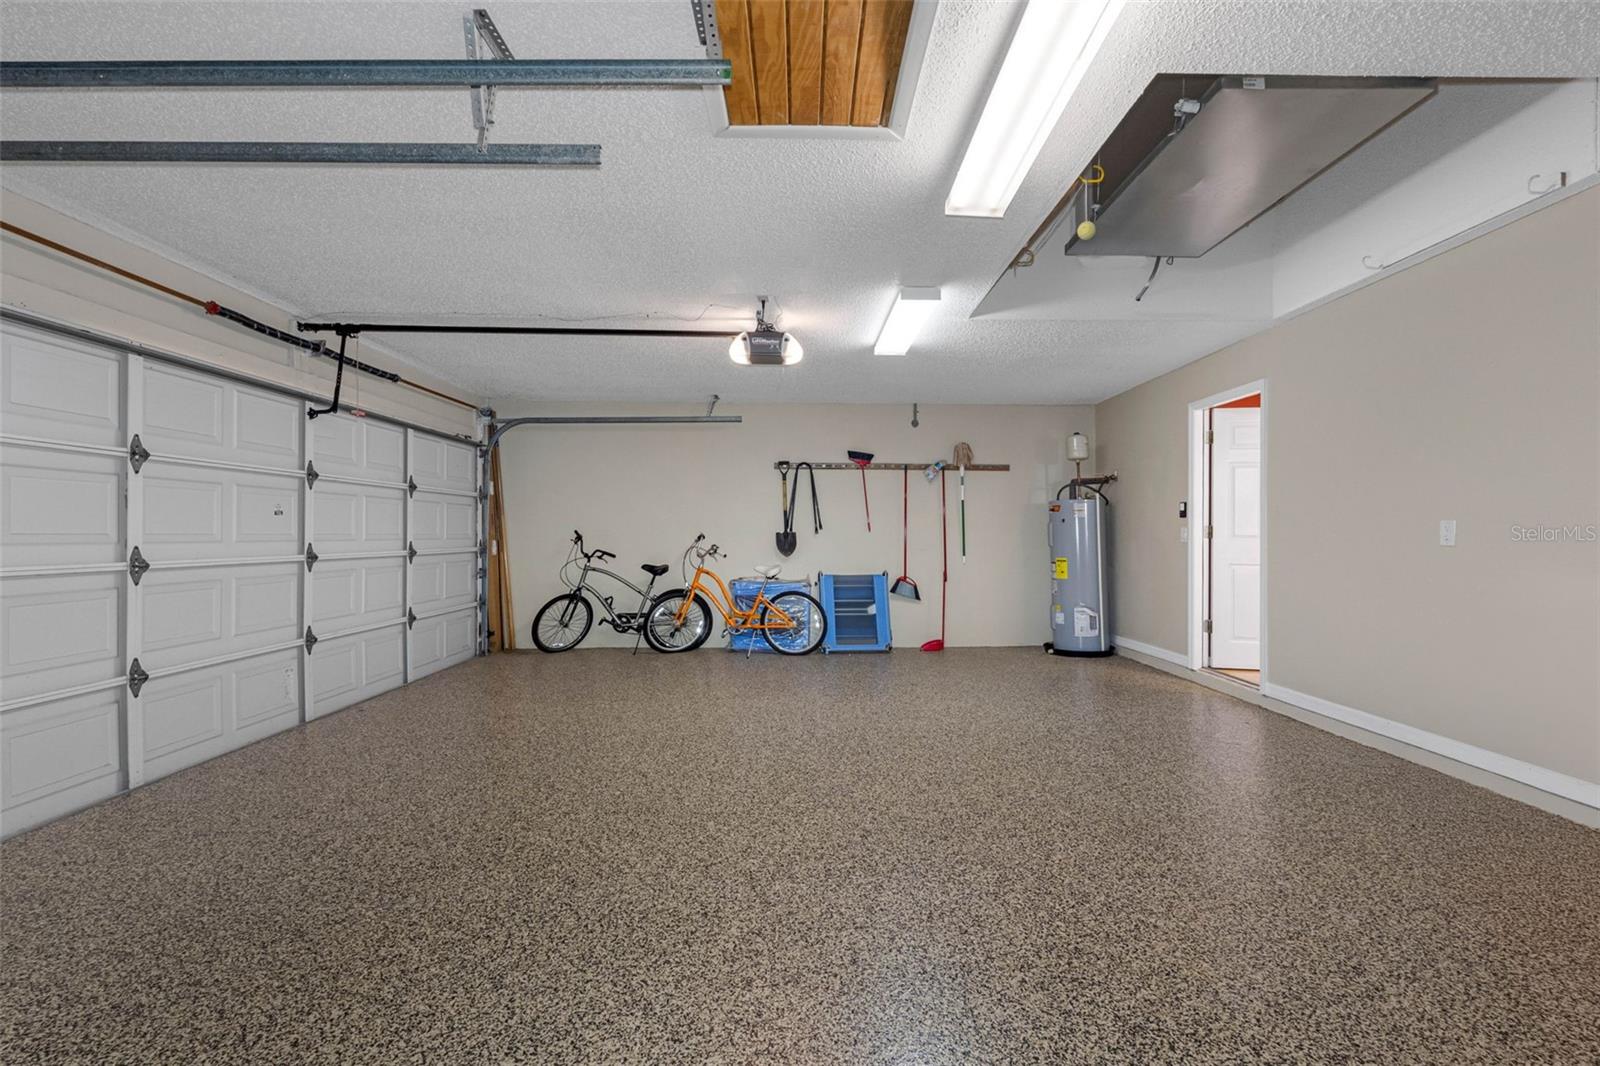
Spacious garage with a speckled floor, two bicycles, wall-mounted tools, and a white sectional door.
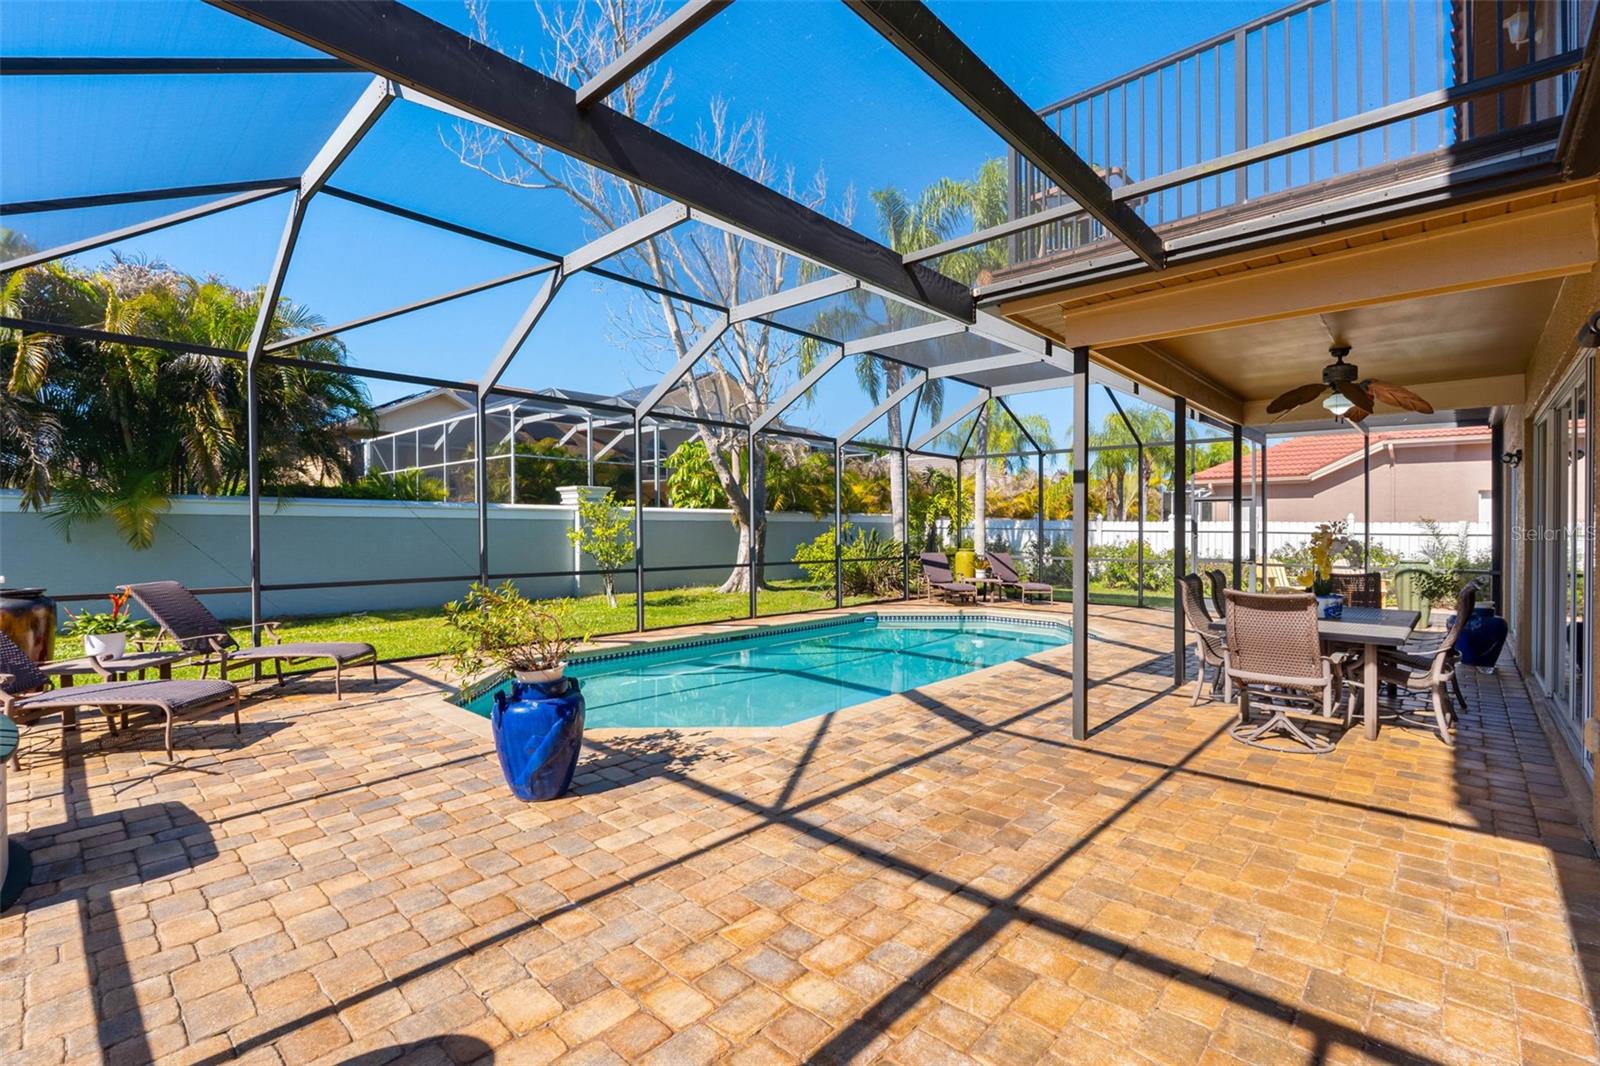
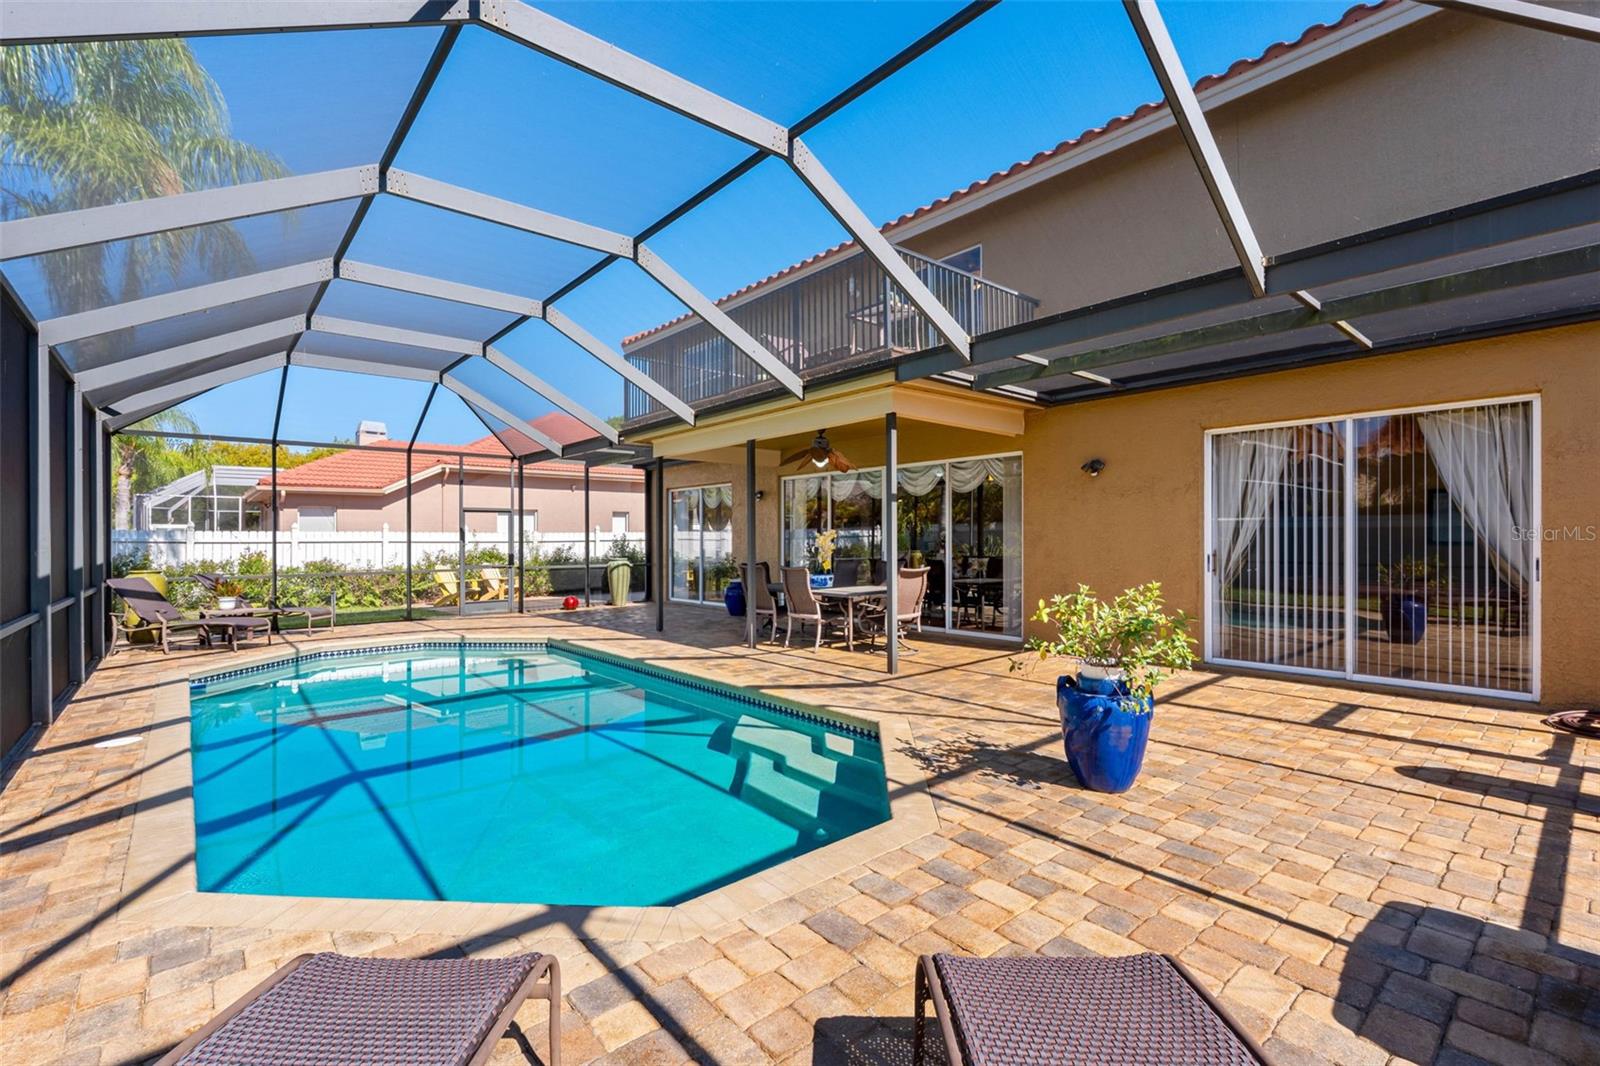
Backyard pool beneath a screened patio enclosure, with paver decking, lounge chairs, and outdoor dining furniture.
Screened backyard pool beside a paved patio with lounge chairs and an outdoor dining area.
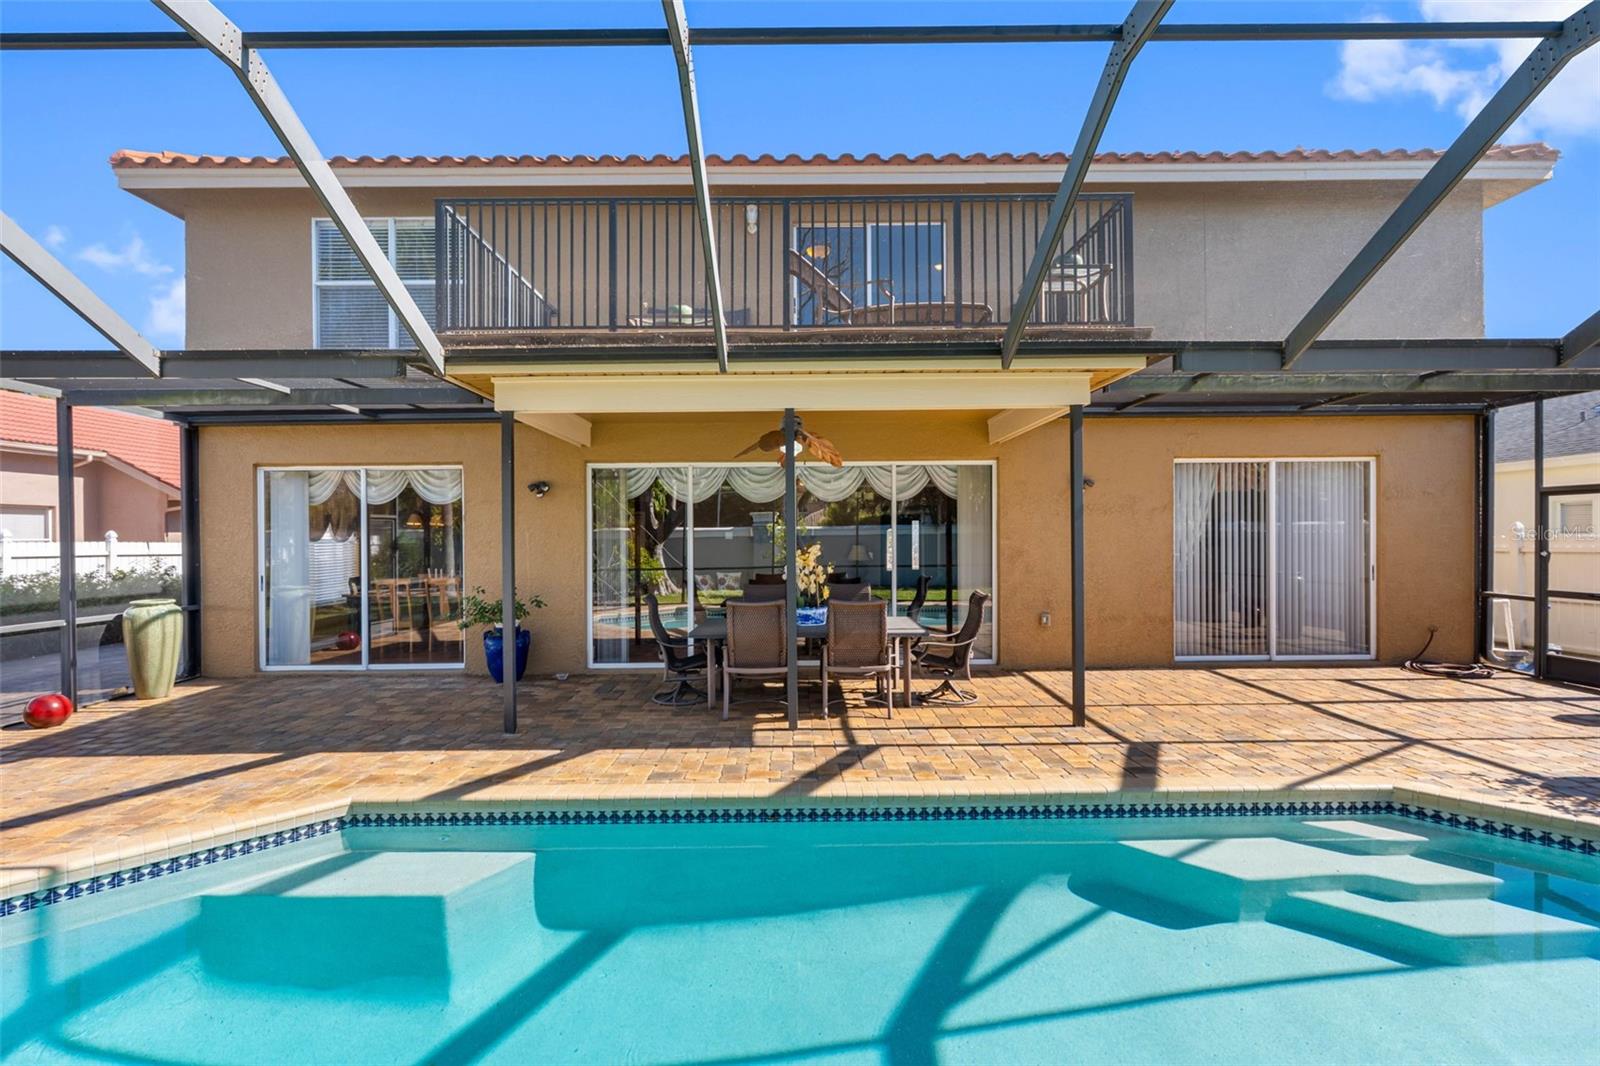
Rear of a two-story home overlooking a pool, with a balcony and paved patio.
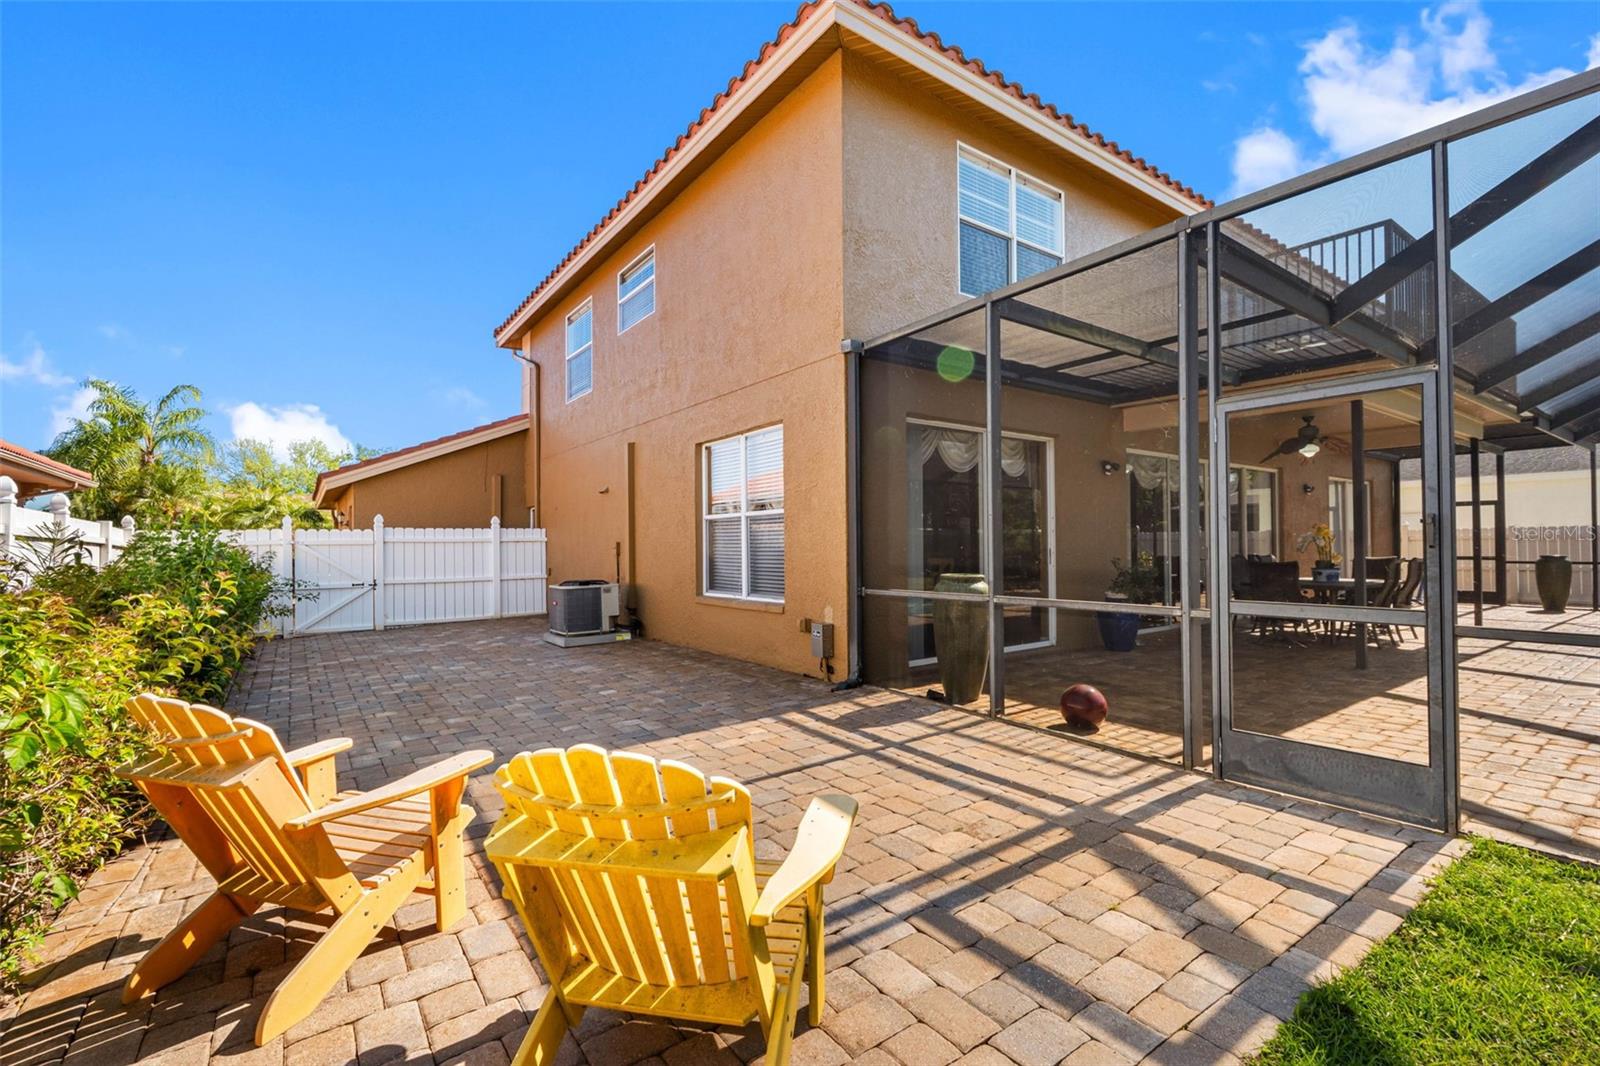
Paver patio behind a two-story home, with yellow Adirondack chairs and a screened lanai.
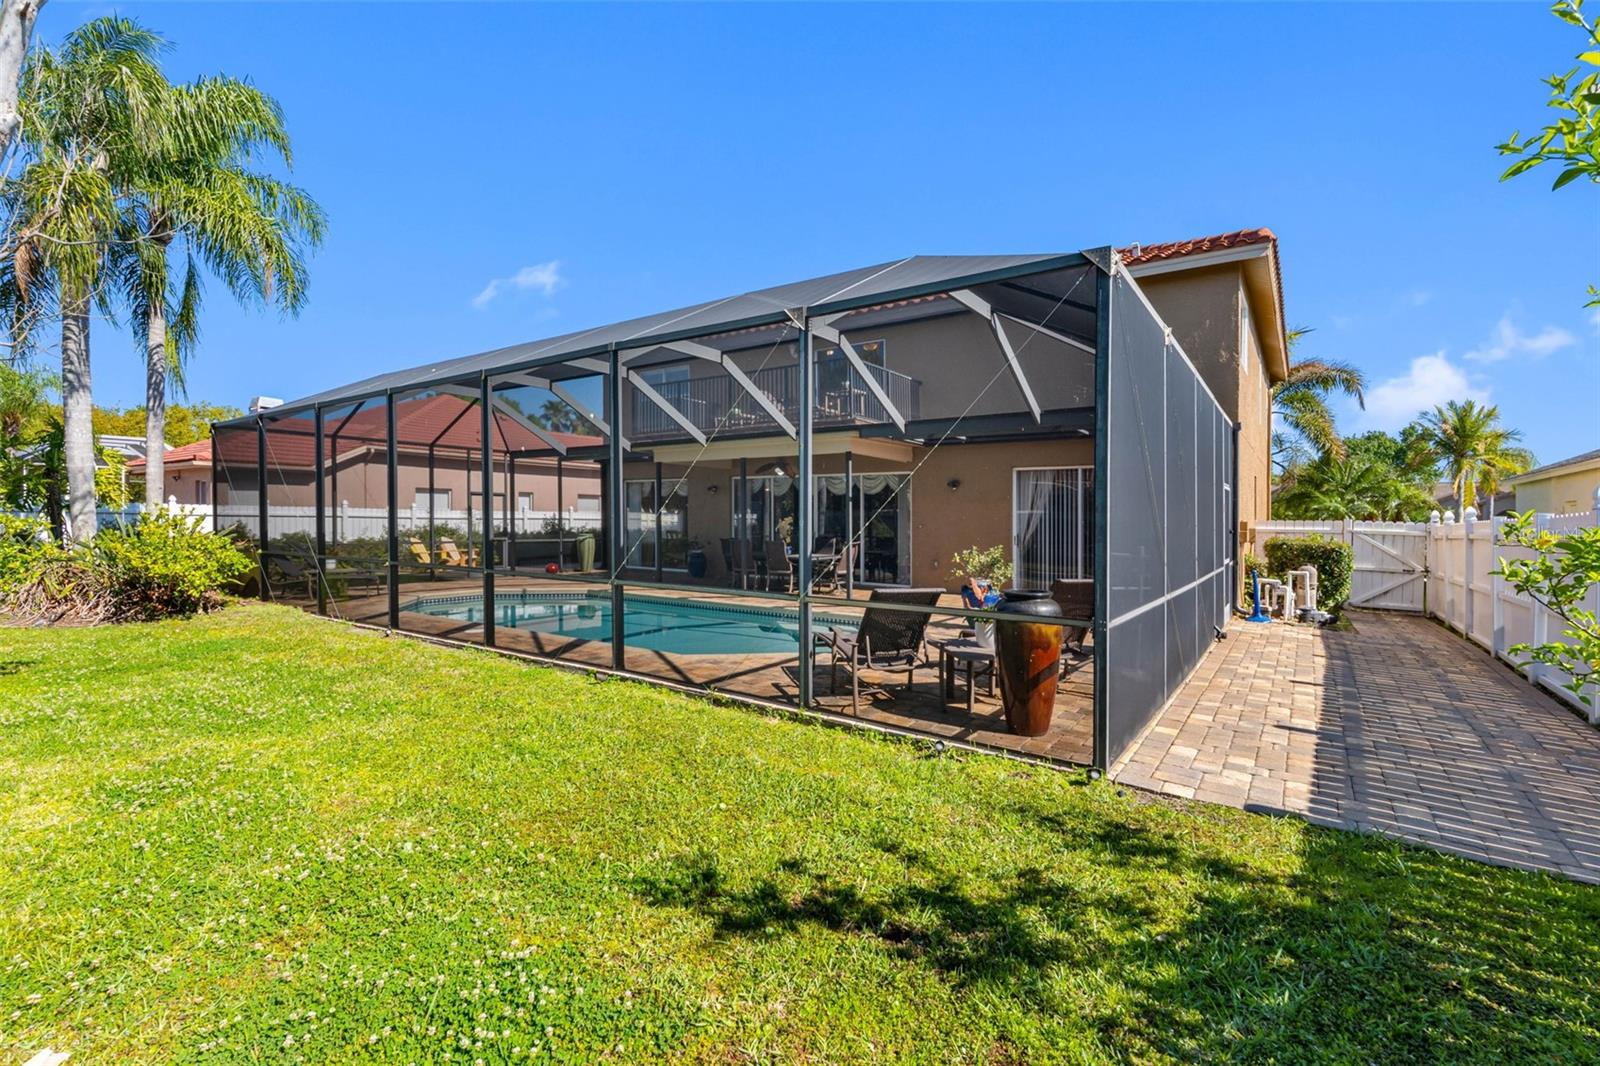
Screened-in backyard pool beside a two-story home, with patio seating and a fenced lawn.
SEE ALL PHOTOS
Two-story stucco home with a red tile roof, palm trees, and a brick-paver driveway at dusk.
Two-story stucco home with terracotta tile roof, arched windows, paver driveway, and tropical landscaping.
Aerial view of a red-tile-roof home near a blue waterway and wooded shoreline.
Aerial view of a tile-roofed home with a screened-in pool and patio.
Two-story home foyer with hardwood floors and a carpeted staircase with wrought-iron railings.
Foyer with arched window above black entry doors and a carpeted staircase.
Living room with a leather sectional, patterned rug, and views into the dining area and kitchen.
Living room with leather seating and a stone fireplace, opening through sliding doors to a screened pool area.
Open-plan kitchen and dining area with wood cabinetry, stone island, and large wooden table.
Kitchen with wood cabinets, granite counters, a large island, and stainless steel appliances.
Kitchen with wood cabinets, granite counters, stainless appliances, and a large island sink.
Kitchen with wood cabinetry, granite counters, a central island, and an adjoining dining area.
Furnished dining room with a dark wood table, chandelier, and large window with blinds.
Living room with arched openings, a carpeted staircase, and a large curtained window.
Game room with a pool table and sliding glass doors opening to a patio.
Furnished bedroom with a dark wood bed, orange bench, patterned rug, and polished hardwood floors.
Bedroom with an ornamental dark bed, red bench, hardwood floors, and an adjoining bathroom.
Walk-in closet with mirrored doors, white wire shelving, hanging clothes, and patterned rugs.
Bathroom with a tiled soaking tub beside a long wood vanity and wide mirror.
Bathroom with a long wood vanity, glass-enclosed shower, and separate toilet alcove.
Living room with red accent seating, dark wood floors, and sliding doors to a balcony.
Bedroom with a dark wood bed, blue patterned bedding, large window, and ceiling fan.
Bathroom with a glass-enclosed tiled shower and dark wood double vanity beneath a large framed mirror.
Furnished bedroom with a dark wood bed, patterned comforter, carpet, and two windows with blinds.
Furnished bedroom with red floral bedding, a dark wood bed, and a matching upholstered bench.
Laundry room with a white sink vanity, stacked washer and dryer, and terracotta walls.
Spacious garage with a speckled floor, two bicycles, wall-mounted tools, and a white sectional door.
Backyard pool beneath a screened patio enclosure, with paver decking, lounge chairs, and outdoor dining furniture.
Screened backyard pool beside a paved patio with lounge chairs and an outdoor dining area.
Rear of a two-story home overlooking a pool, with a balcony and paved patio.
Paver patio behind a two-story home, with yellow Adirondack chairs and a screened lanai.
Screened-in backyard pool beside a two-story home, with patio seating and a fenced lawn.
Courtesy of PREMIER SOTHEBY'S INTL REALTY, Karen Apa  Listing Contact: 727-595-1604 
For Sale

1872 EAGLE TRACE BLVD

1872 EAGLE TRACE BLVD, PALM HARBOR, FL 34685

$1,035,600
Private pool home in Eagle Trace at Boot Ranch offering spacious living and a resort-style Florida outdoor lifestyle. Nestled in Eagle Trace at Boot Ranch, this Mediterranean-style home offers spacious living and access to top-rated schools. This beautifully designed two-story residence features formal living and dining rooms, a versatile bonus room with a full bath, and a gourmet kitchen with stone countertops, a center island, double ovens, a walk-in pantry, and a cozy dinette. Upstairs, a spacious loft opens to a private balcony overlooking the backyard retreat. The split-bedroom layout highlights the generous primary suite with a large walk-in closet and spa-like bath featuring a soaking tub, walk-in shower, dual vanities, and private water closet. Additional bedrooms share an updated bath with double vanities and a glass-enclosed shower. The fully fenced backyard is designed for relaxation and entertaining with a newly resurfaced pool, two open paver patios, and lush tropical landscaping. Located in one of Boot Ranch's most desirable communities.

10/18/2026 11:00AM - 1:00PM EDT

4
beds

3
baths

3,352 Sq.Ft. LIVING AREA

10,402 Sq.Ft. lot

Karen Apa

Karen Apa

Features & Amenities

Interior

  • total bedrooms4
  • Total bathrooms3
  • full bathrooms3
  • Laundry room Laundry Room
  • Flooring Carpet, Tile, Wood
  • APPLIANCES Dishwasher, Disposal, Dryer, Electric Water Heater, Microwave, Range, Refrigerator, Washer
  • other interior Features Cathedral Ceiling(s), Ceiling Fans(s), Crown Molding, Eat-in Kitchen, High Ceilings, Open Floorplan, Stone Counters, Thermostat, Vaulted Ceiling(s), Walk-In Closet(s)

Area & Lot

  • Status For Sale
  • OPEN HOUSE

    10/18/2026 11:00AM - 1:00PM EDT

  • Living Area3,352 Sq.Ft.
  • Total Area4,278 Sq.Ft.
  • Lot Area10,402 Sq.Ft.
  • MLS® IDTB8490315
  • TypeResidential
  • YEAR BUILT1994
  • Elementary SchoolForest Lakes Elementary-PN
  • Middle SchoolCarwise Middle-PN
  • High SchoolEast Lake High-PN

Exterior

  • STORIES2
  • Garage Space3.0
  • water SourcePublic
  • utilitiesBB/HS Internet Available, Cable Available, Electricity Connected, Sewer Connected, Underground Utilities, Water Connected
  • PoolGunite, In Ground, Screen Enclosure
  • roofTile
  • lot featuresSidewalk, Paved
  • parkingDriveway, Garage Door Opener, Golf Cart Garage, Golf Cart Parking, Oversized
  • HEAT TYPECentral, Electric
  • AIR CONDITIONINGCentral Air
  • sewerPublic Sewer
  • SubstructureSlab
  • other exterior FeaturesBalcony, Lighting, Rain Gutters, Sidewalk

Financial

  • Sales Price$1,035,600
  • Real Estate Tax $12,268/yr
  • HOA $97/mo
  • Zoning RPD-5
View Virtual Tour
Two-story stucco home with terracotta tile roof, arched windows, paver driveway, and tropical landscaping.

Schedule a Showing

I would love to show you this beautiful property. Please select your preferred date and time below. I will be in touch shortly to confirm your appointment.

Schedule a Showing

I would love to show you this beautiful property. Please select your preferred date and time below. I will be in touch shortly to confirm your appointment.

Thank you for your interest in 1872 EAGLE TRACE BLVD, PALM HARBOR, FL 34685. We are reviewing your request and will be in touch shortly!

Mortgage Calculator

Estimate your monthly mortgage payment, including the principal and interest, property taxes, and HOA. Adjust the values to generate a more accurate rate.

All estimates are provided for informational purposes only. Actual amounts may vary.
$0,000 Your Payment 20 15 65
$0,000 Your Payment

Let's Navigate Your Dream Home

Get assistance in determining current property value, crafting a competitive offer, writing and negotiating a contract, and much more. Let me guide you through your home-buying journey.

Follow Me on Instagram