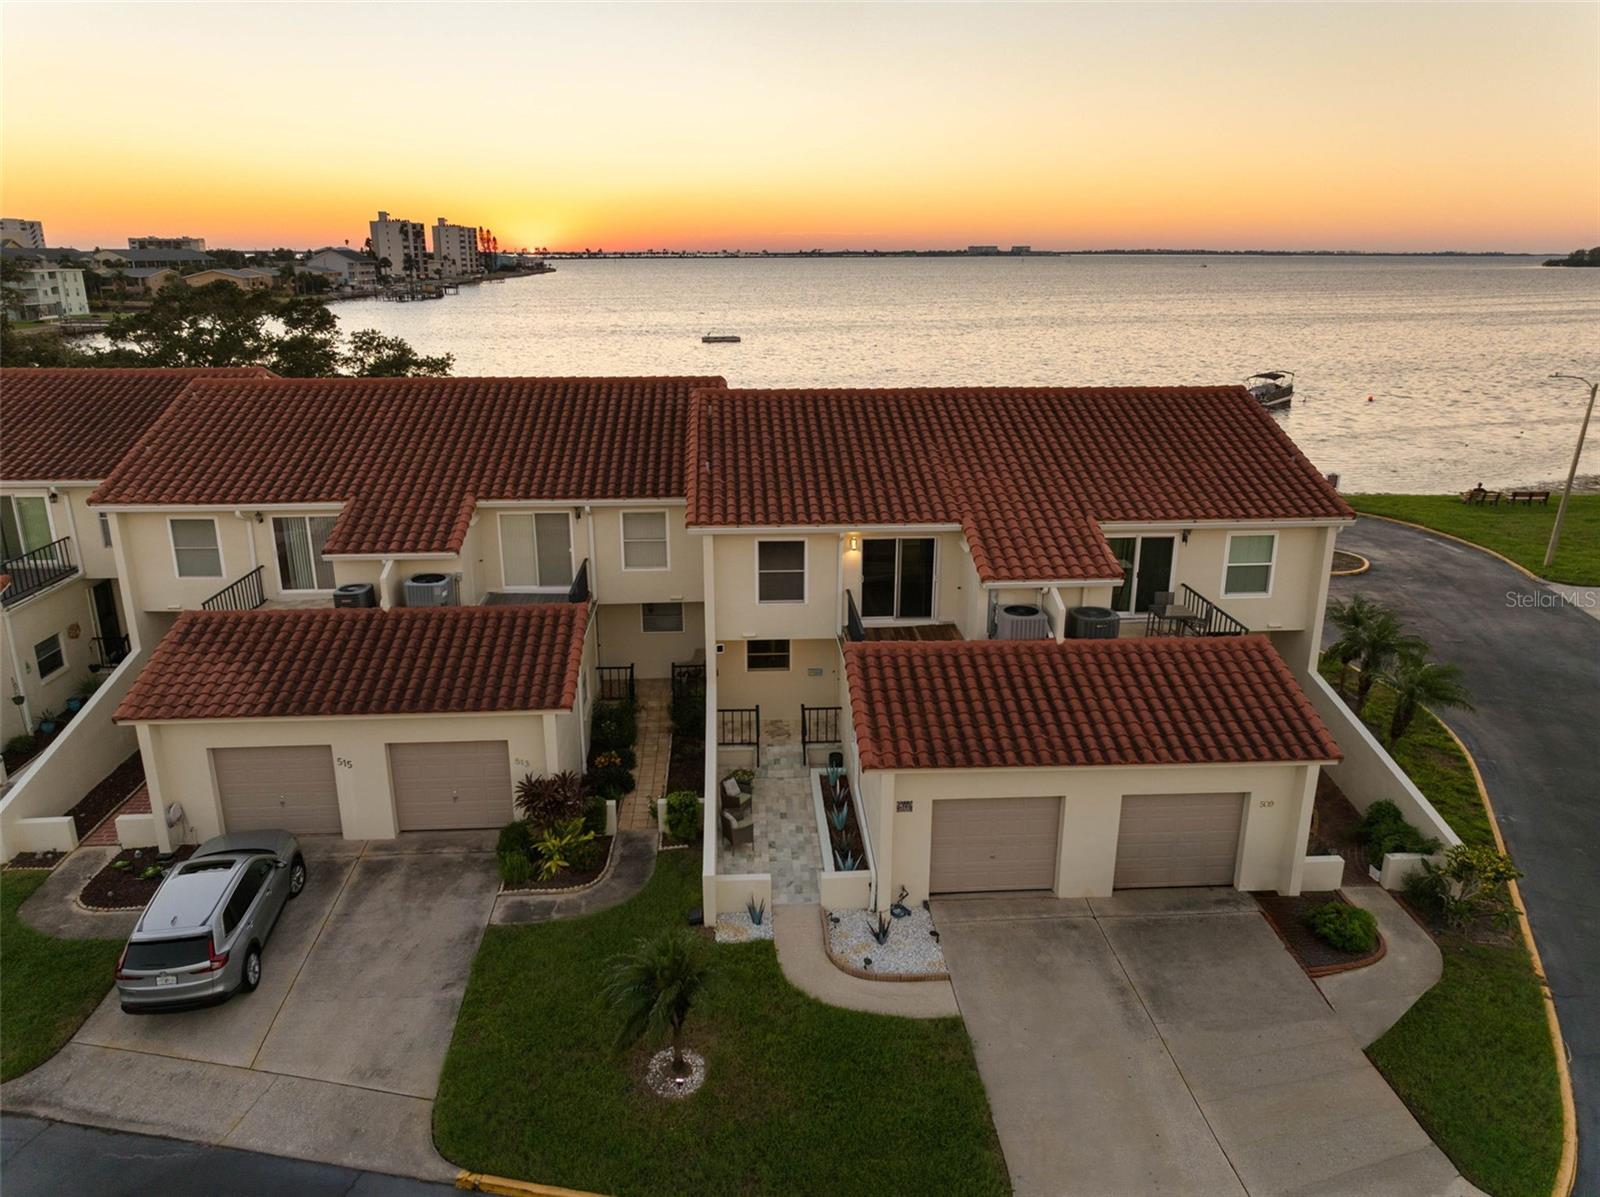
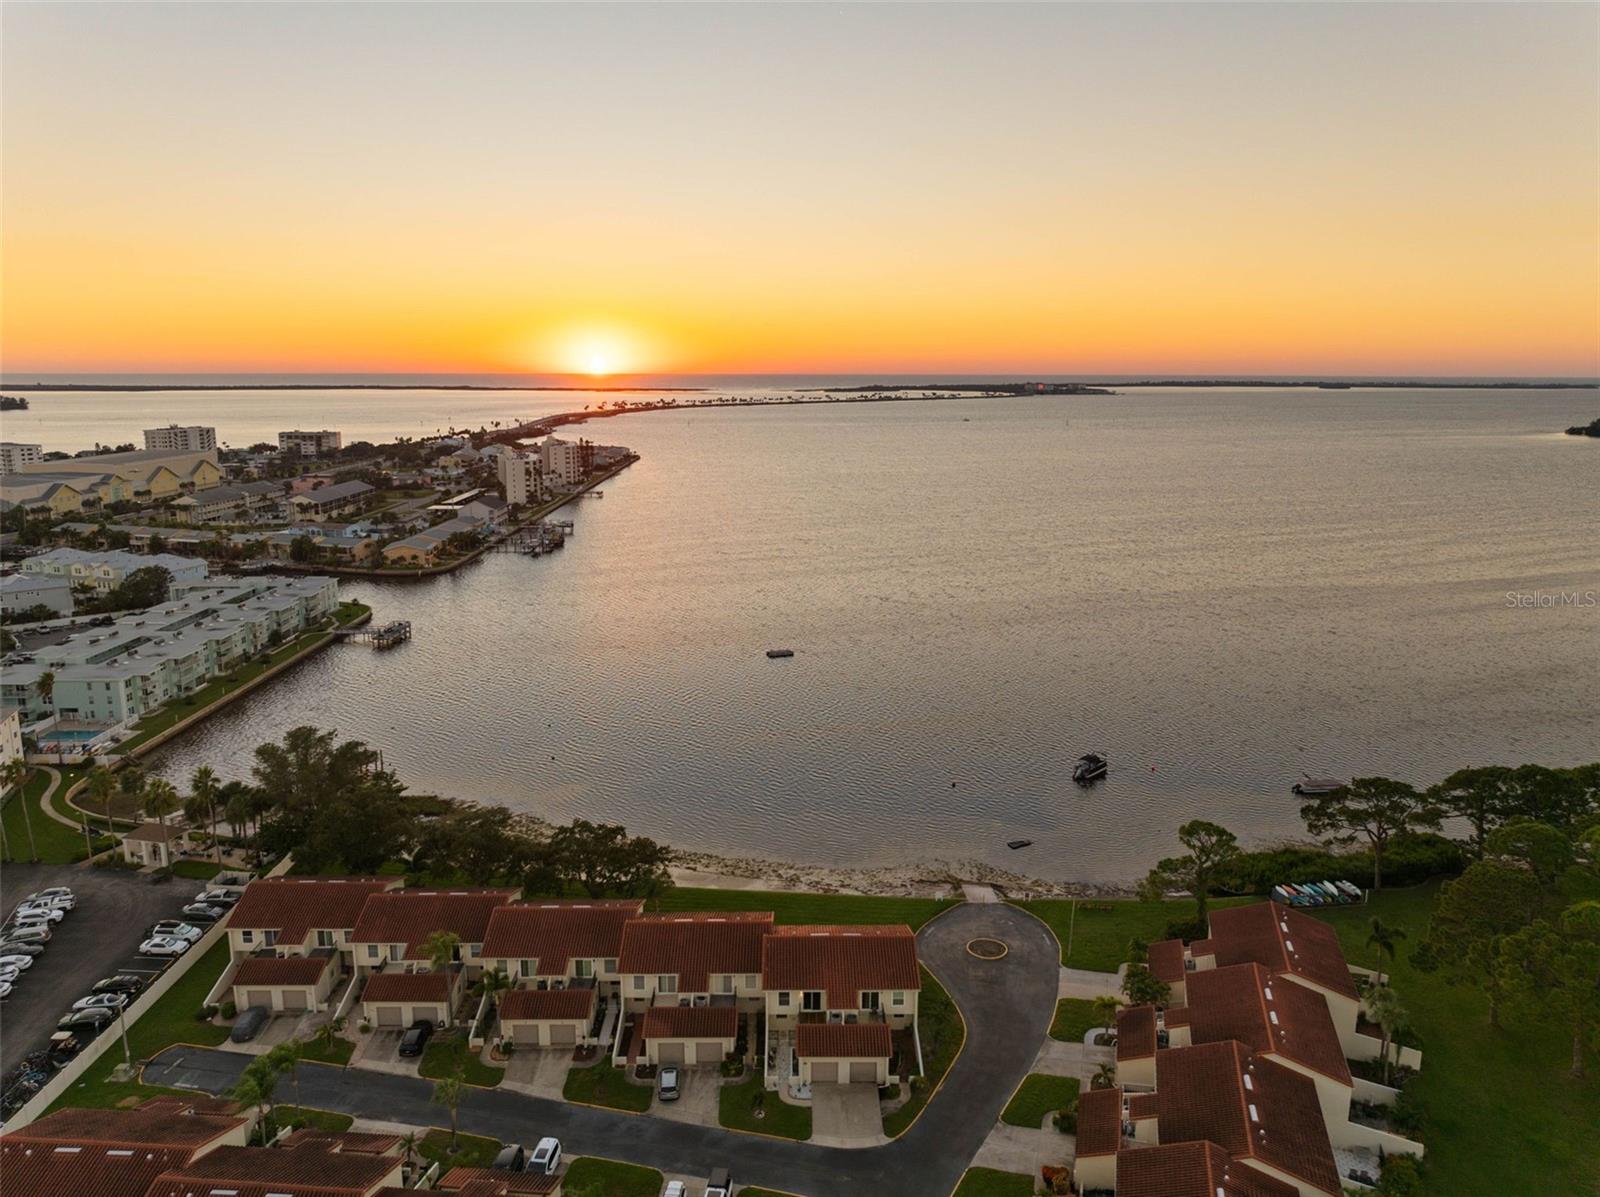
Aerial view of waterfront townhomes beside the bay at sunset.
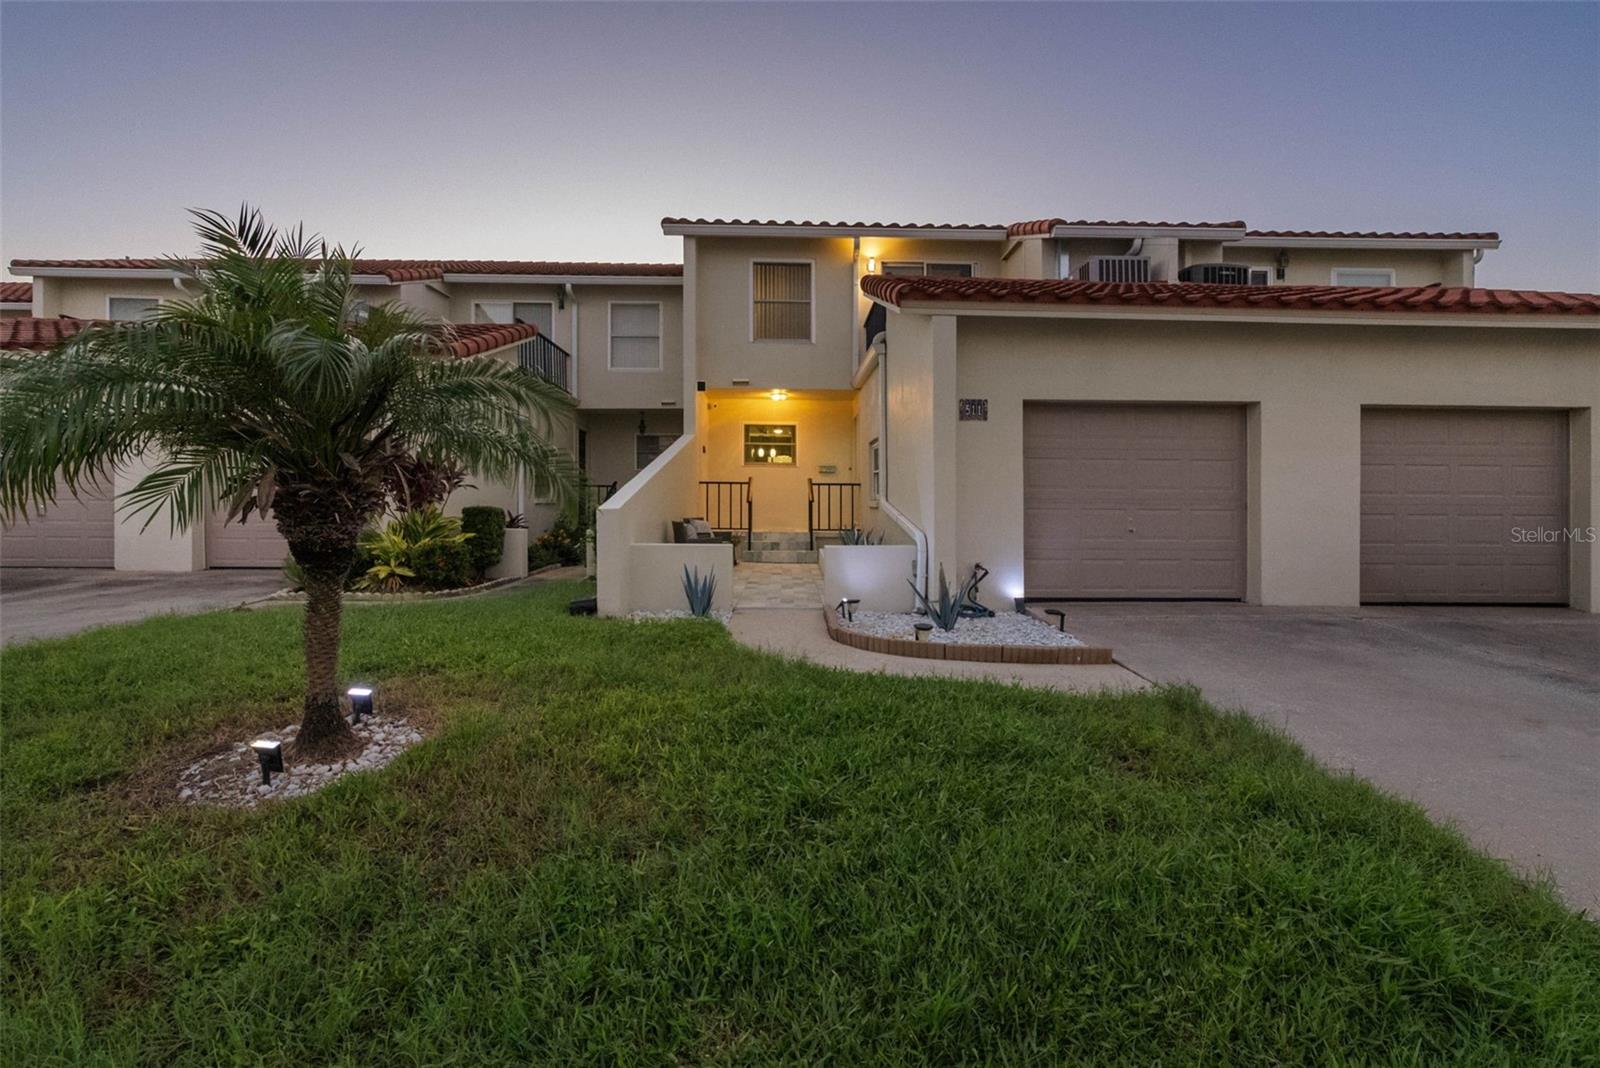
Condominium building entrance at dusk, with red tile roofs, garages, and landscaped lawn.
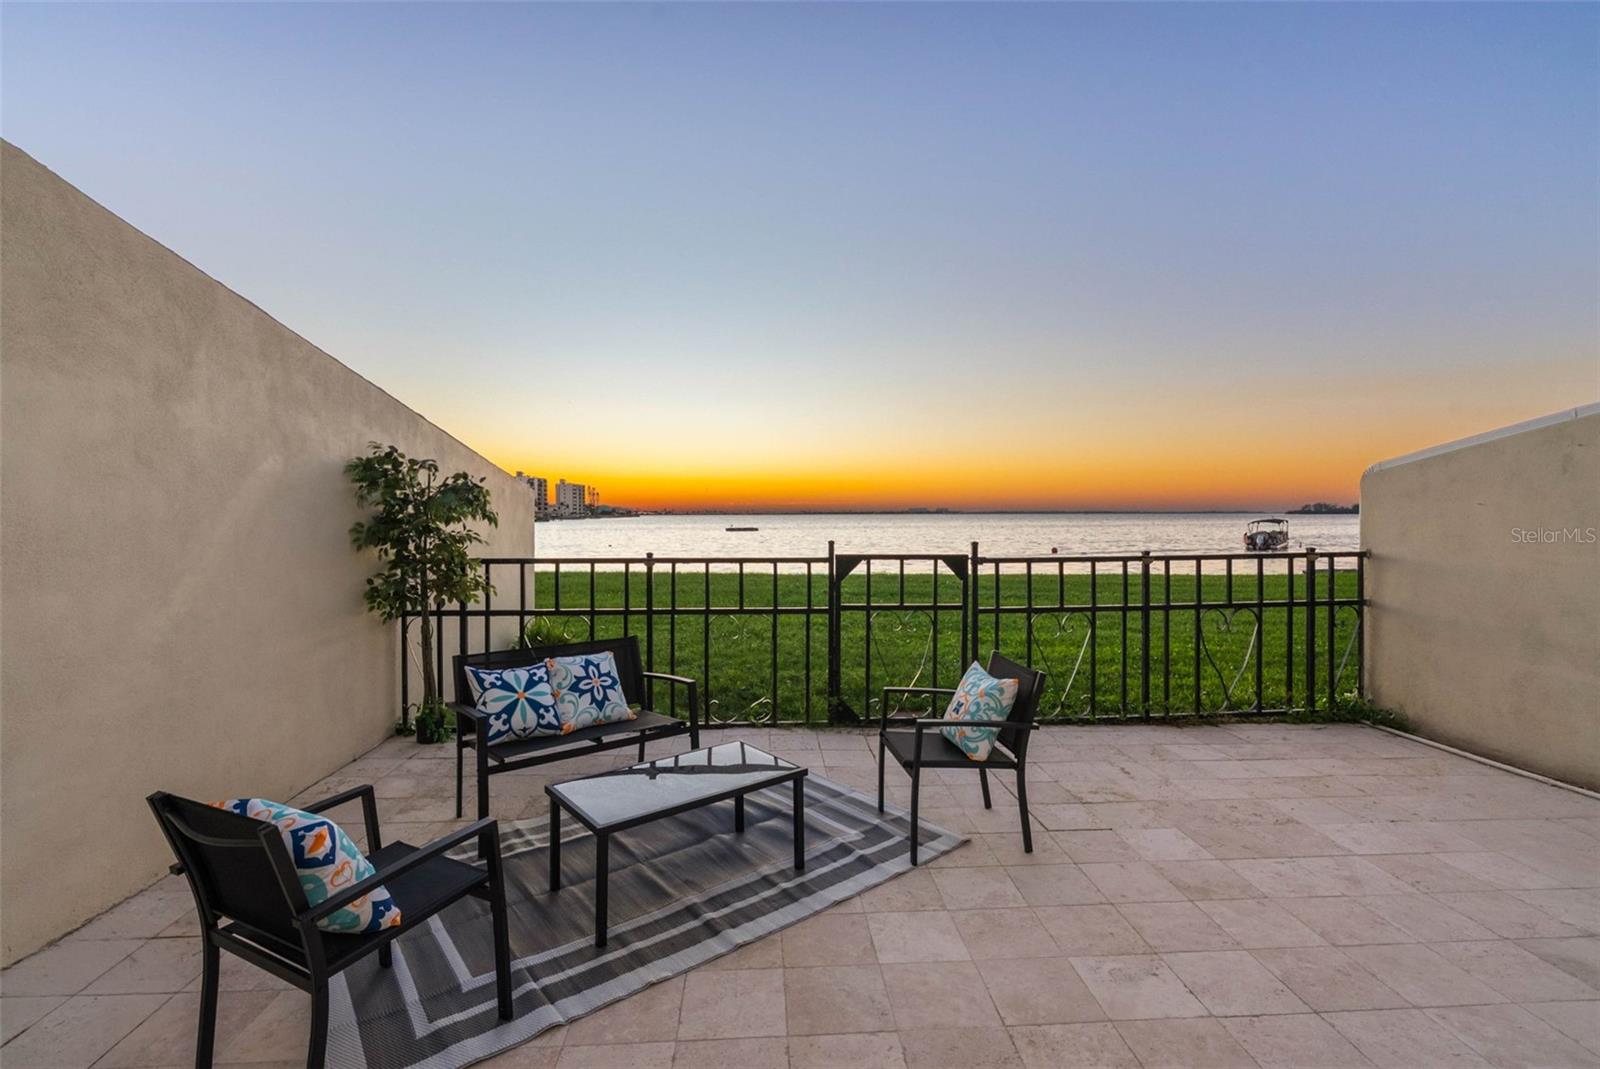
Waterfront patio with lounge seating, tiled floor, and a bay view at sunset
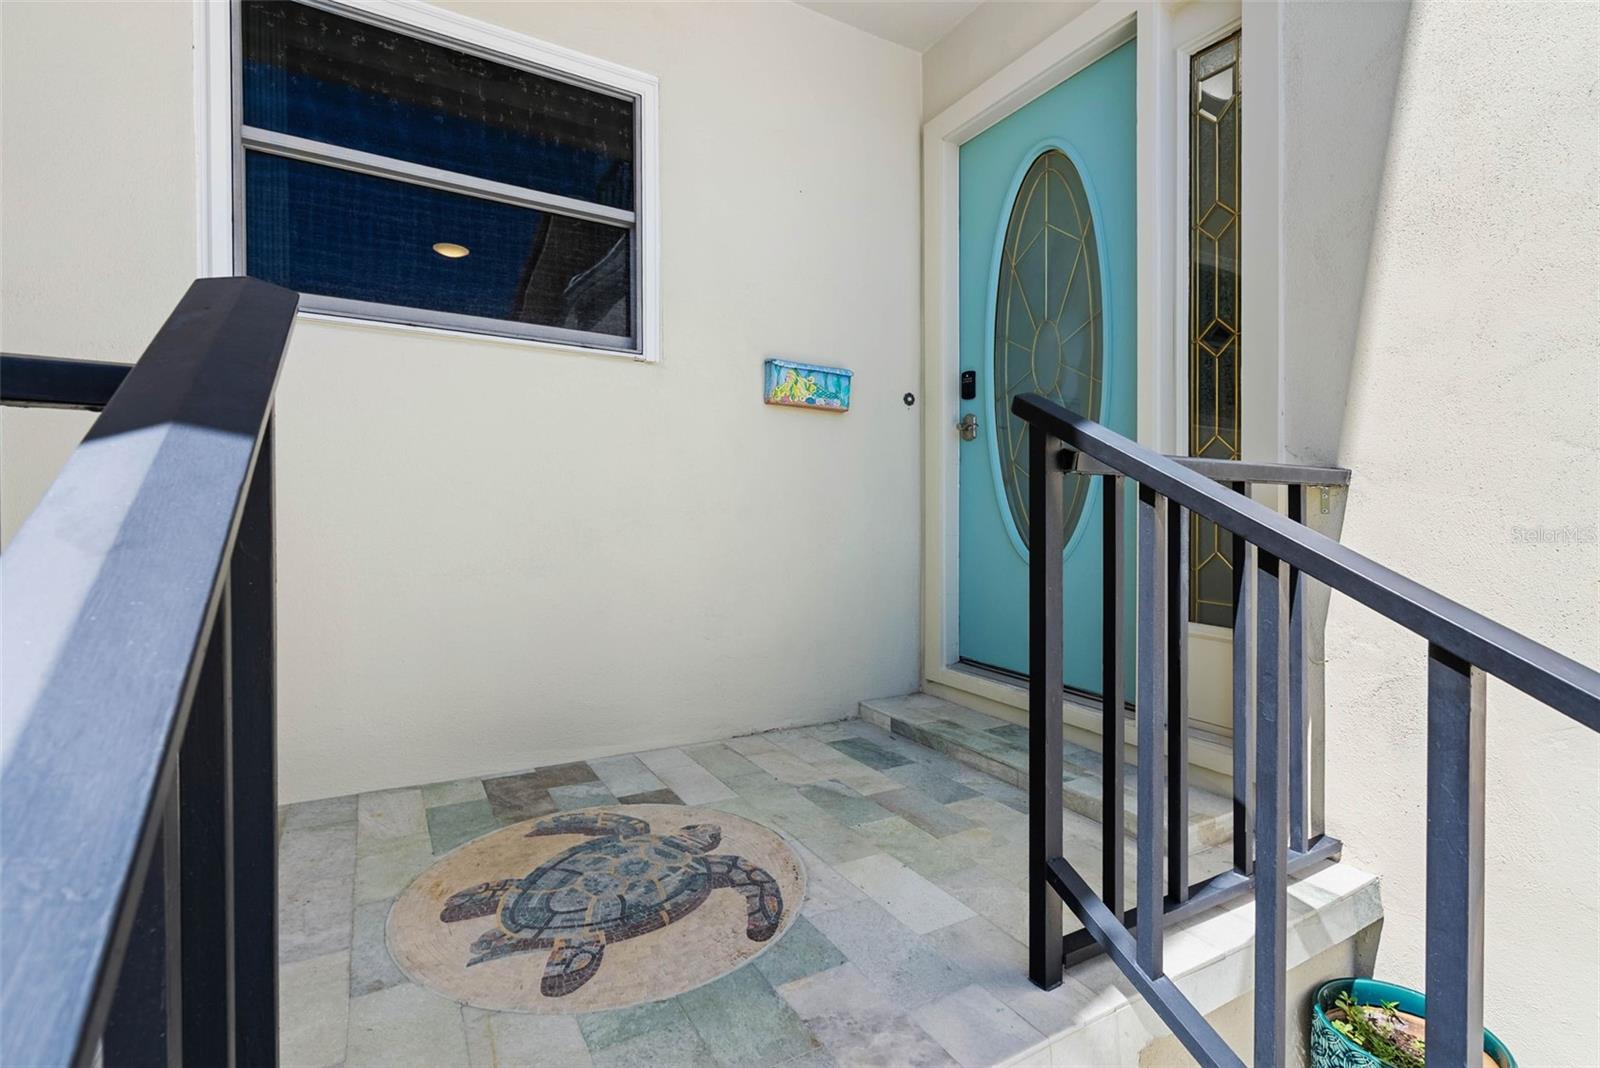
Condo entry with turquoise oval-glass door, tiled landing, and turtle mosaic.
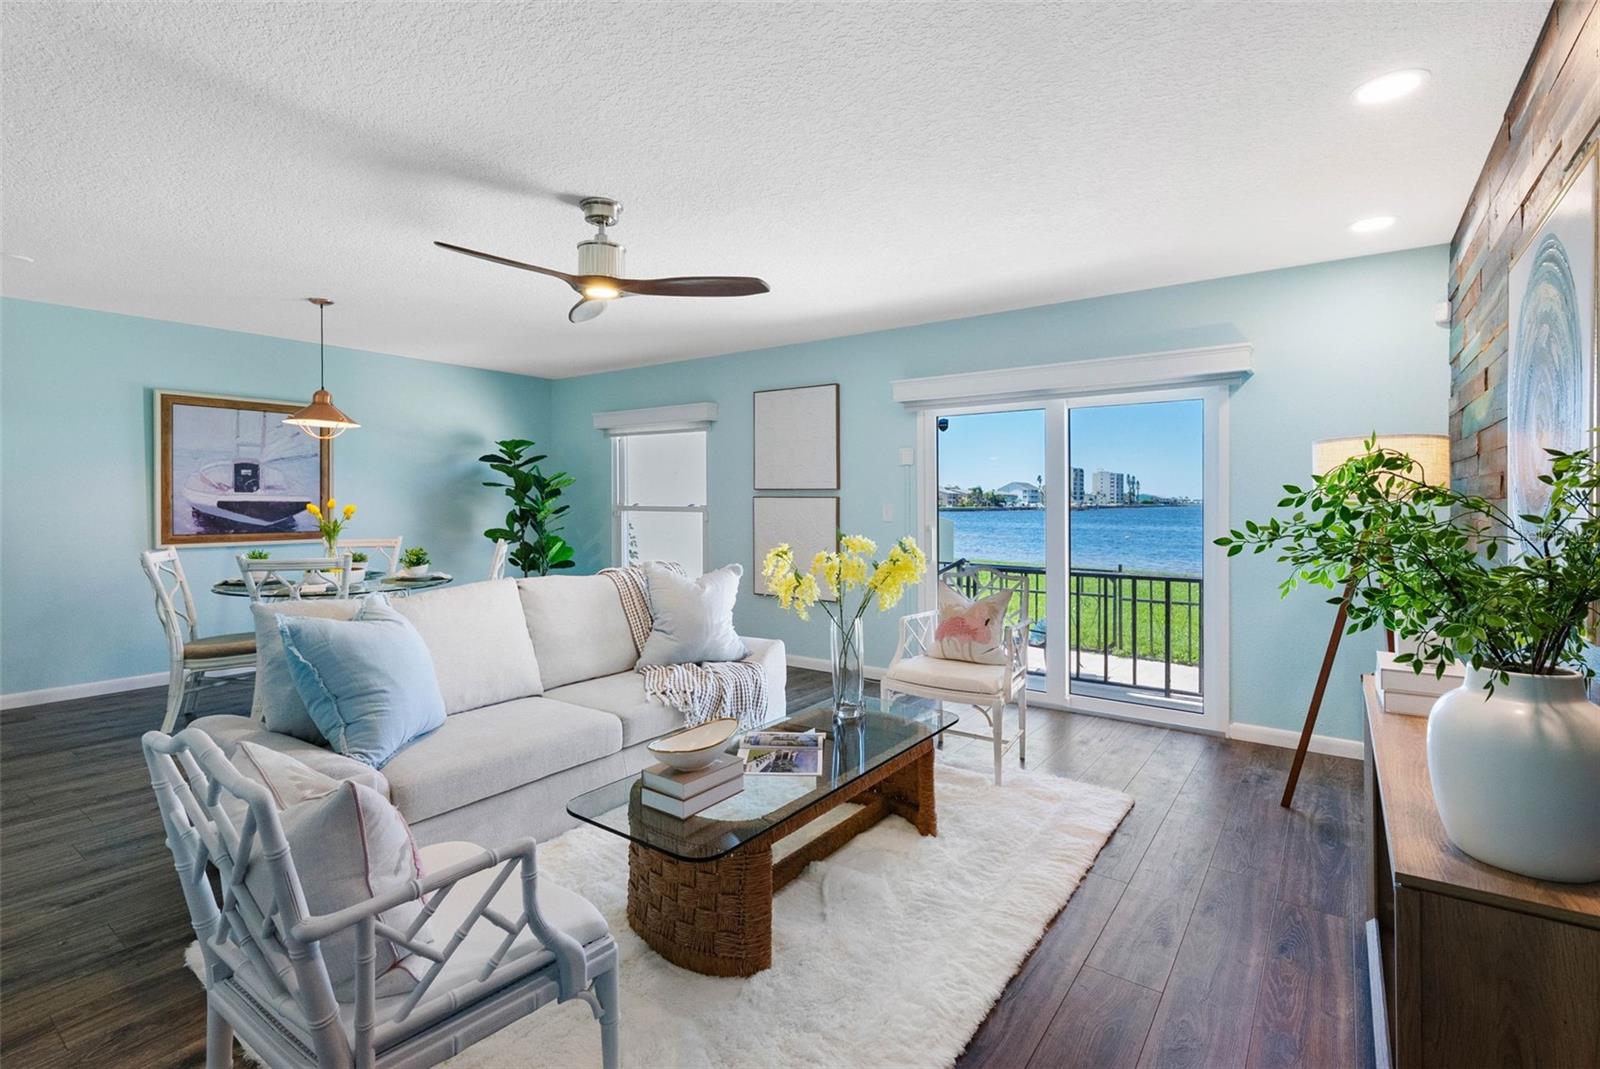
Staged living room with sliding glass doors overlooking the water and a waterfront balcony.
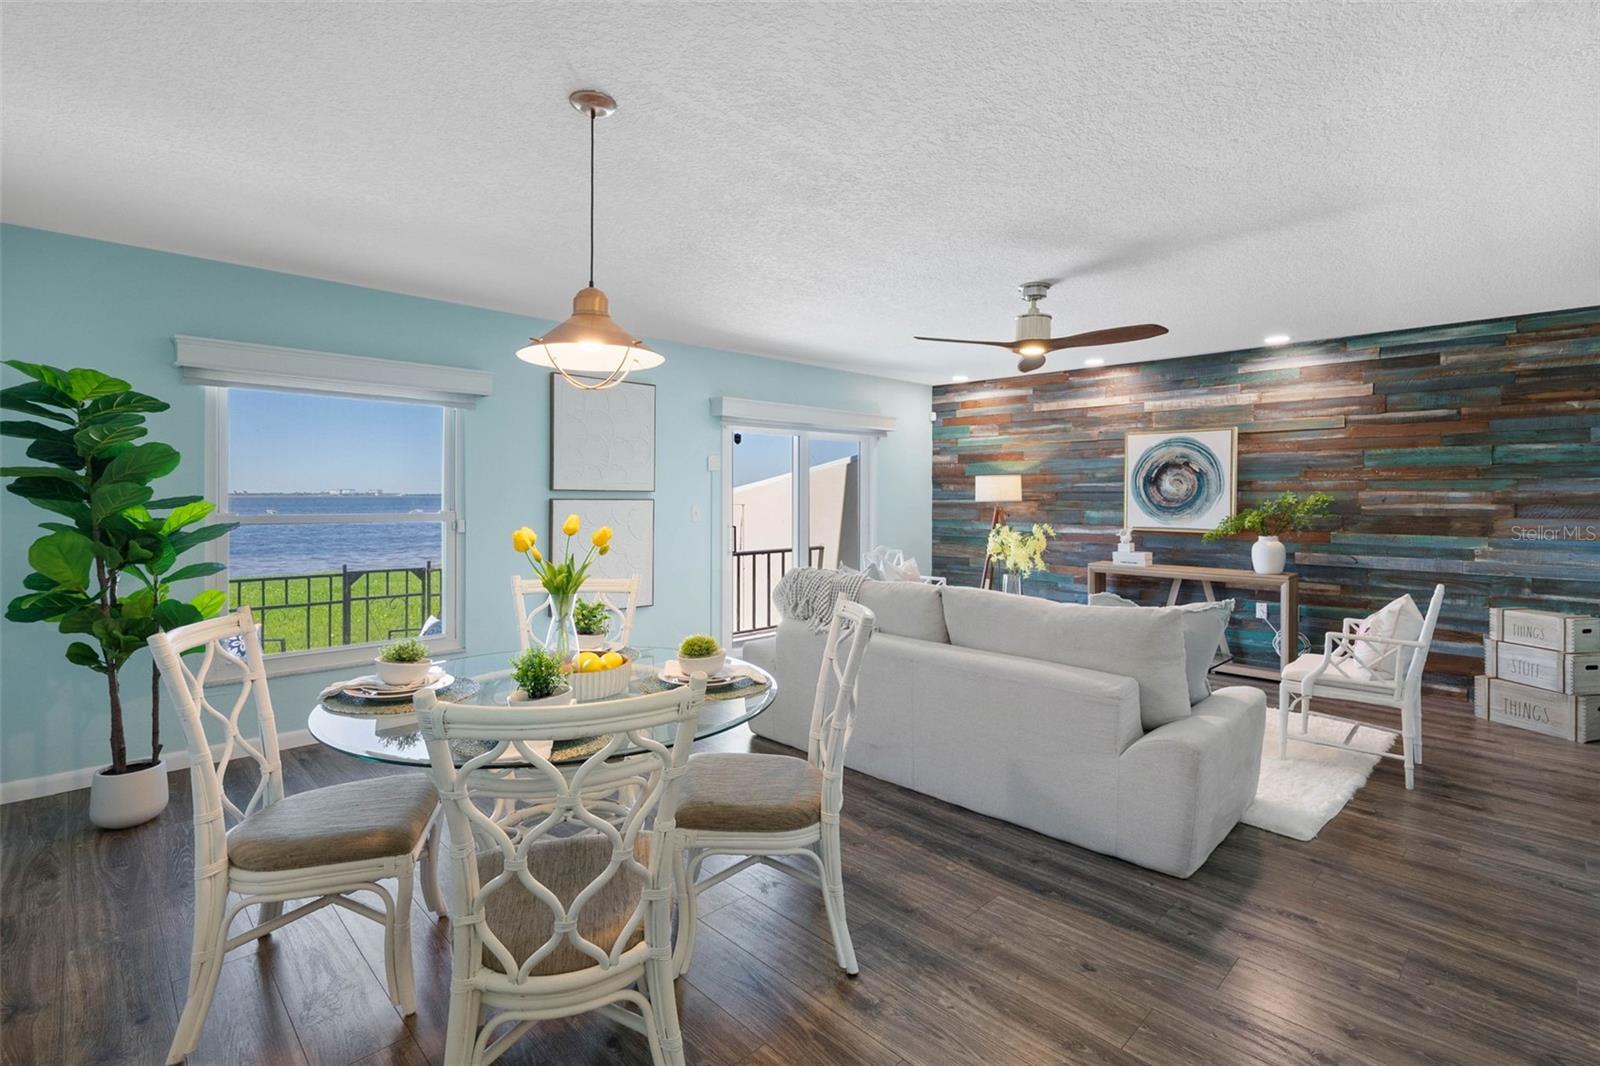
Living and dining area with a colorful wood accent wall and water views through the windows.
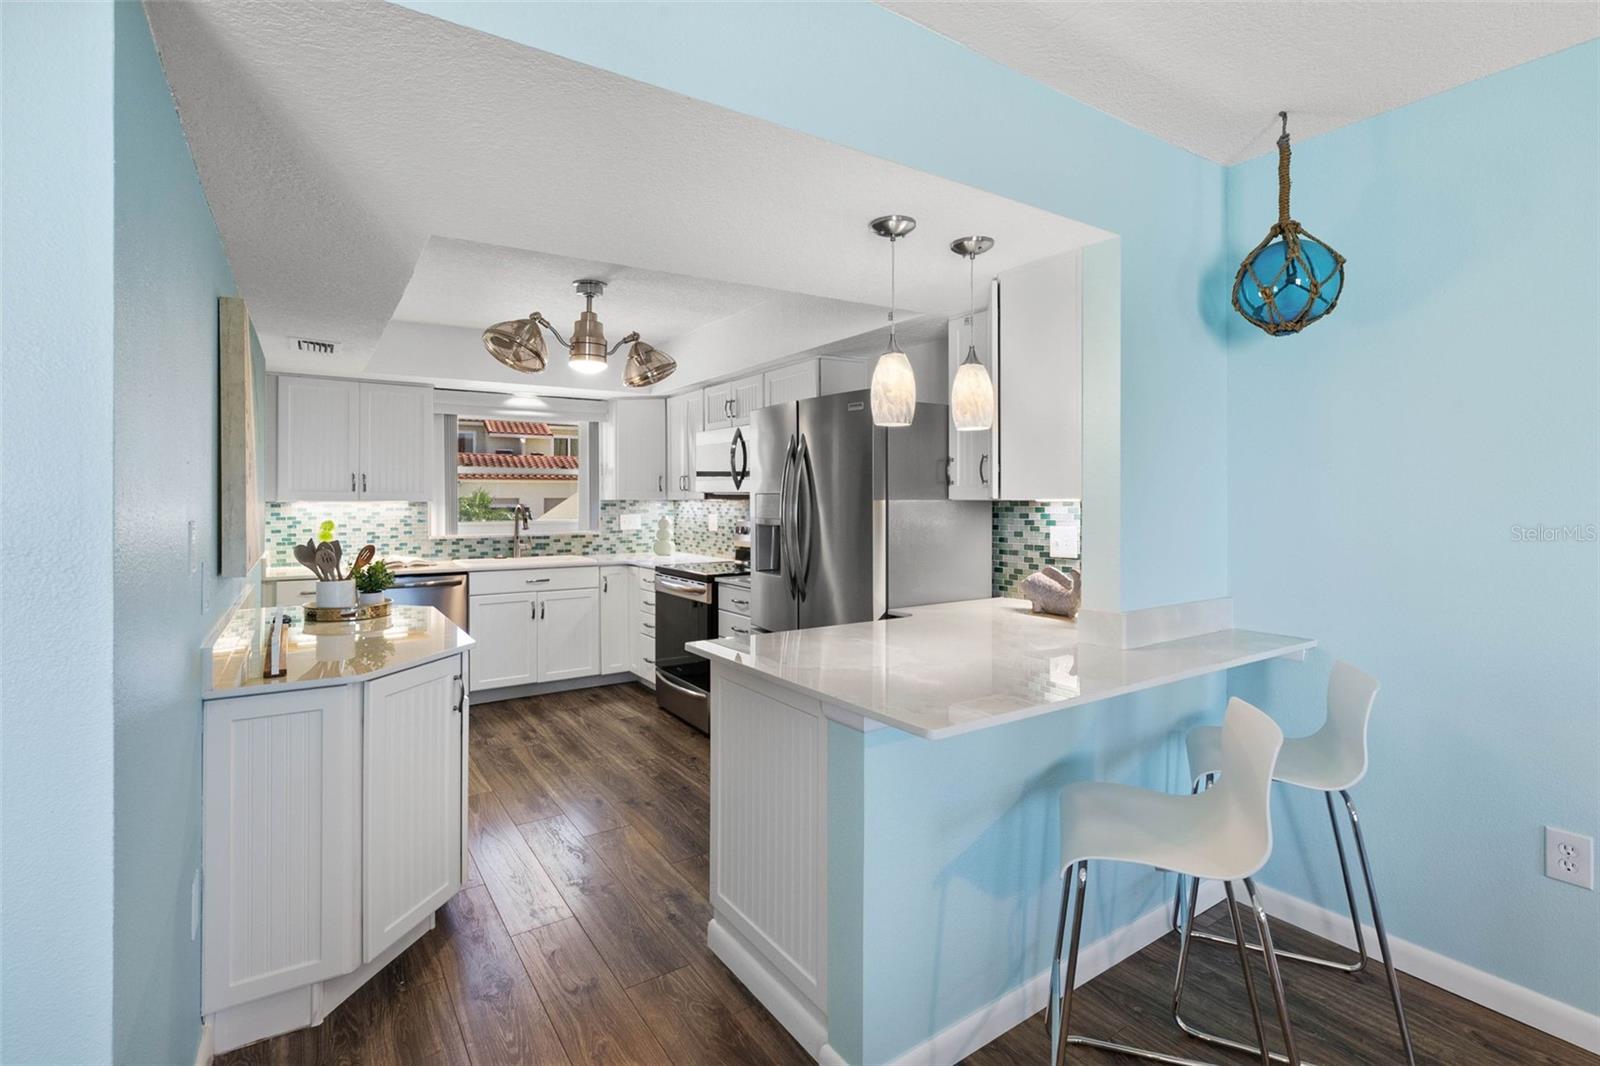
Kitchen with white cabinets, stainless steel appliances, mosaic backsplash, and a breakfast bar with white stools.
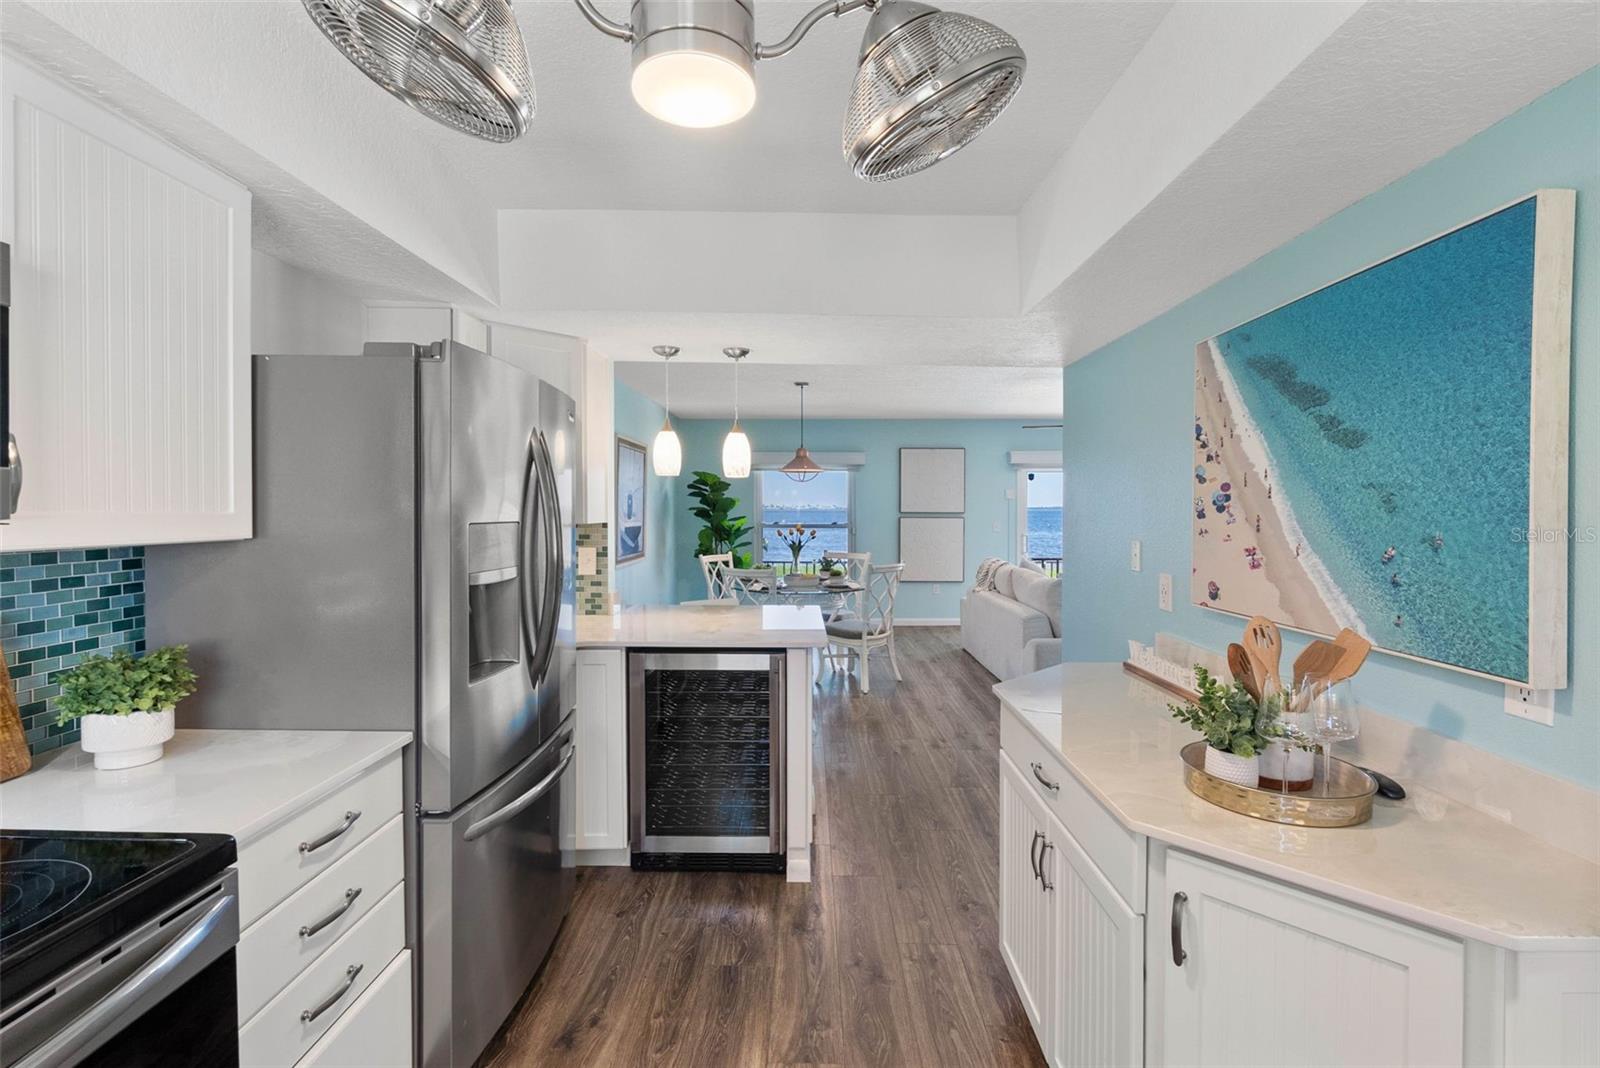
Bright kitchen with white cabinets and stainless appliances, opening to a furnished living and dining area with water views.
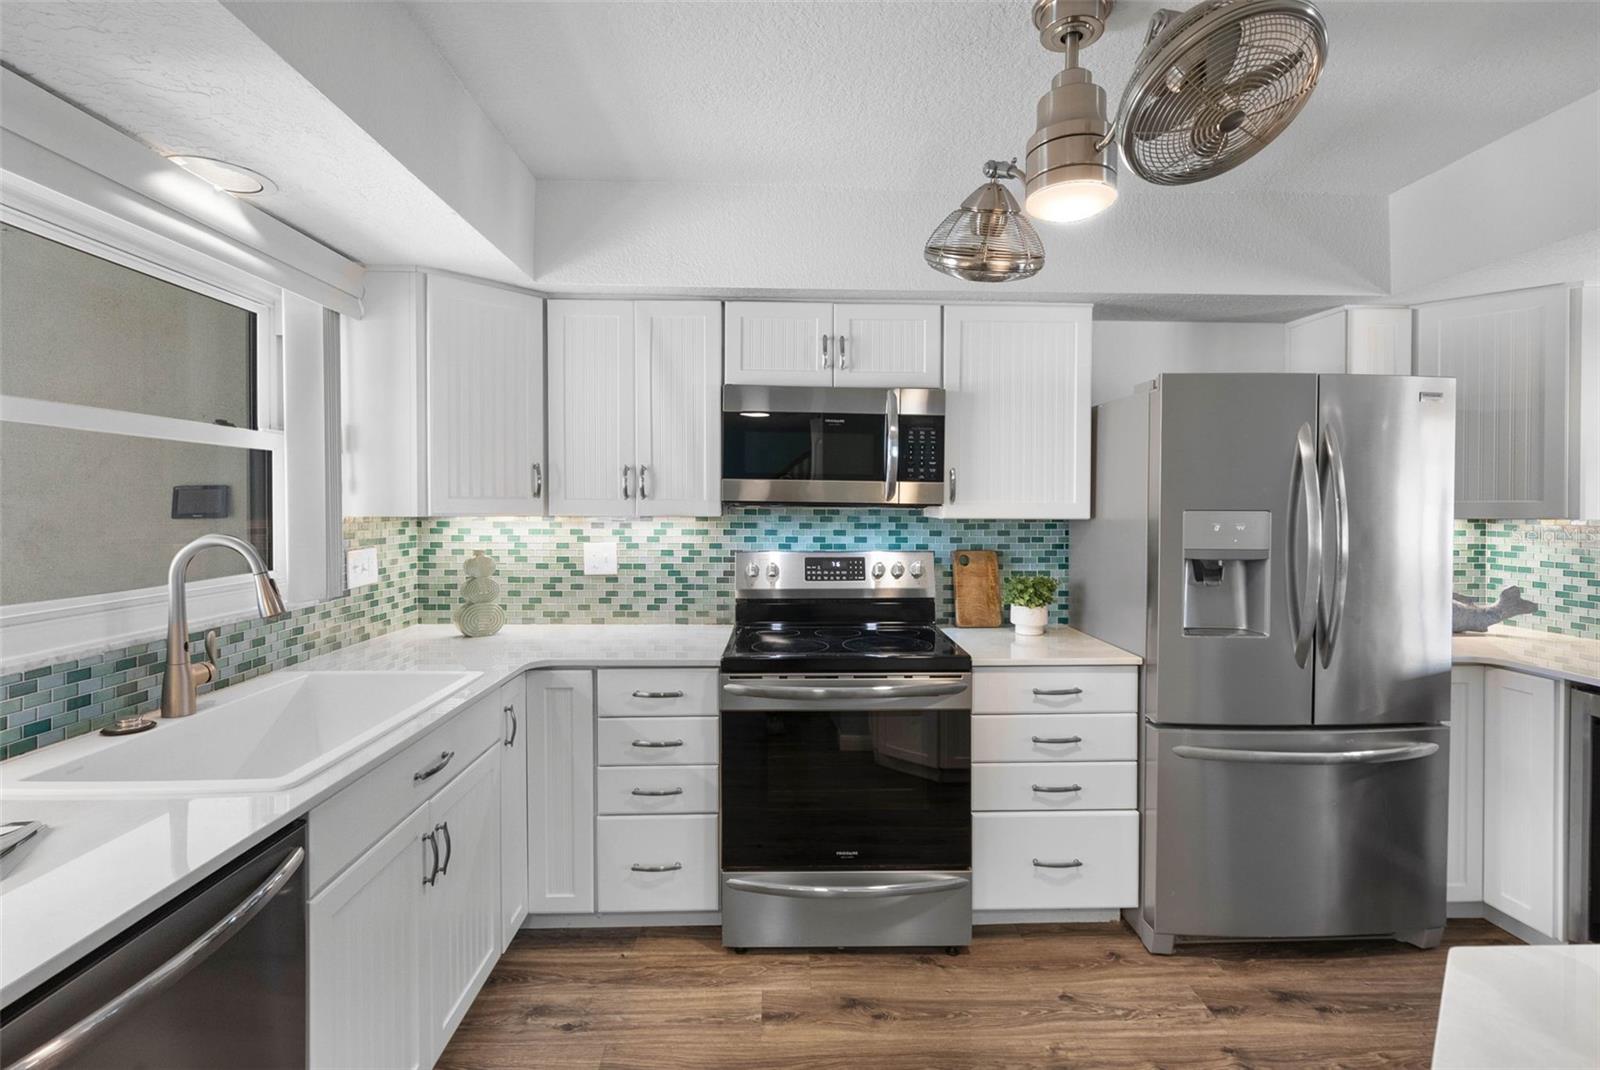
Kitchen with white cabinets, green tile backsplash, and stainless steel appliances.
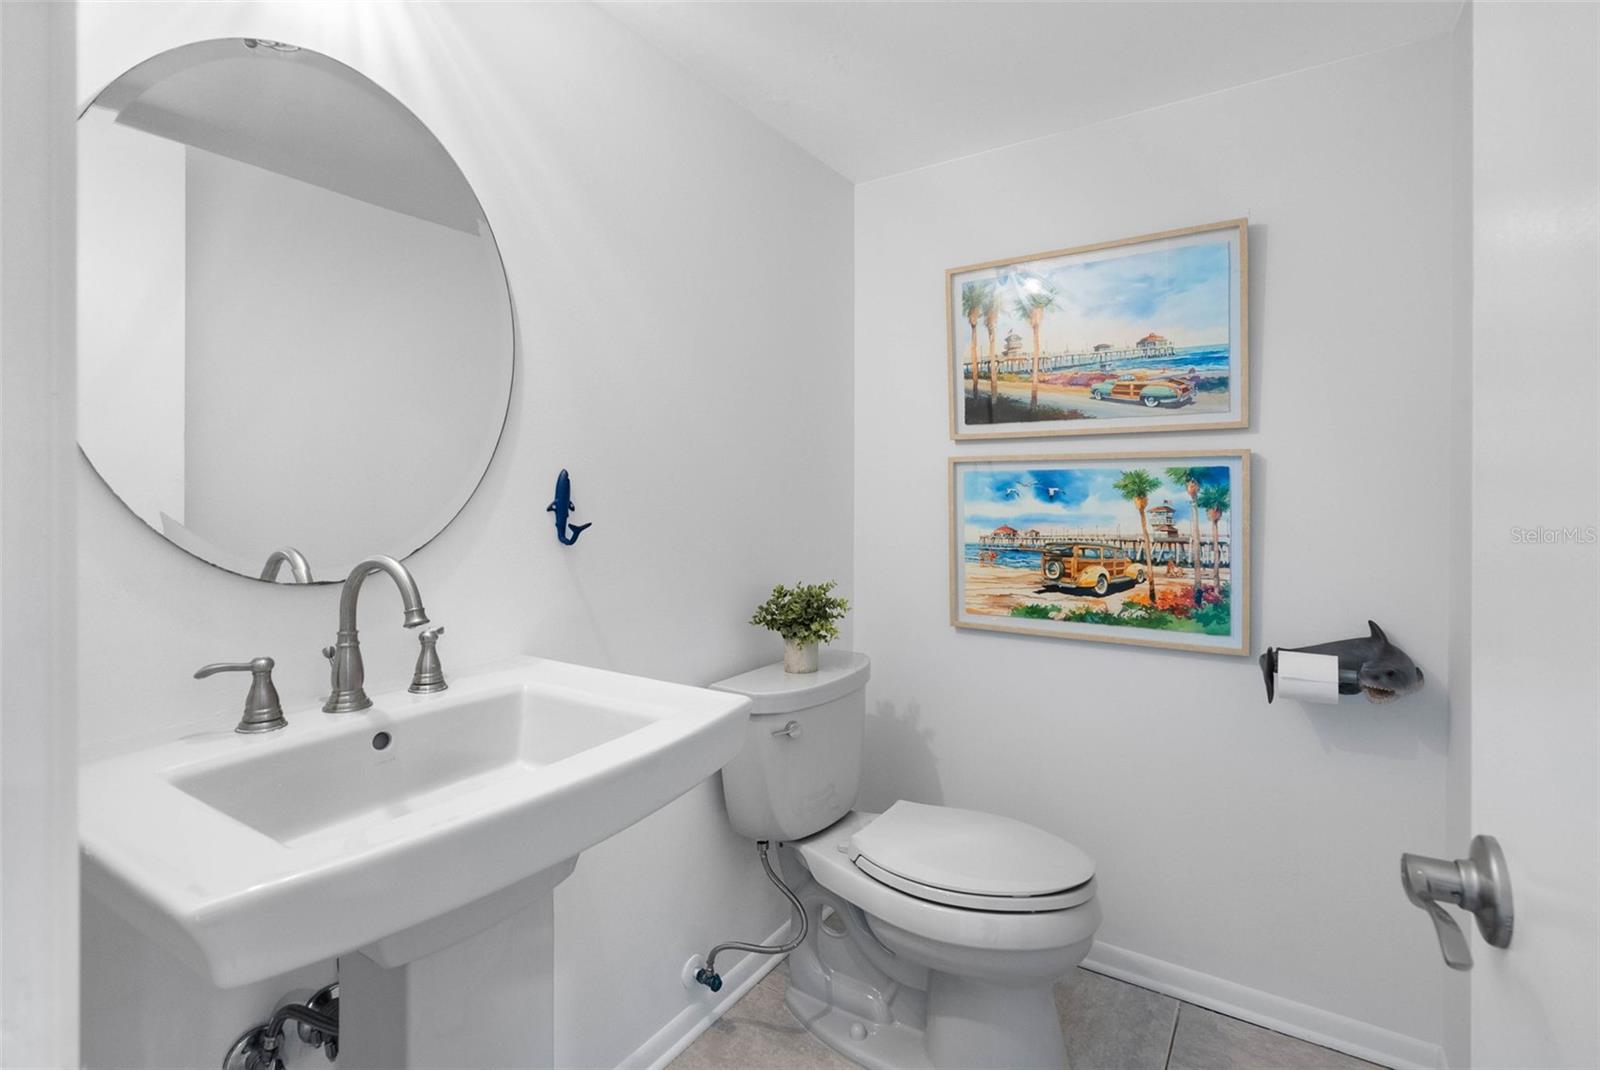
Bathroom with a pedestal sink, toilet, round mirror, and colorful coastal artwork.
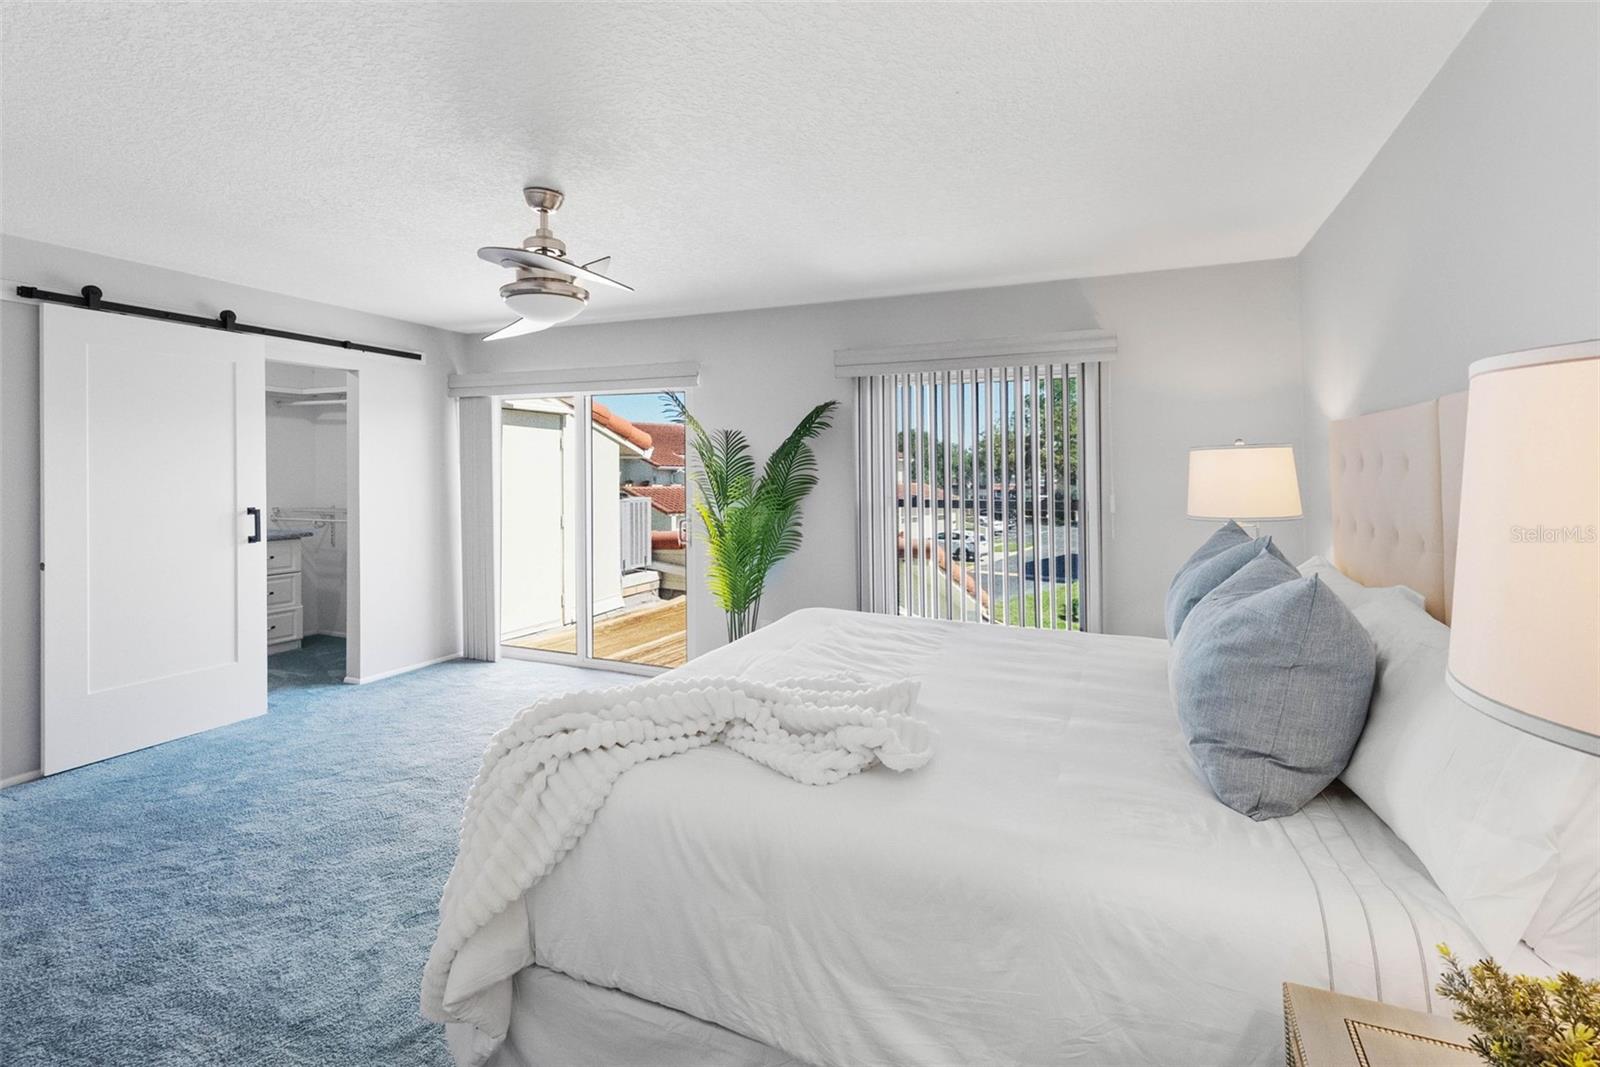
Bright bedroom with a white bed, blue carpet, sliding glass door, and walk-in closet.
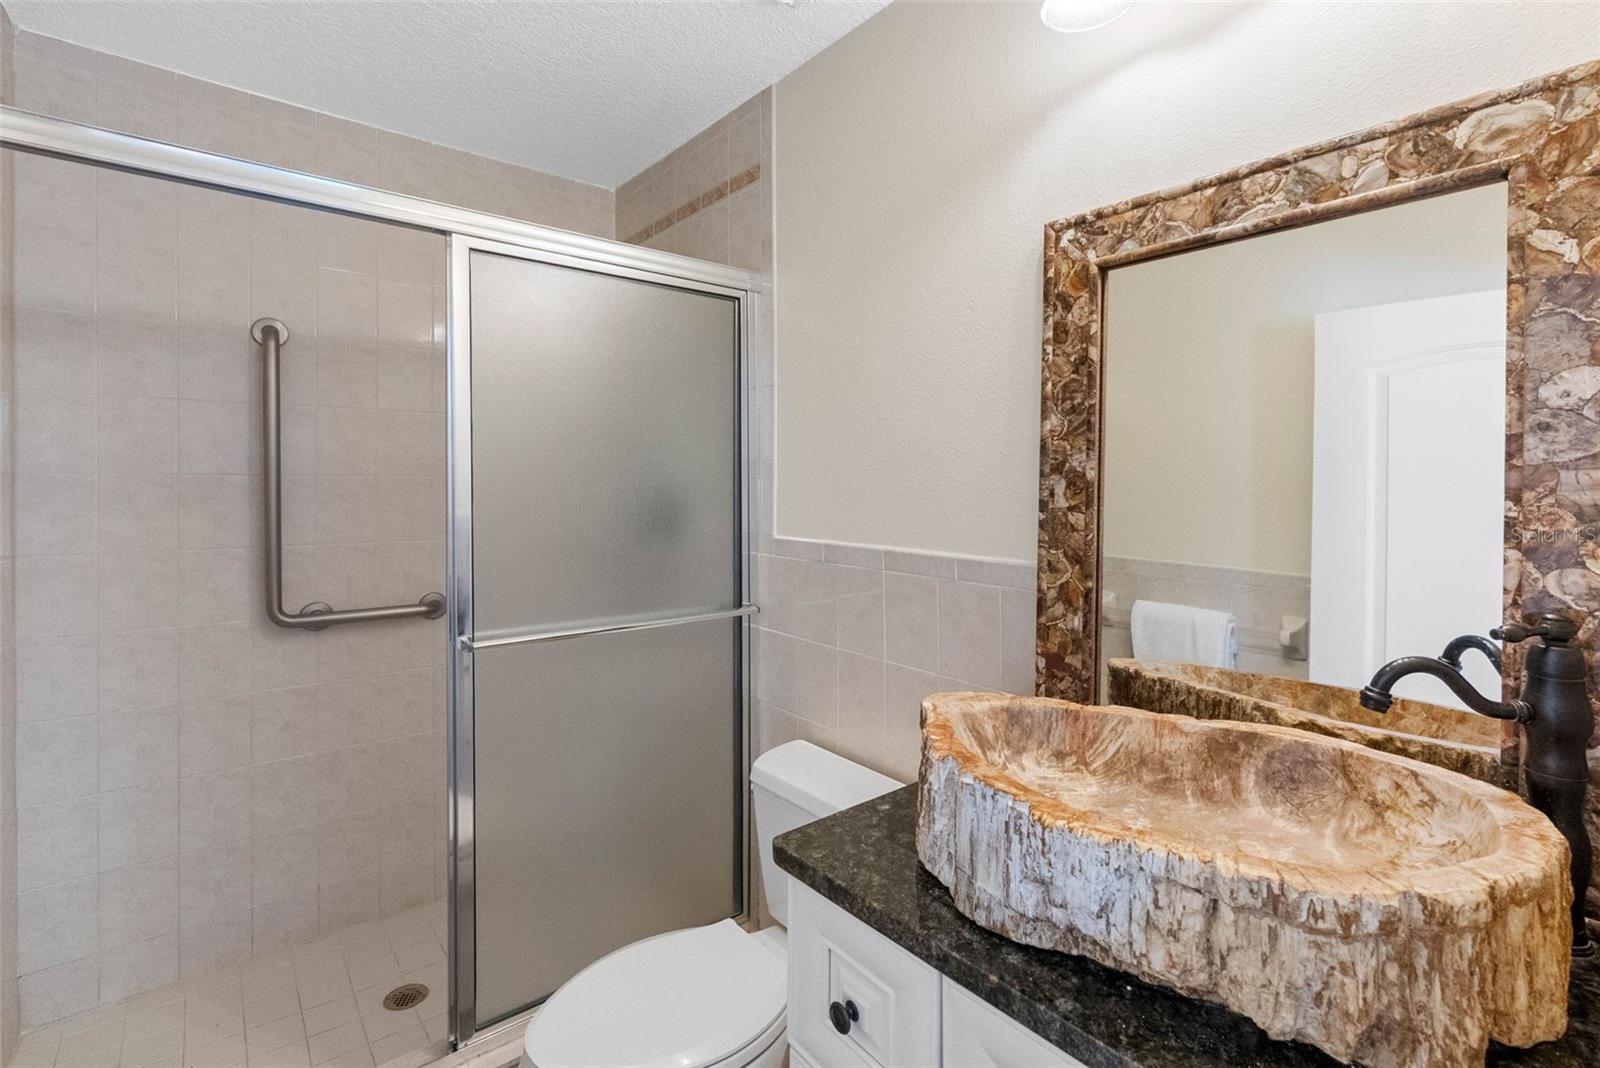
Bathroom with a glass-enclosed tiled shower, grab bar, and distinctive stone vessel sink.
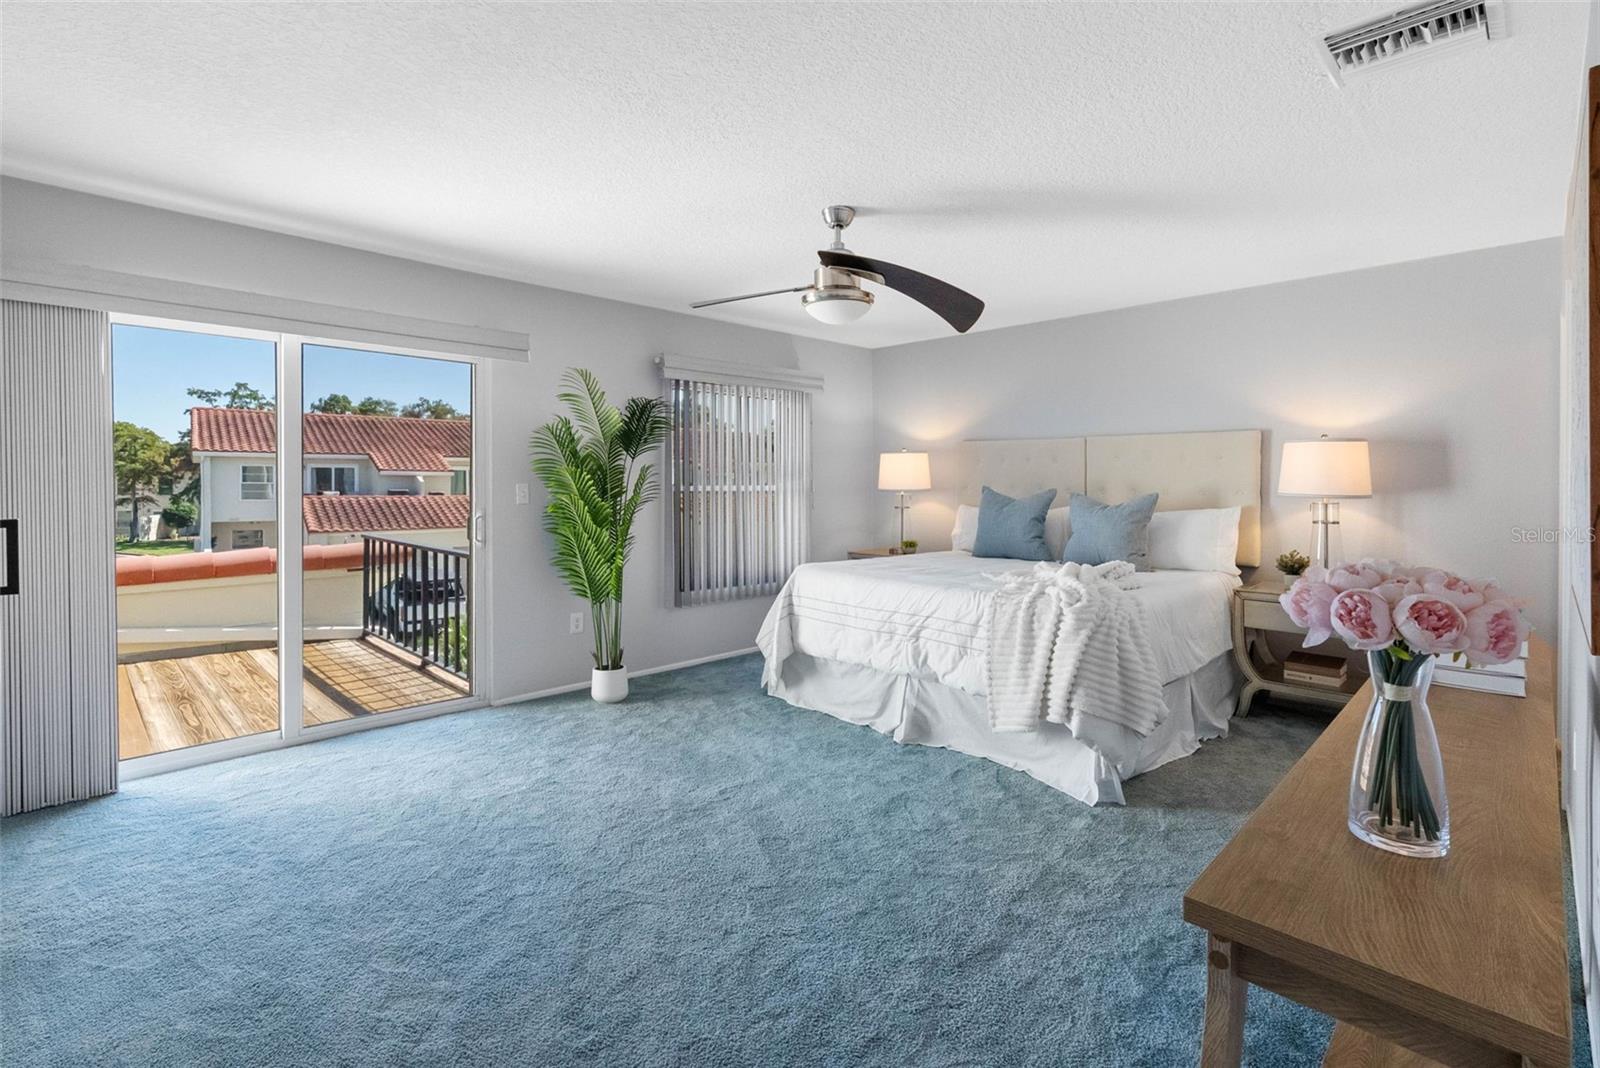
Staged bedroom with a king bed, blue carpet, and sliding doors opening to a balcony.
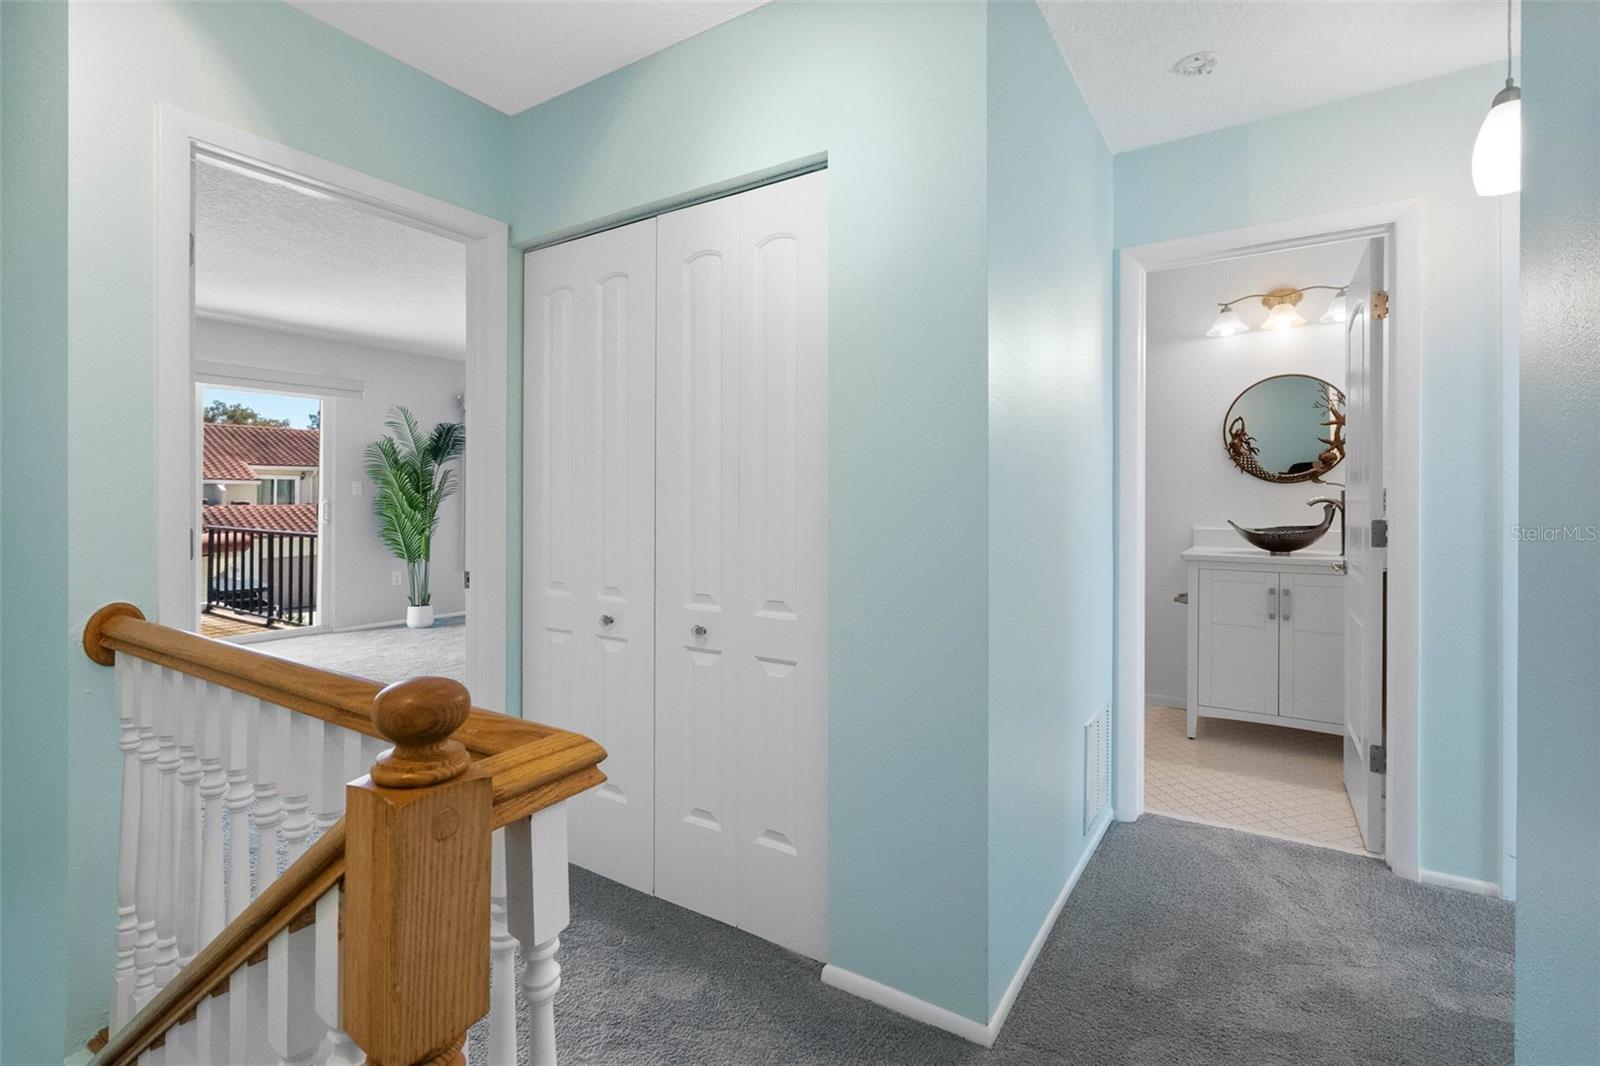
Upstairs hallway with a wooden stair railing, white closet doors, and an open bathroom doorway.
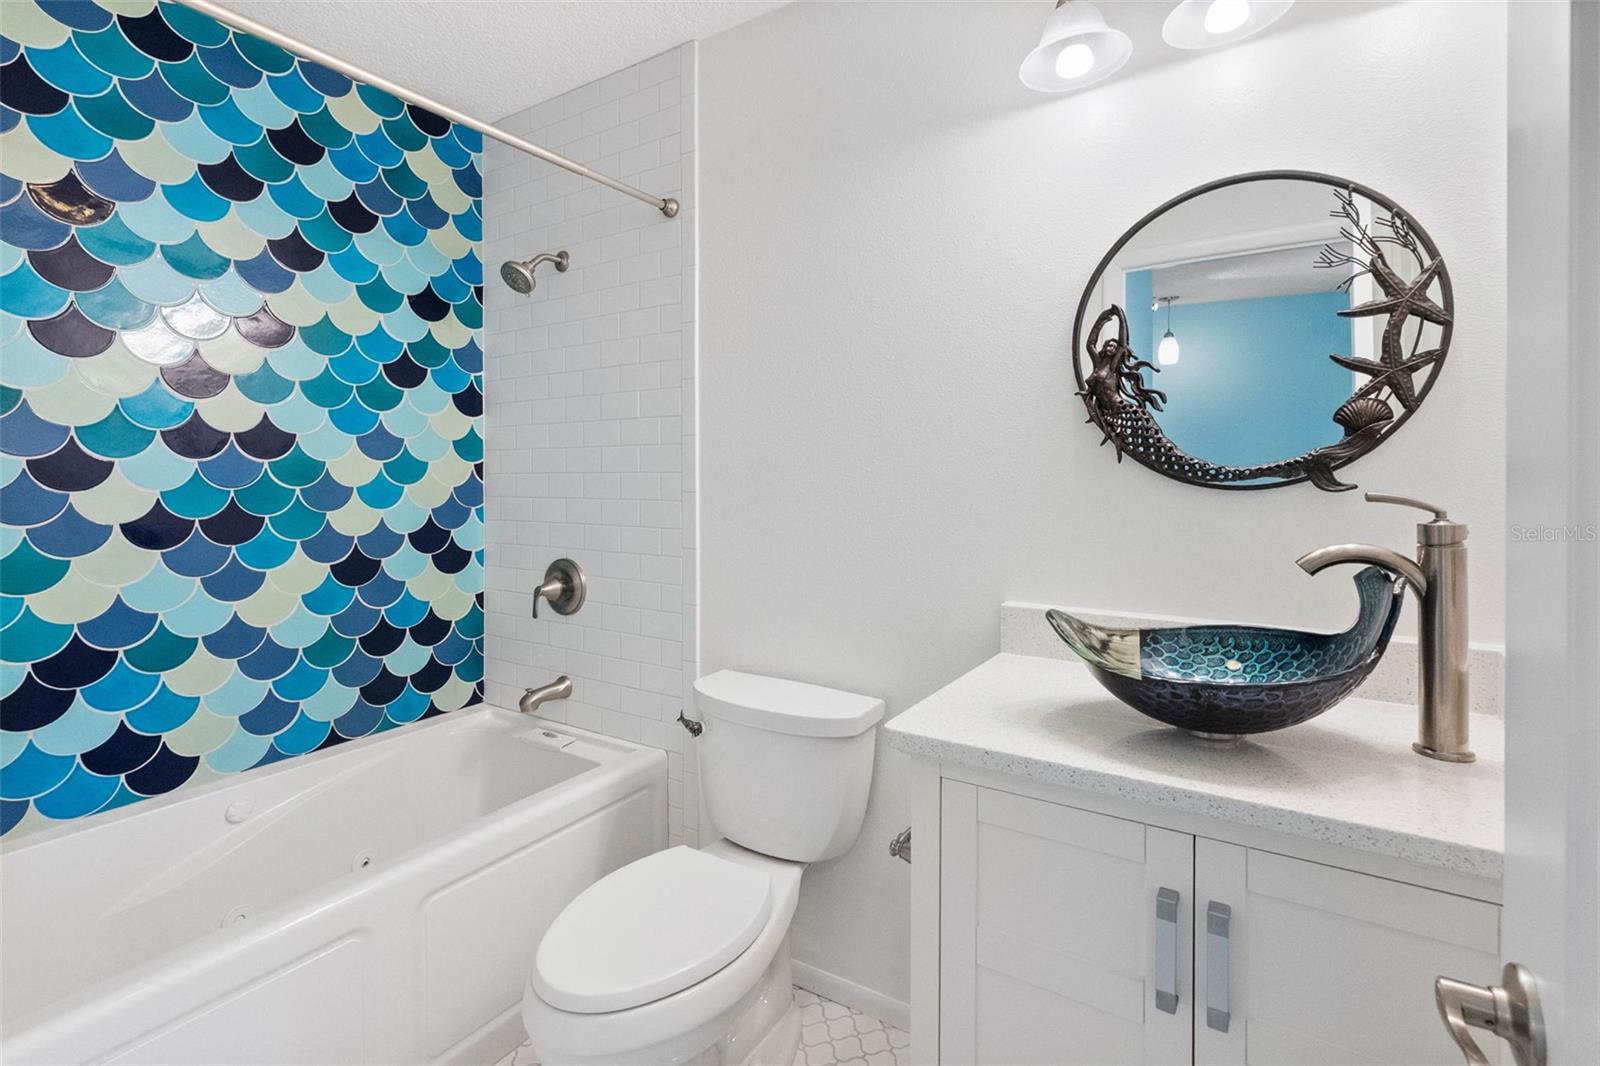
Bathroom with a blue scallop-tile tub surround and a decorative mermaid vessel sink.
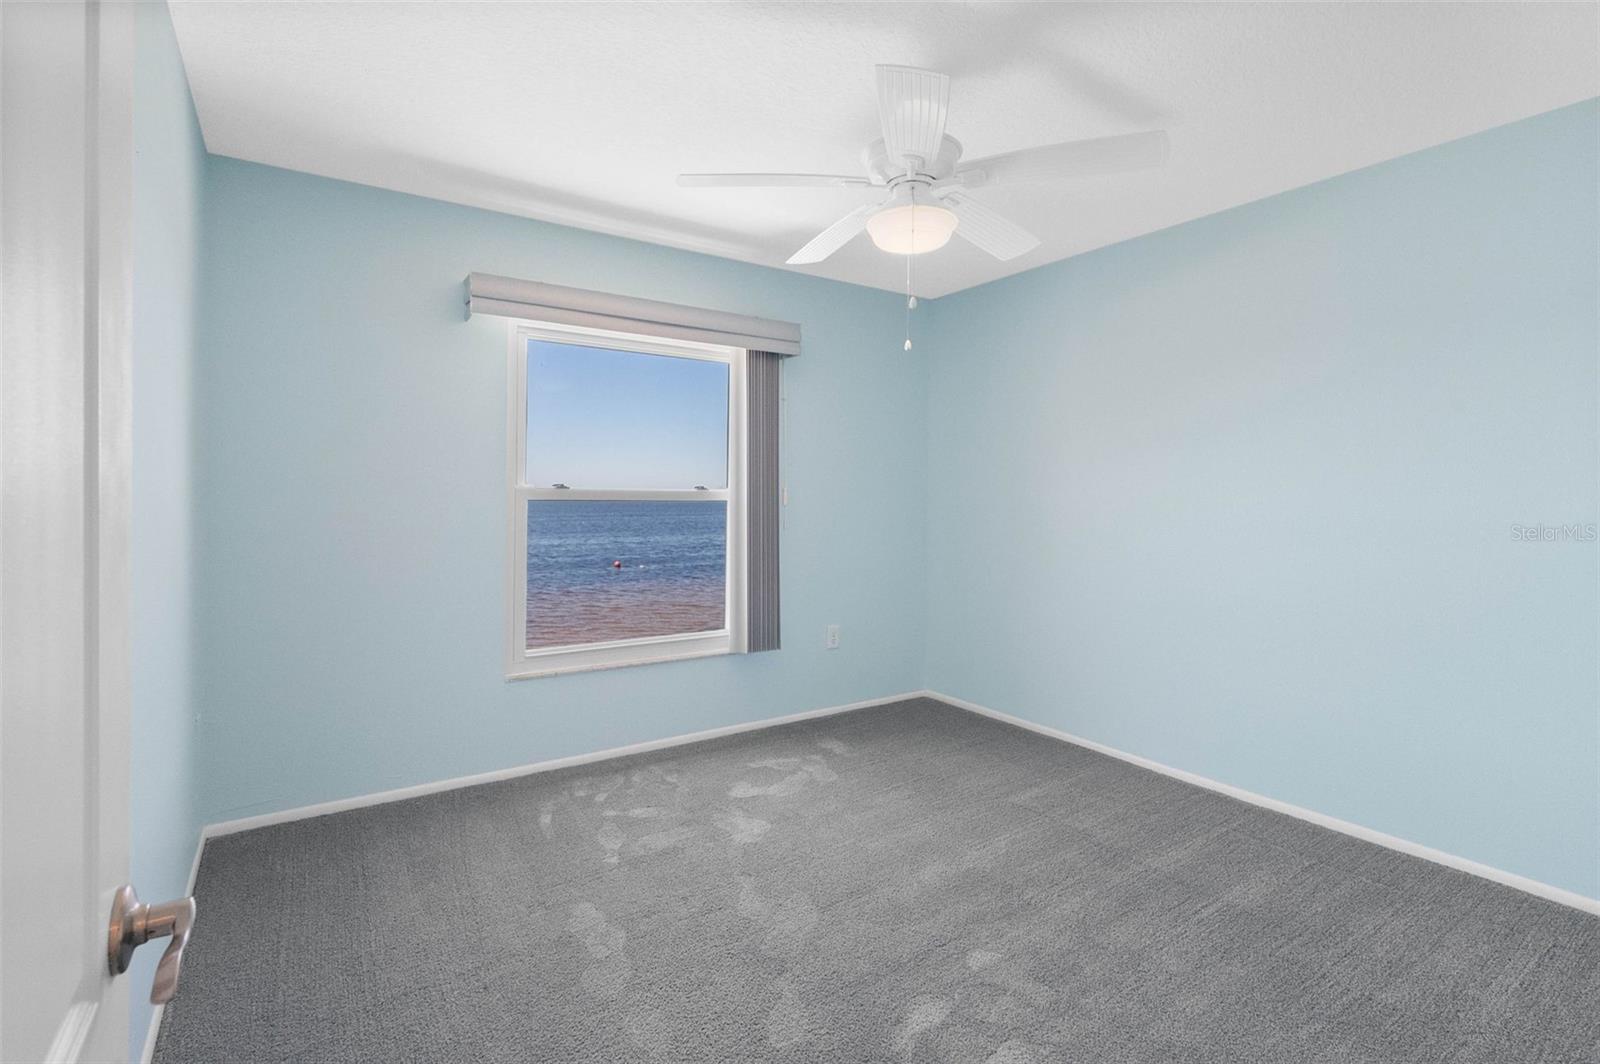
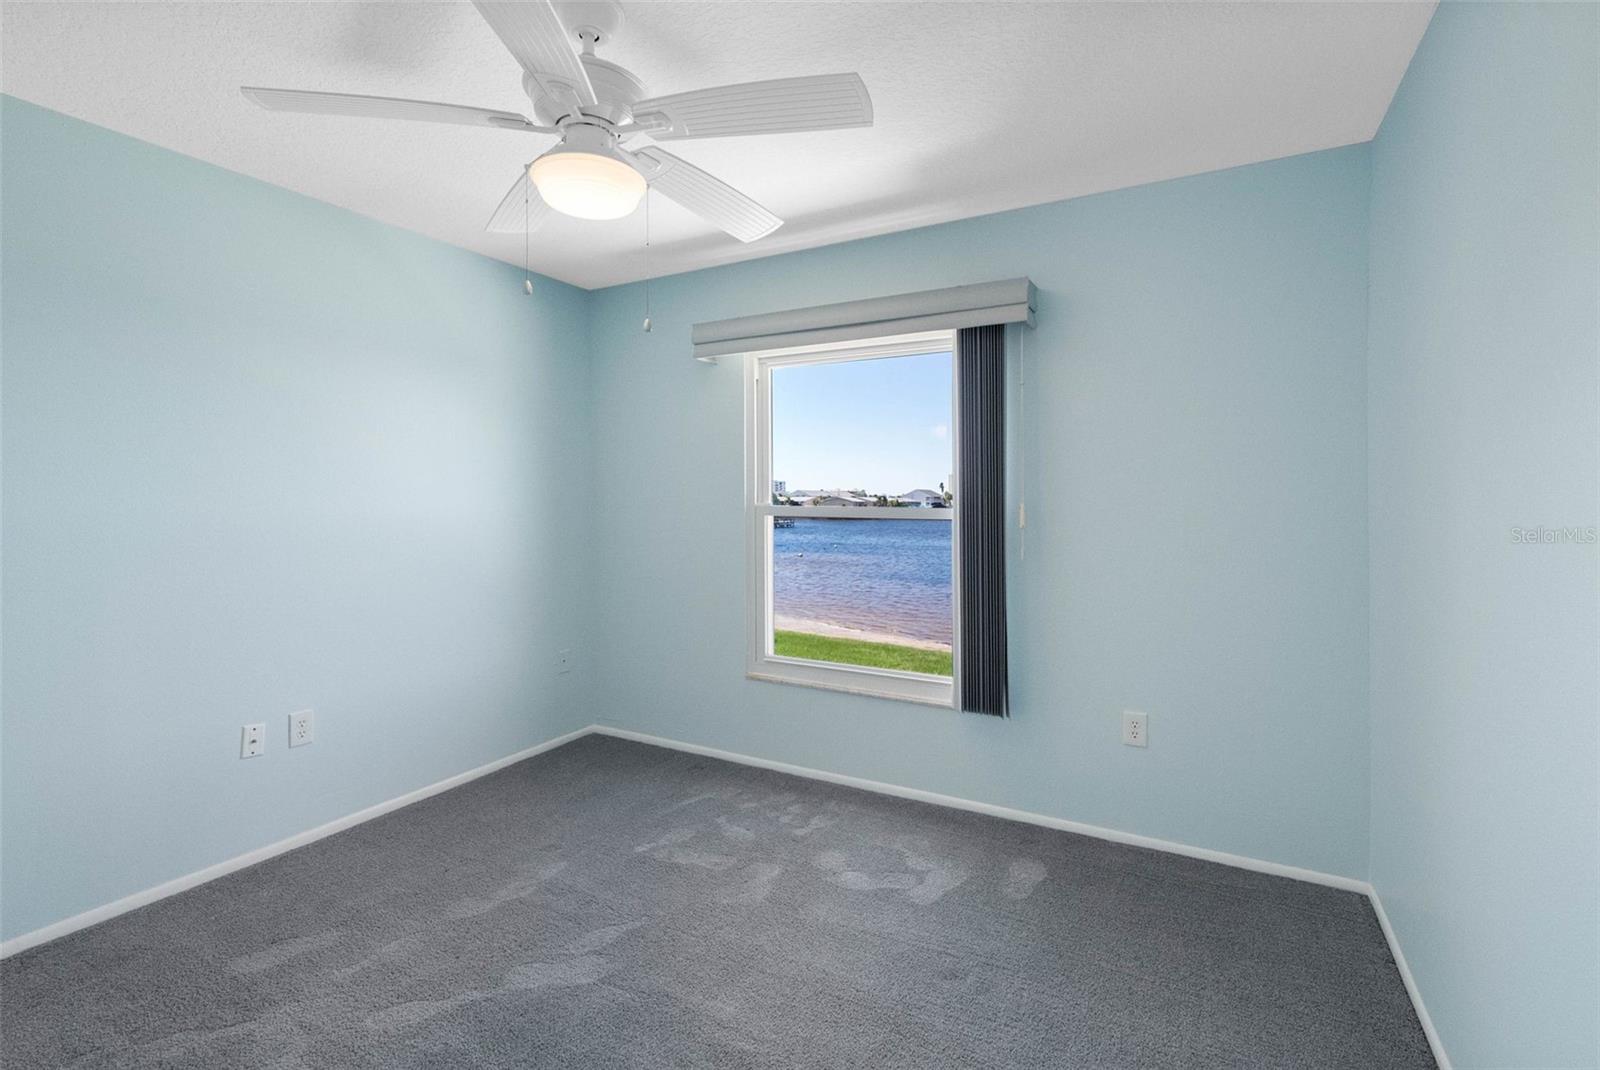
Empty bedroom with pale blue walls, gray carpet, and a window overlooking the water.
Empty carpeted bedroom with pale blue walls and a window overlooking the water.
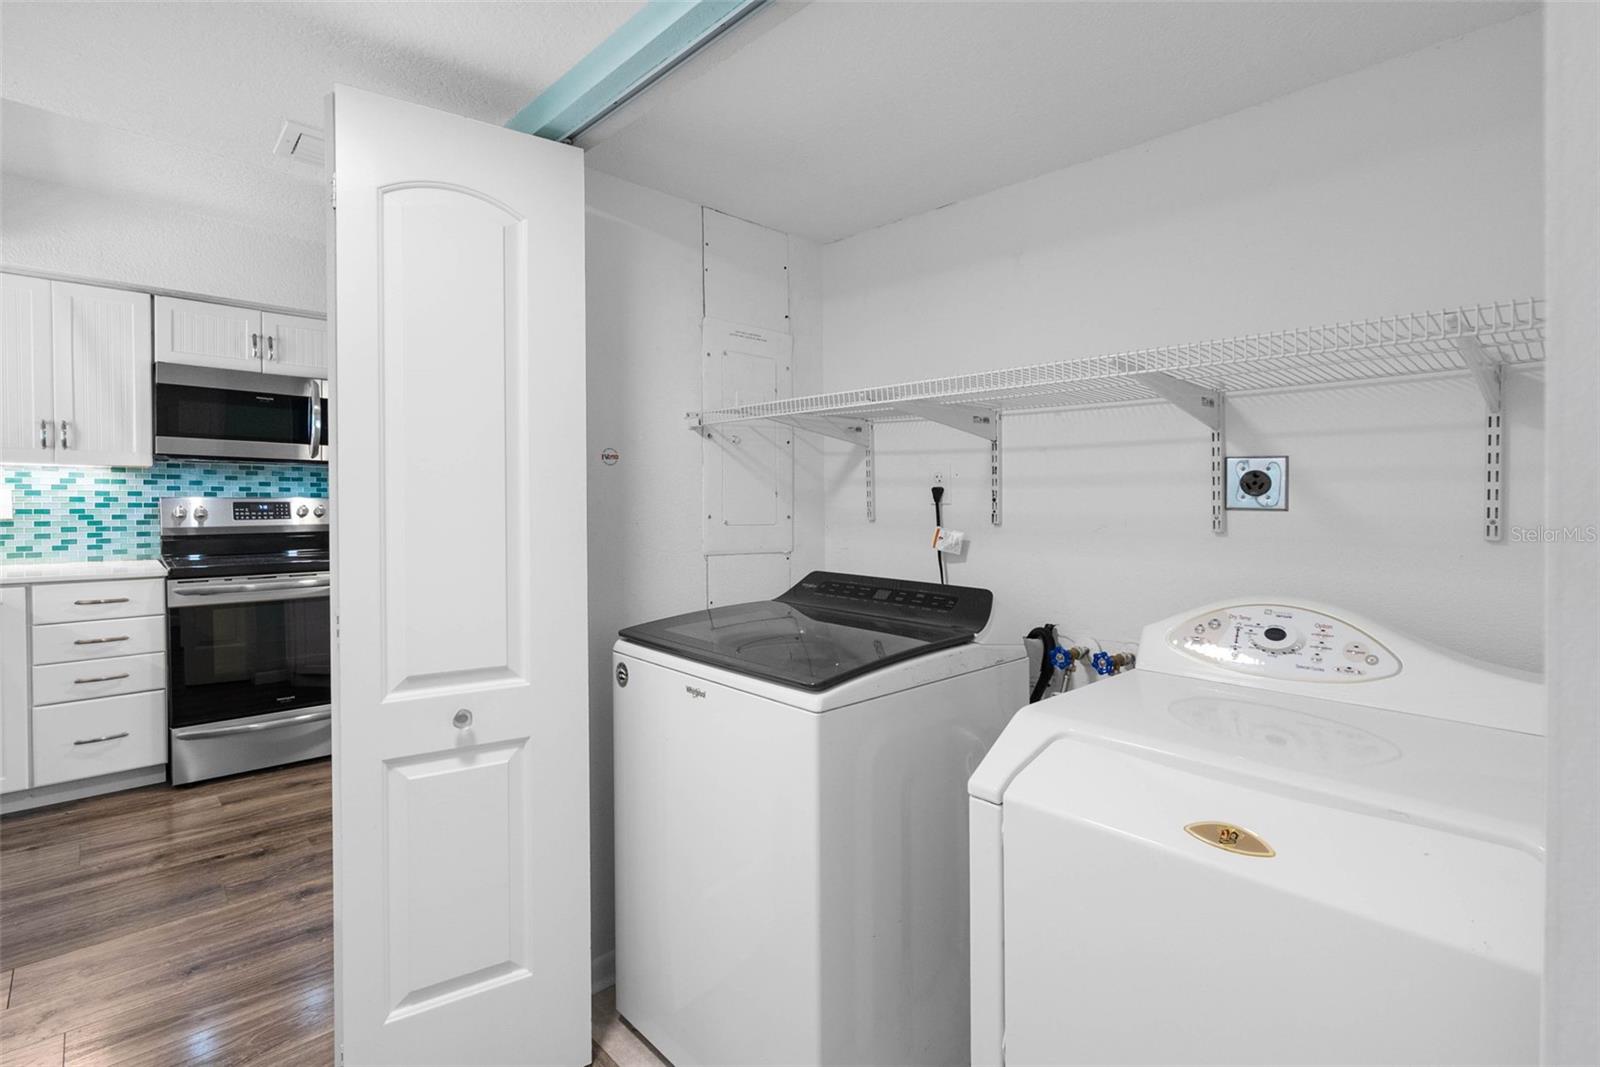
Laundry room with washer and dryer, wire shelving, and a view into the kitchen.
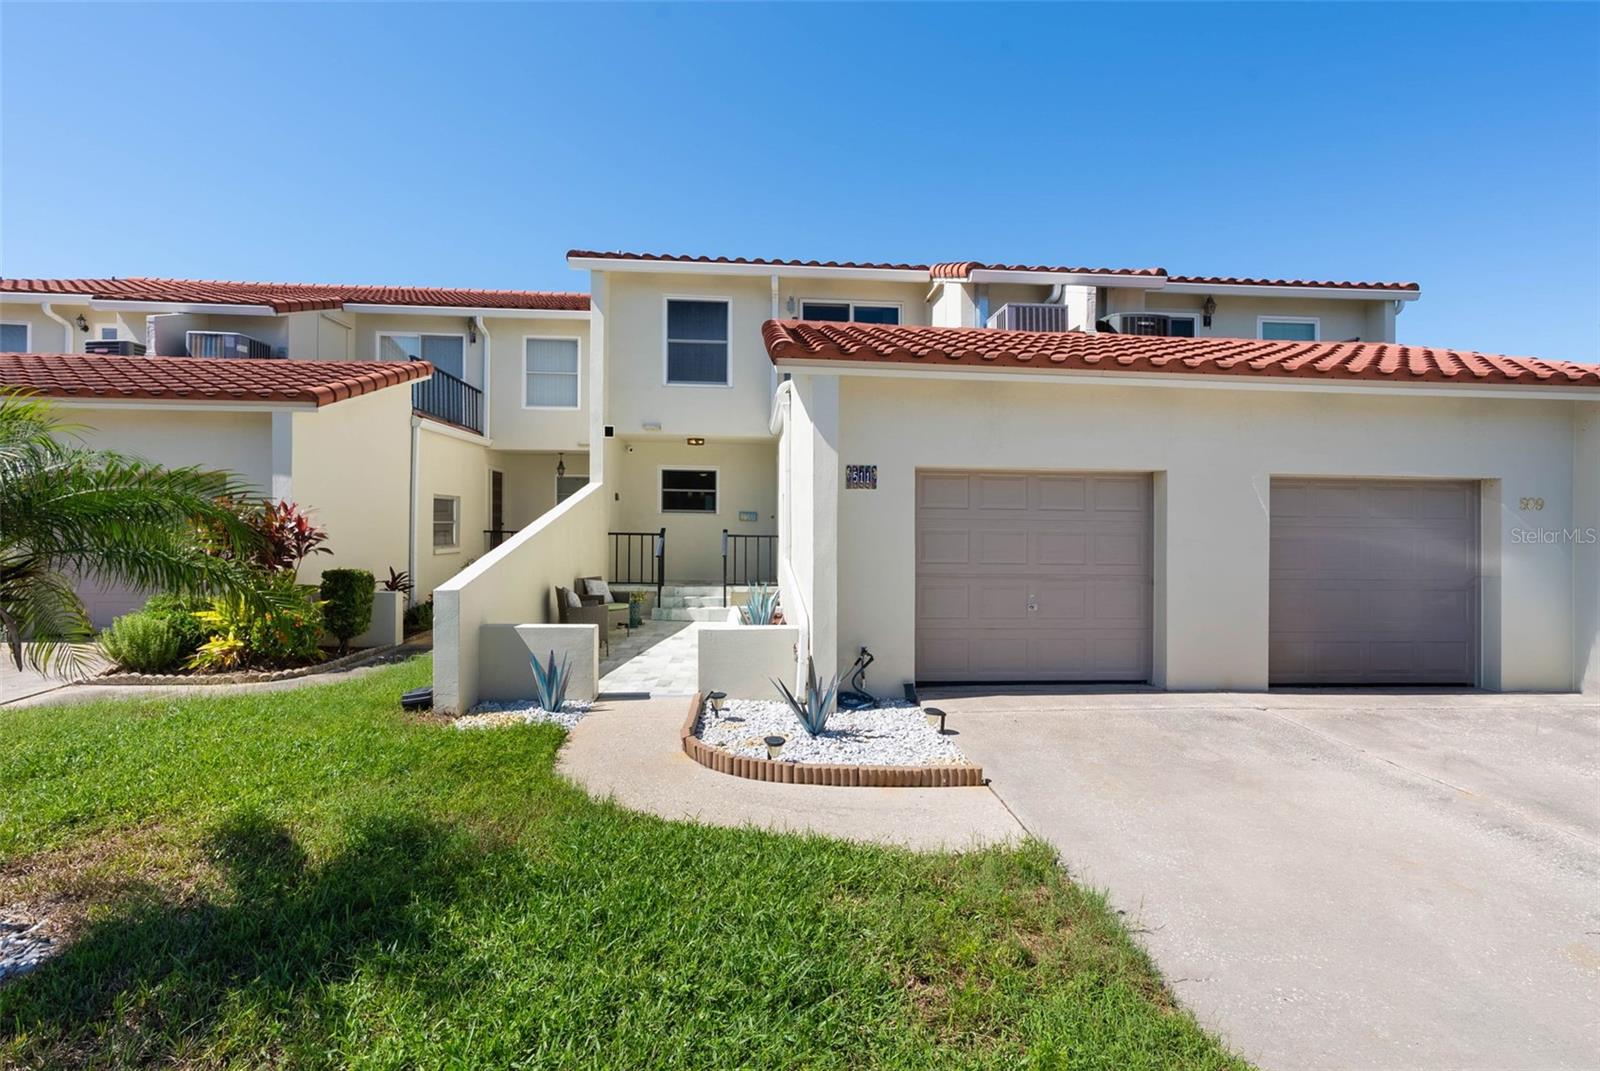
Attached residence with two garage doors, terracotta roof tiles, and a landscaped courtyard entrance.
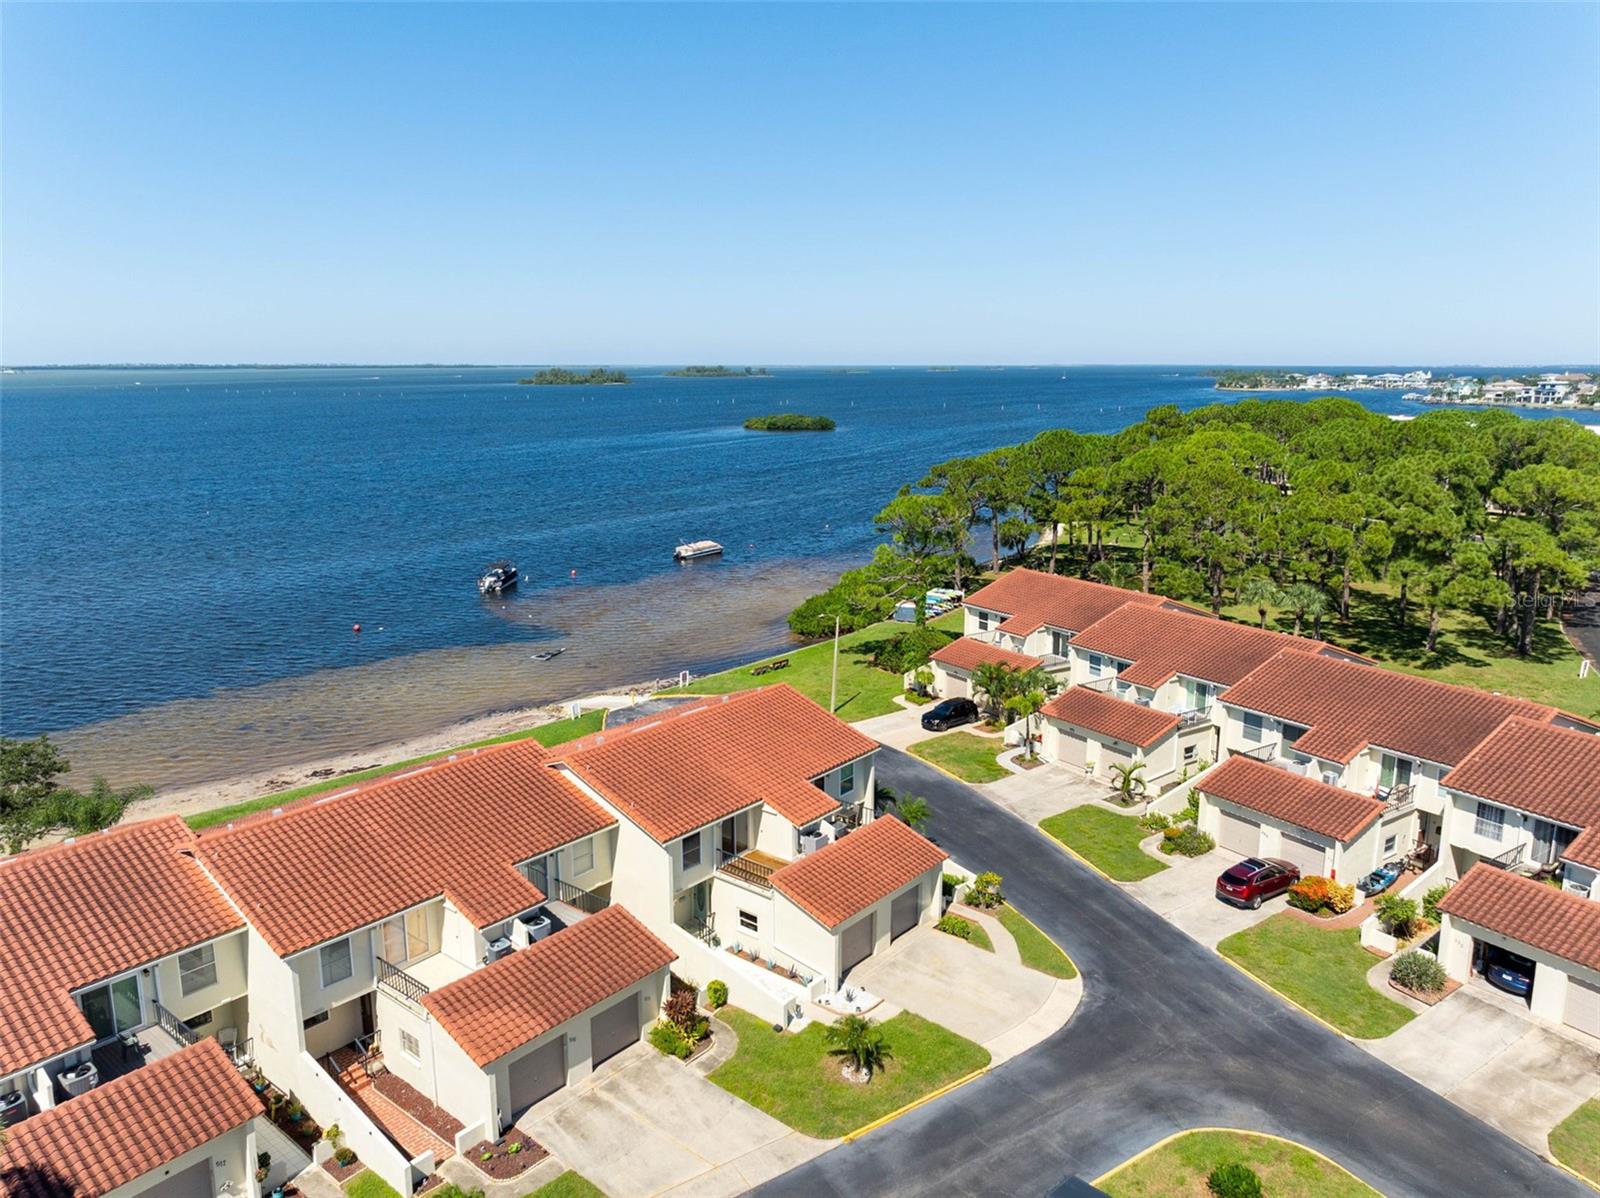
Aerial view of waterfront homes beside a broad blue bay with small islands and boats.
Aerial bay view at sunset, with waterfront residences and boats along the shore.
Waterfront townhomes beside a broad blue bay, with shoreline and small islands.
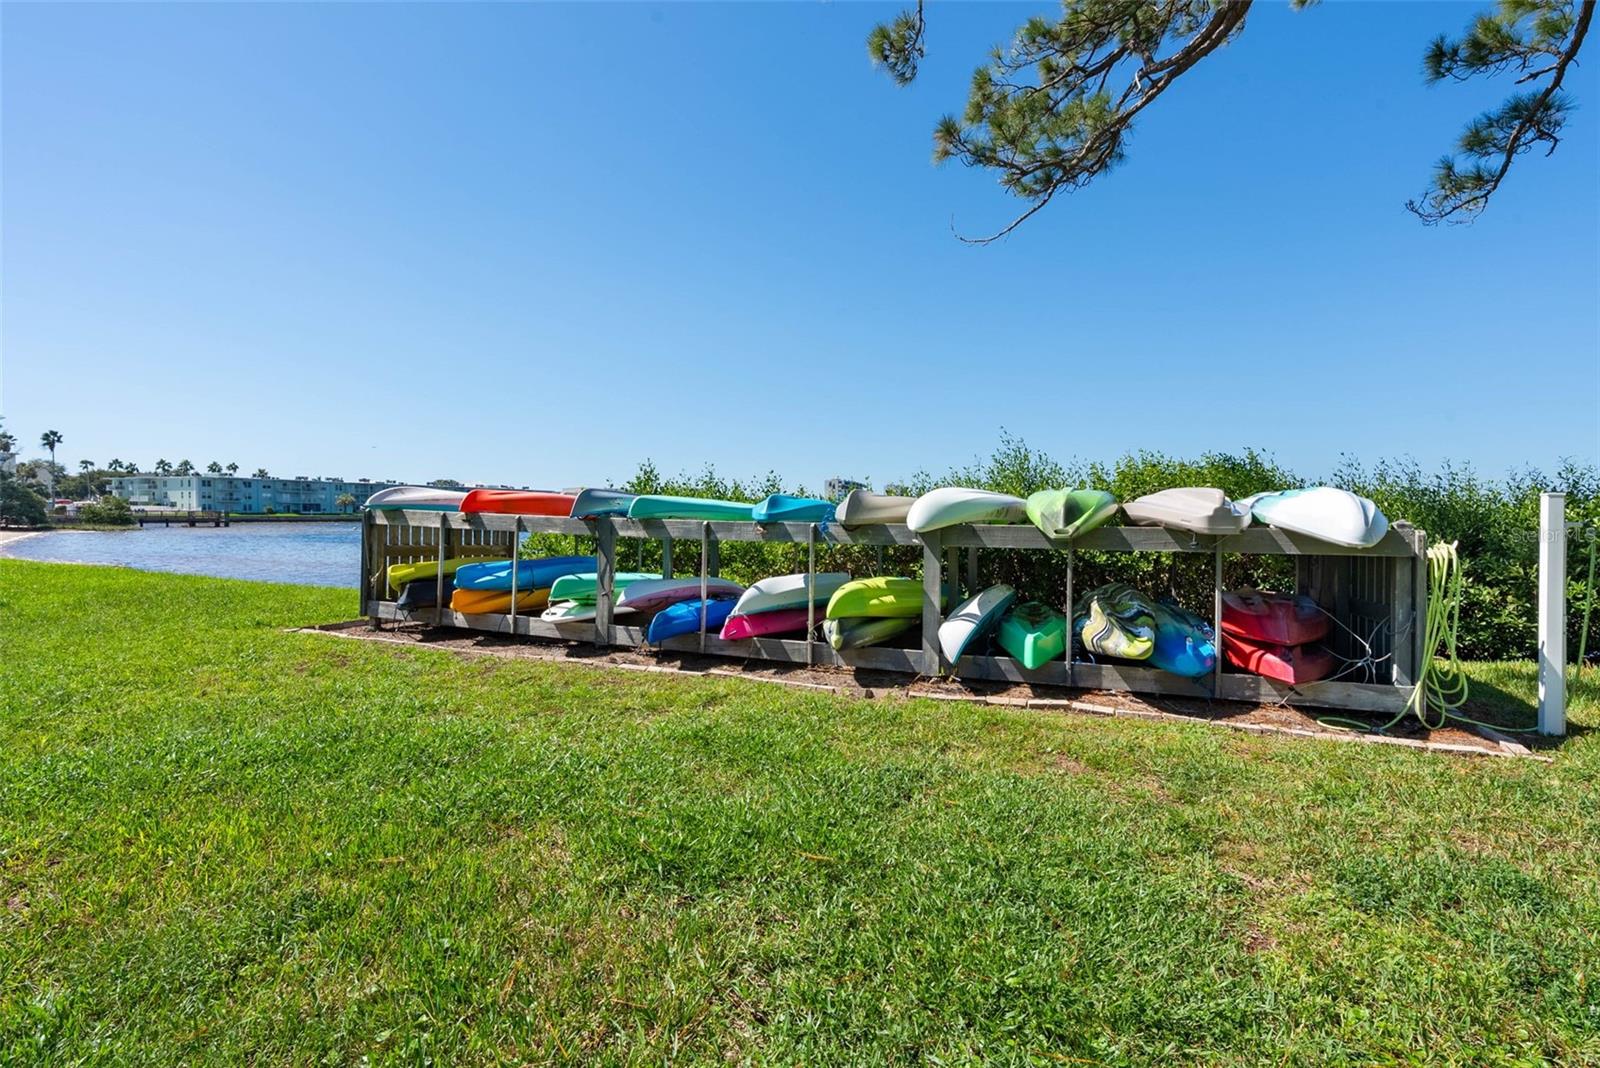
Kayaks stored on a rack beside a grassy waterfront lawn.
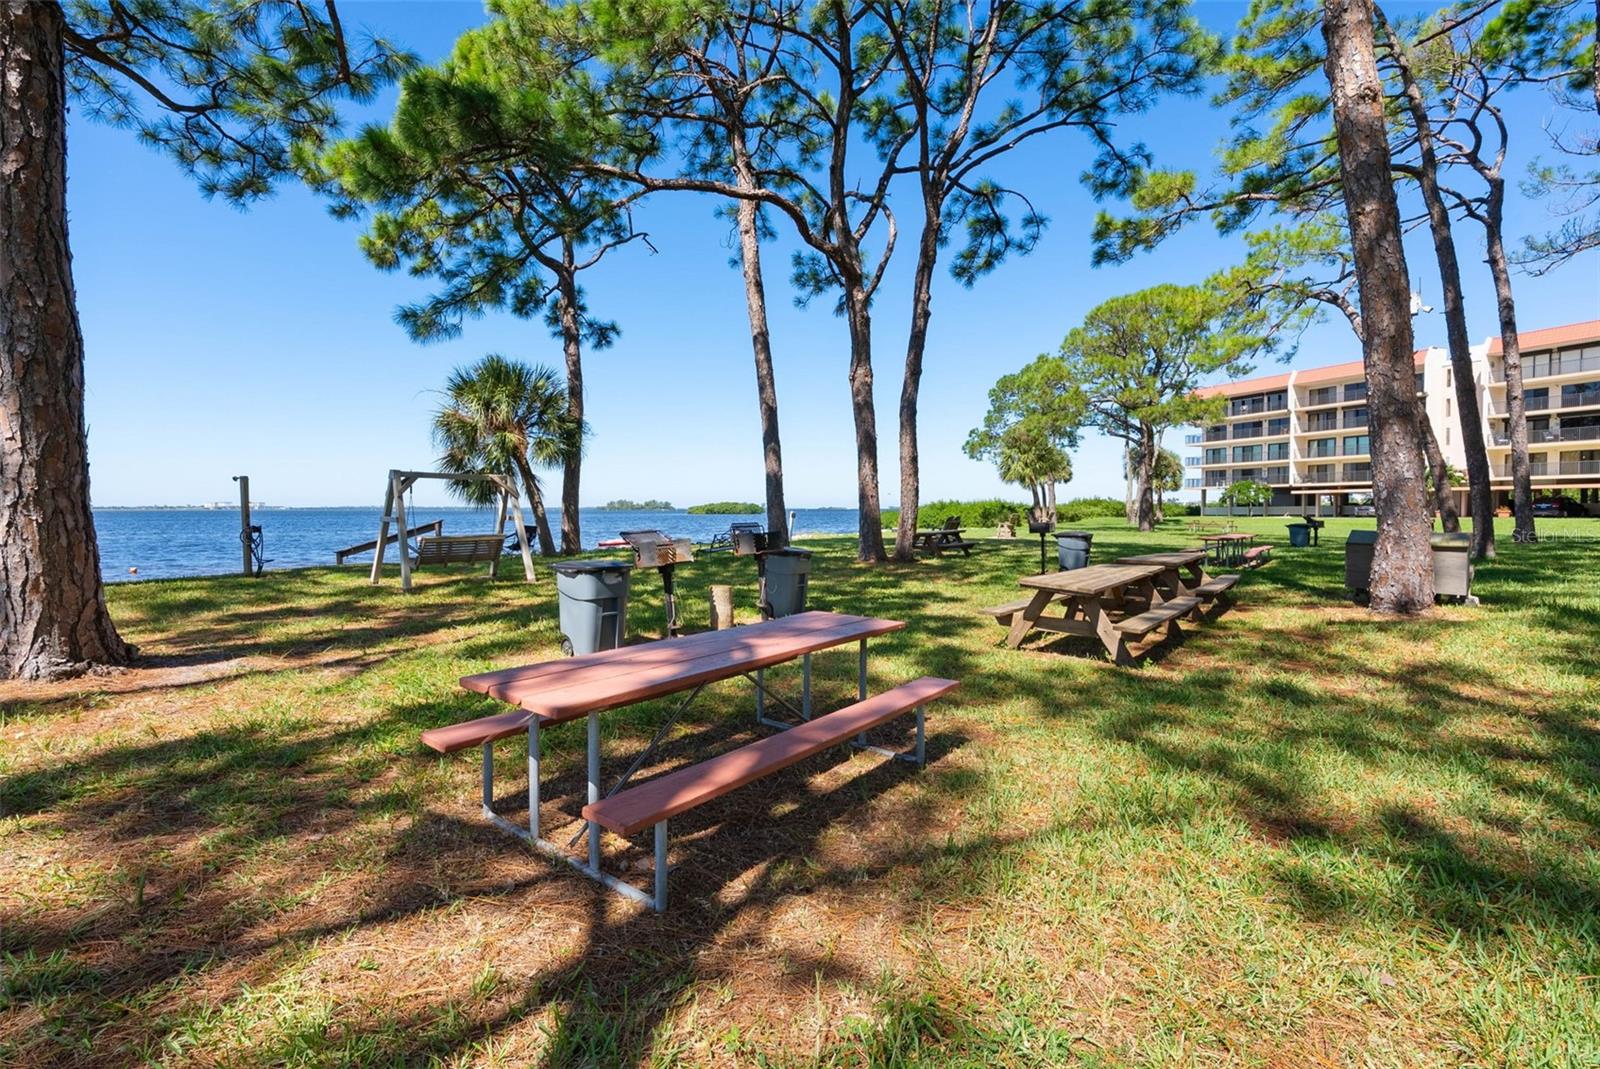
Waterfront picnic area with shaded tables, a swing, and a condominium building beside the bay.
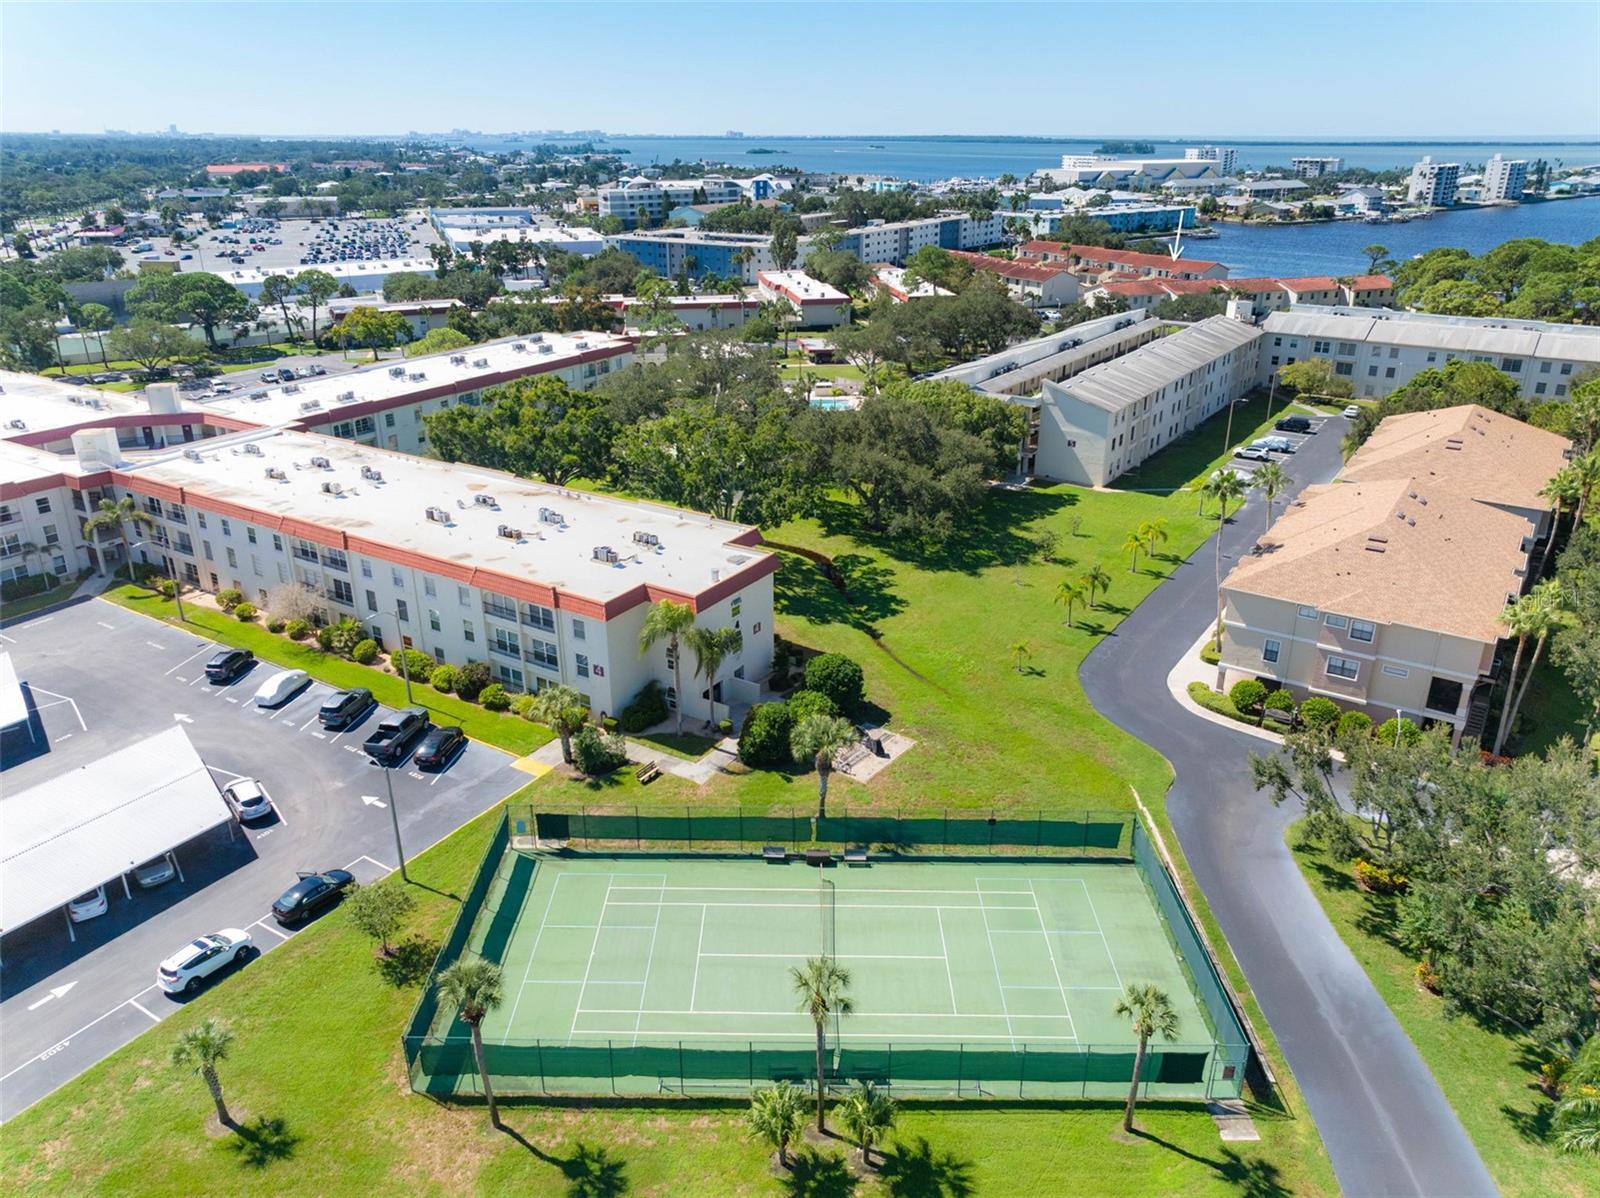
Aerial view of the condominium community, with tennis courts, surrounding buildings, and bay water beyond.
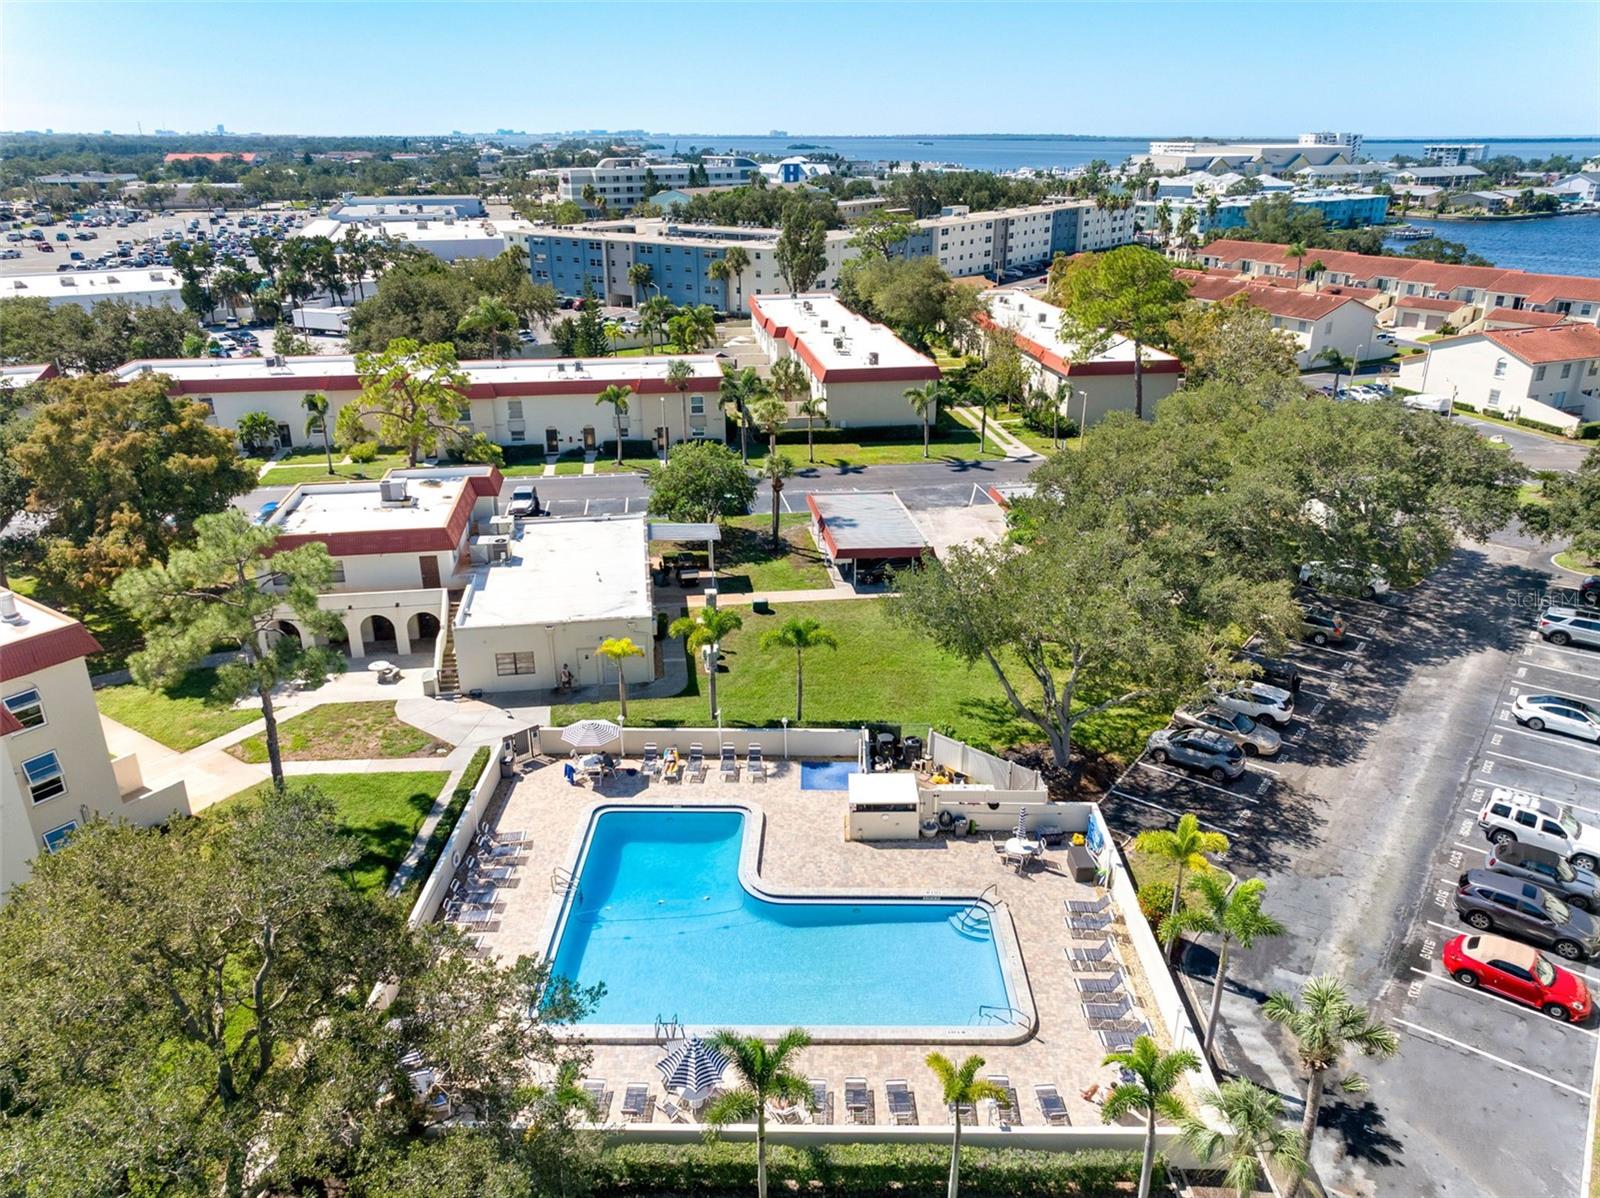
Aerial view of a condominium complex with a large swimming pool and bay beyond.
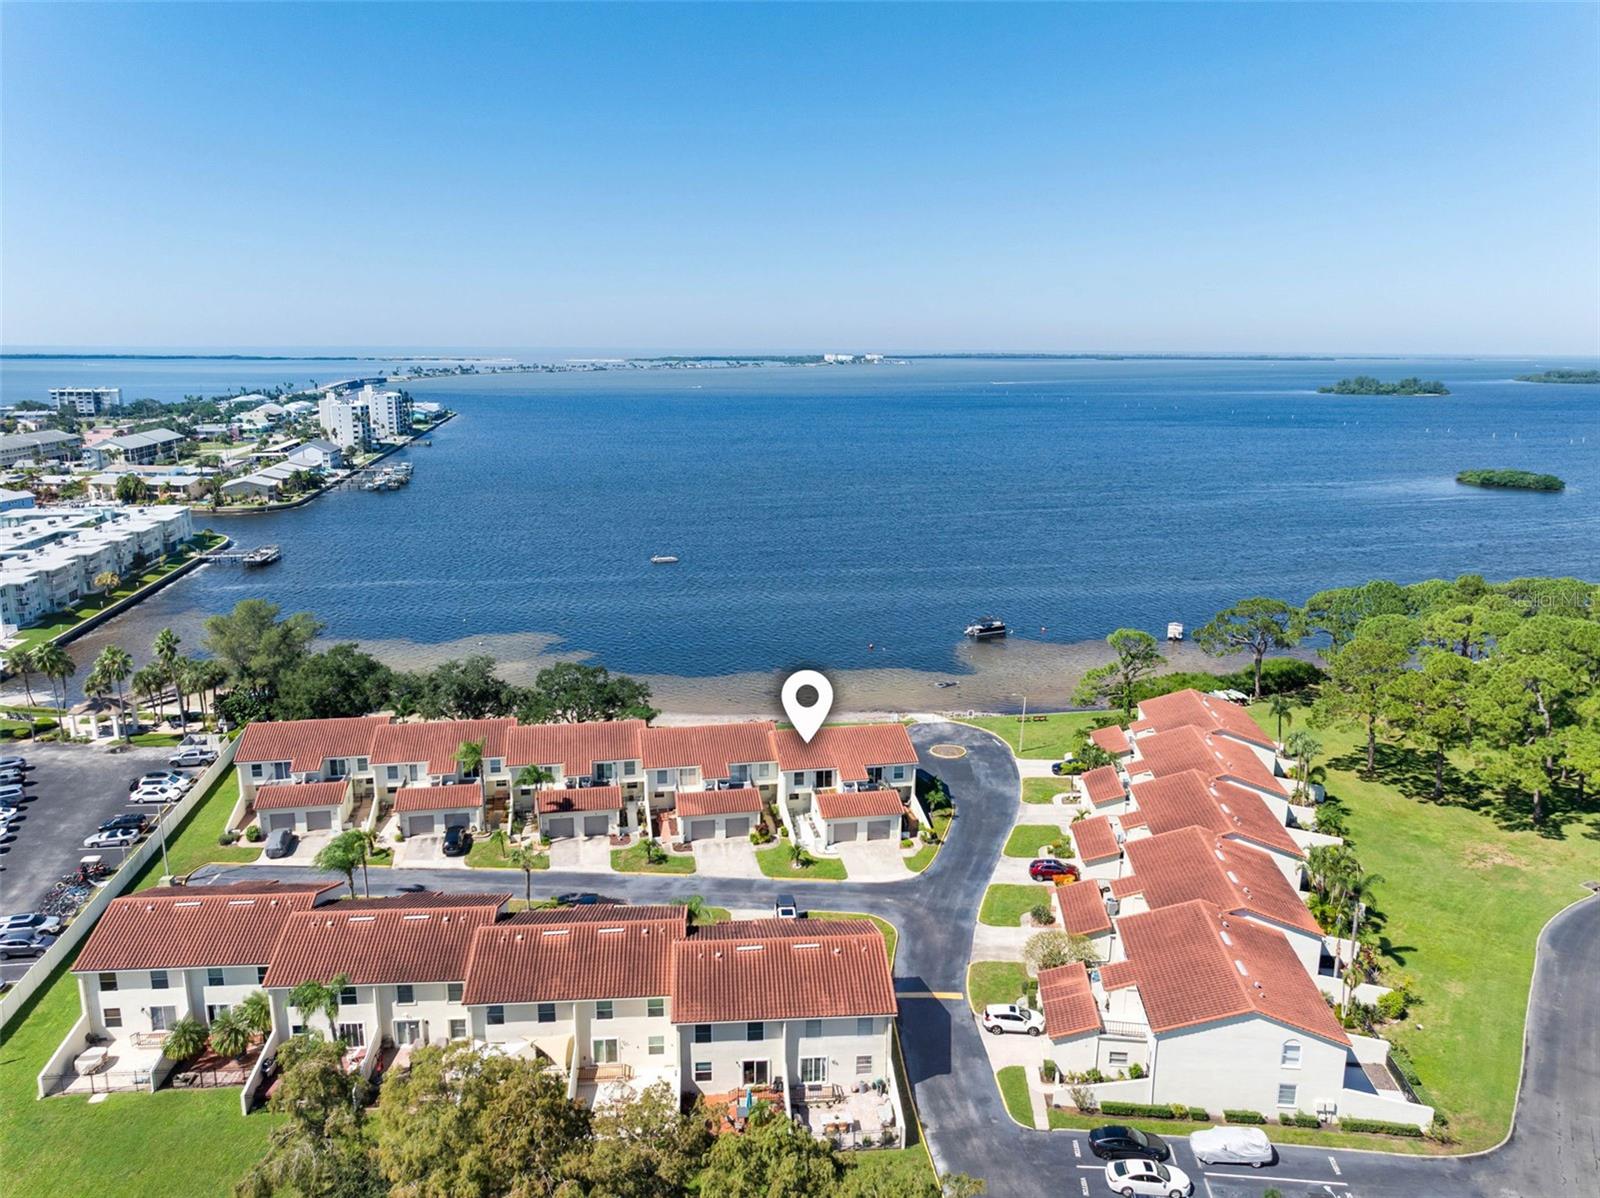
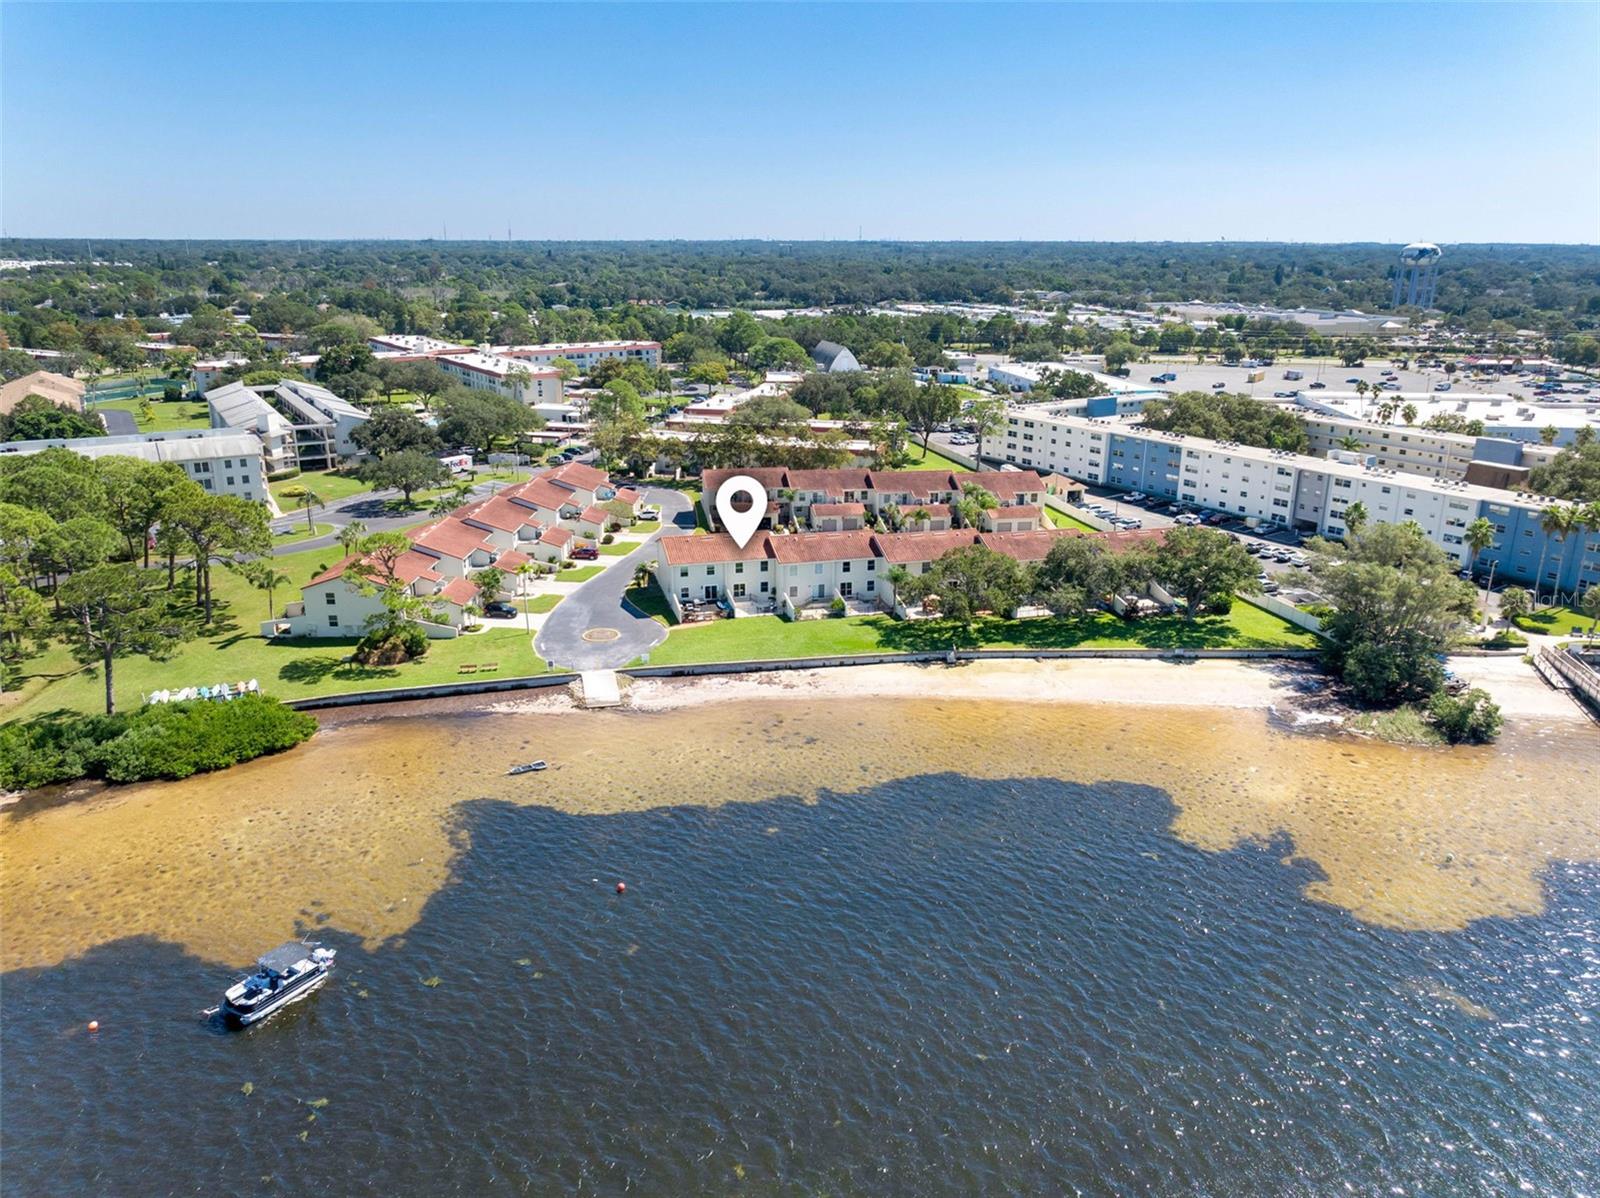
Aerial view of waterfront condominium buildings along shallow bay, with a location marker over one unit.
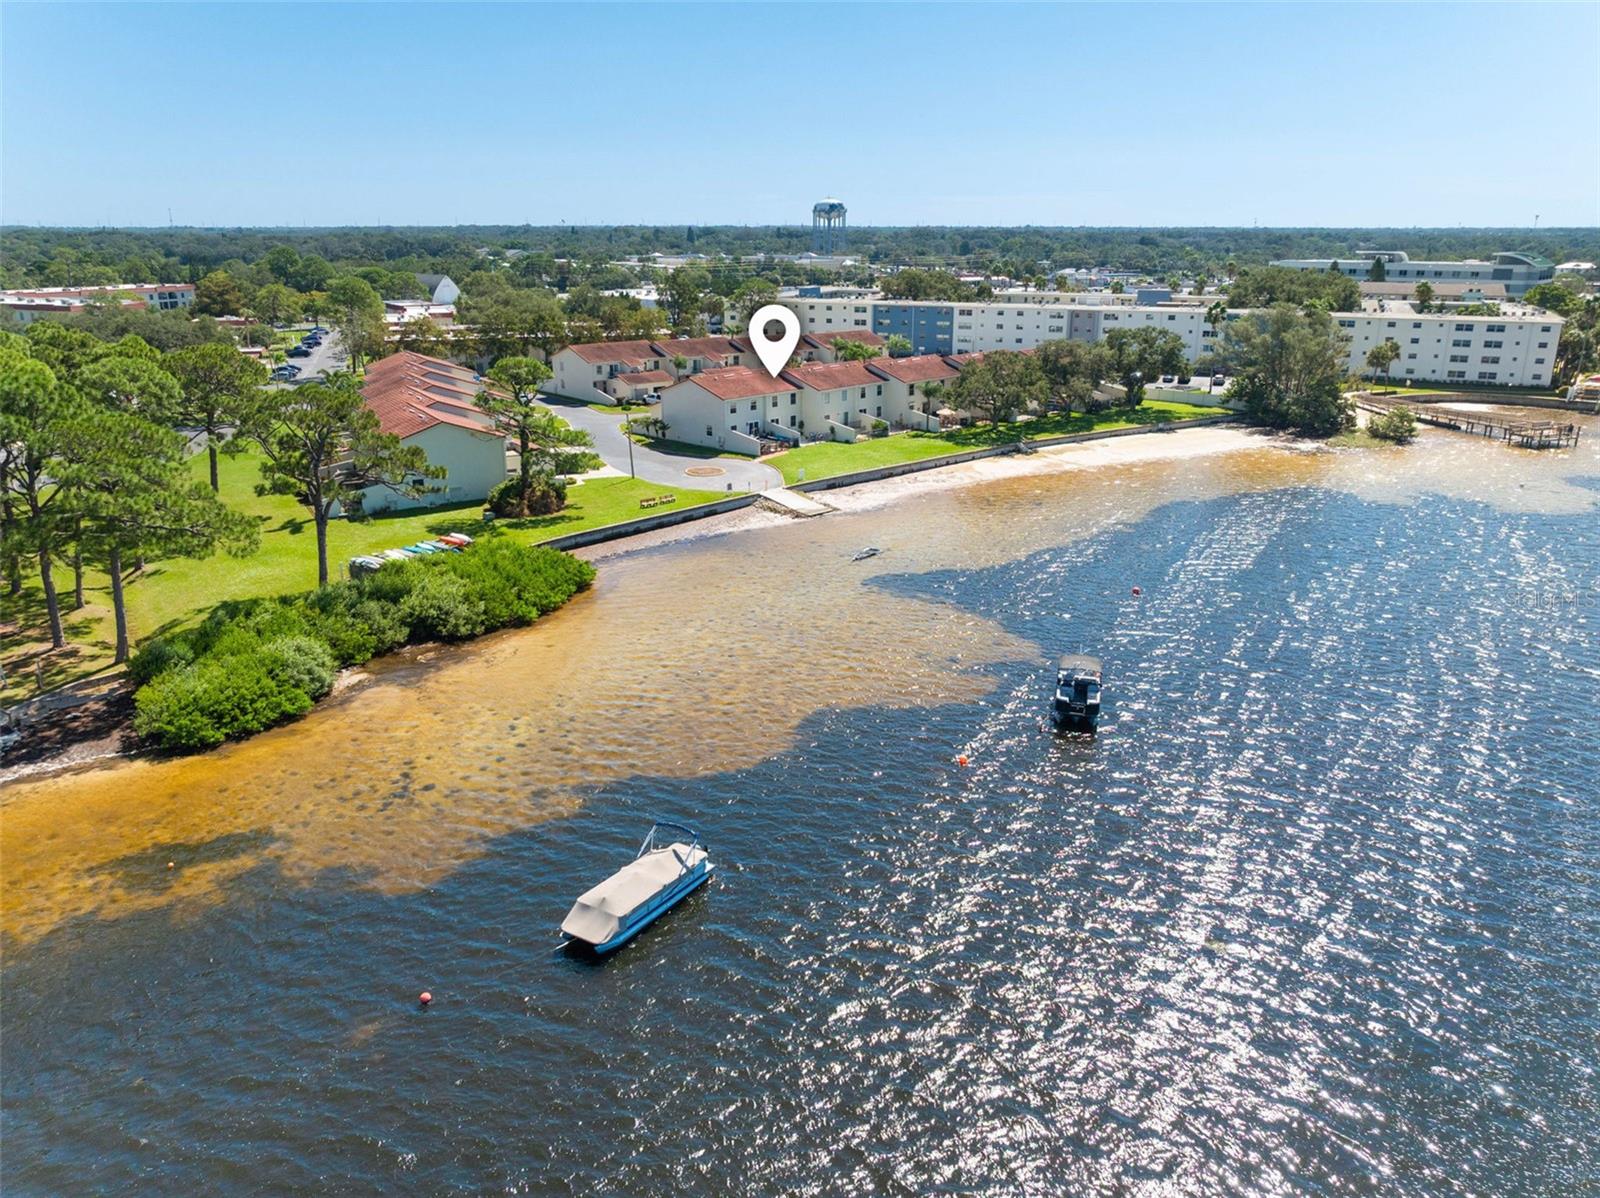
Waterfront condominium buildings along a shallow shoreline, seen from above with boats and location marker.
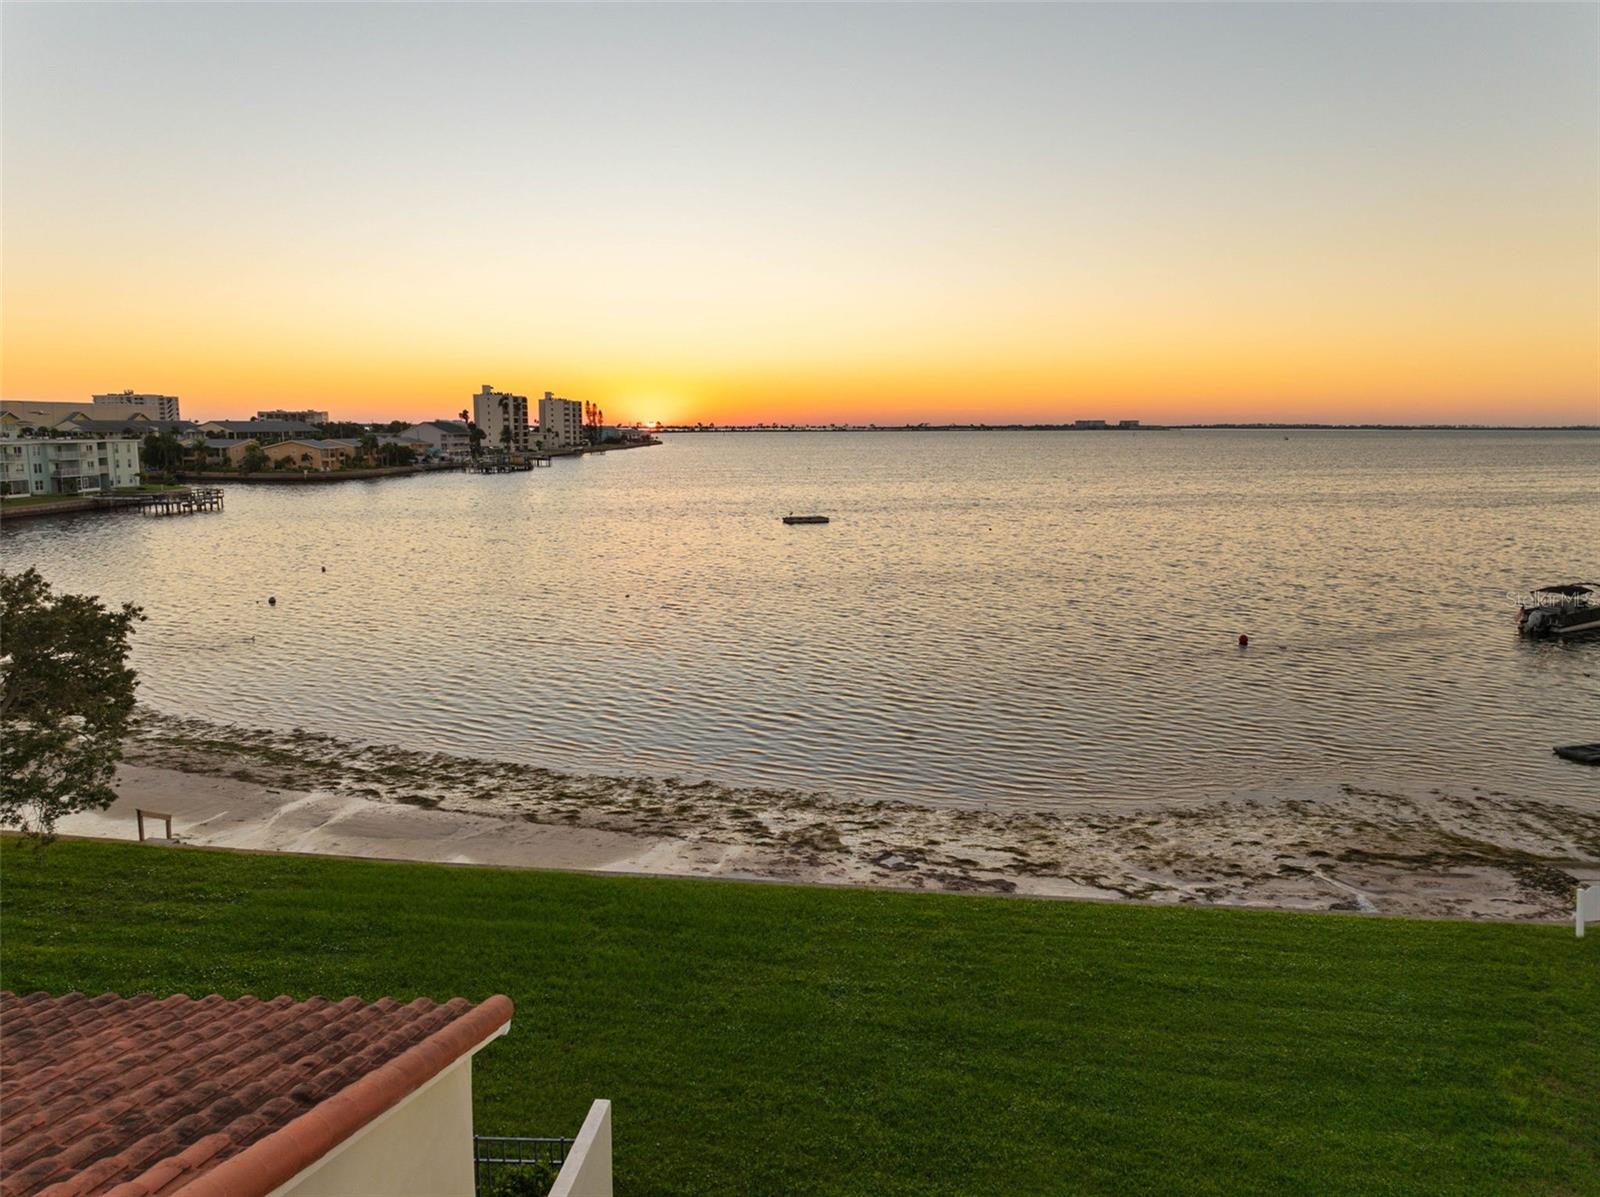
Bayfront water view at sunset, with shoreline homes and a grassy lawn in the foreground.
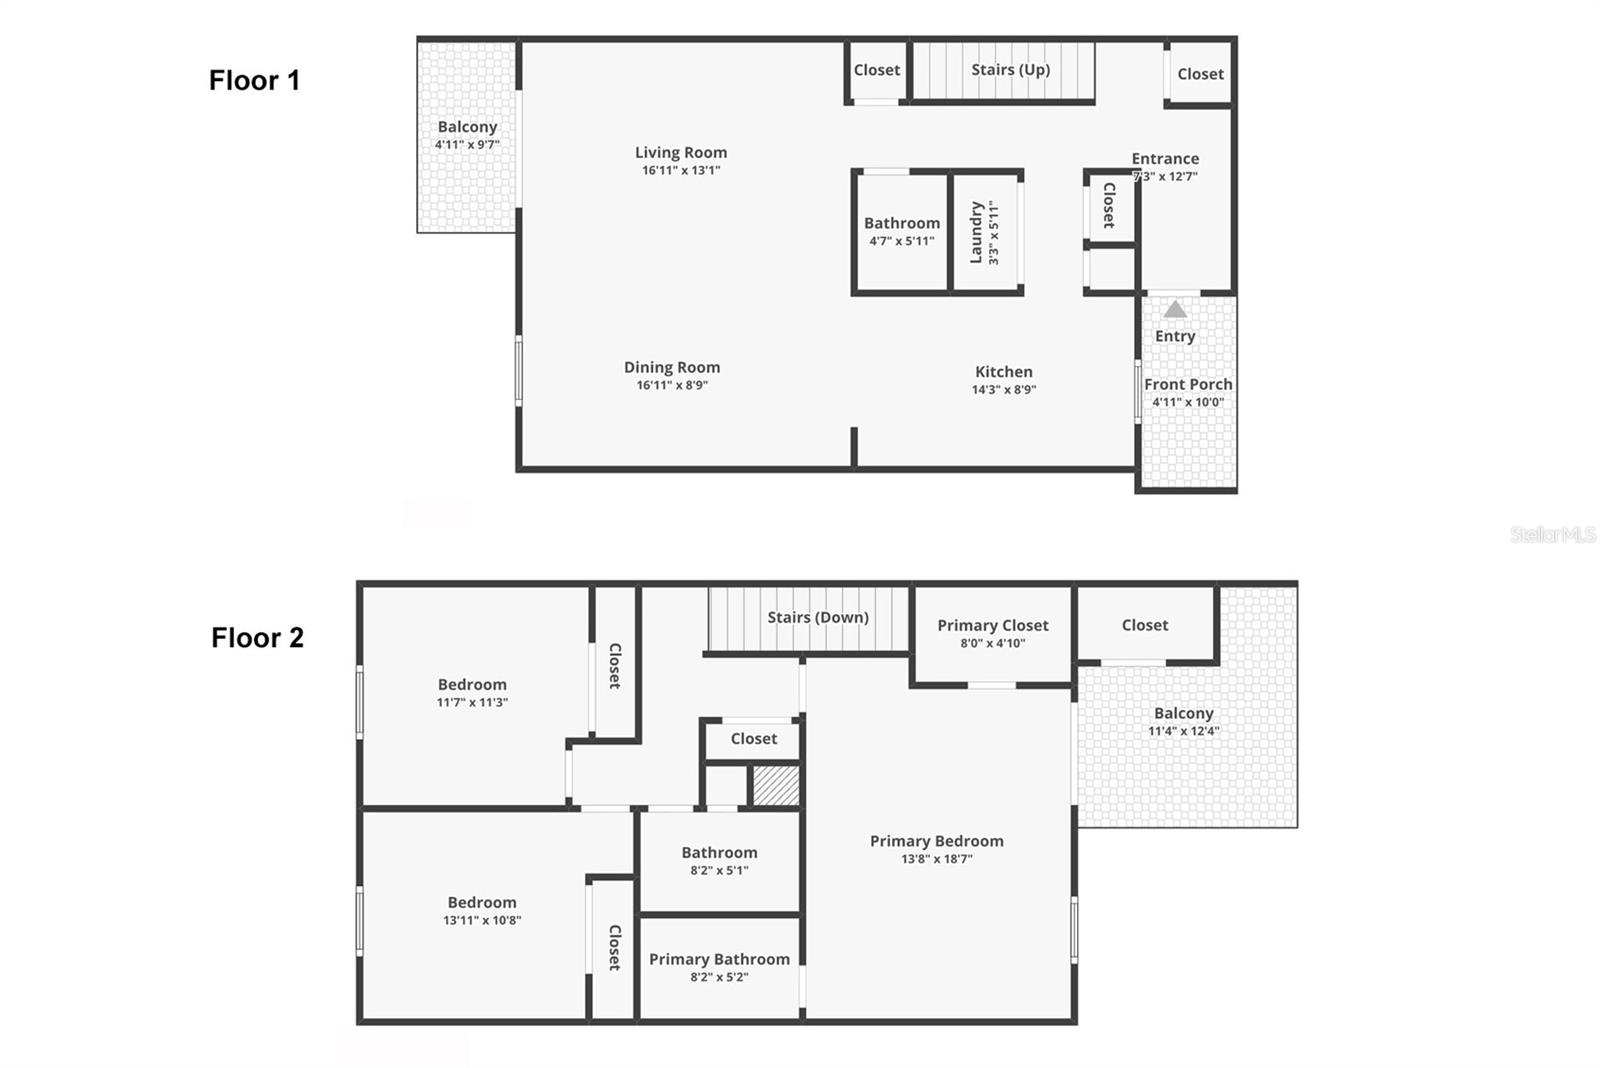
Two-story floor plan showing living areas downstairs and three bedrooms upstairs, with balconies on both floors.
SEE ALL PHOTOS
Aerial view of waterfront townhomes beside the bay at sunset.
Condominium building entrance at dusk, with red tile roofs, garages, and landscaped lawn.
Waterfront patio with lounge seating, tiled floor, and a bay view at sunset
Condo entry with turquoise oval-glass door, tiled landing, and turtle mosaic.
Staged living room with sliding glass doors overlooking the water and a waterfront balcony.
Living and dining area with a colorful wood accent wall and water views through the windows.
Kitchen with white cabinets, stainless steel appliances, mosaic backsplash, and a breakfast bar with white stools.
Bright kitchen with white cabinets and stainless appliances, opening to a furnished living and dining area with water views.
Kitchen with white cabinets, green tile backsplash, and stainless steel appliances.
Bathroom with a pedestal sink, toilet, round mirror, and colorful coastal artwork.
Bright bedroom with a white bed, blue carpet, sliding glass door, and walk-in closet.
Bathroom with a glass-enclosed tiled shower, grab bar, and distinctive stone vessel sink.
Staged bedroom with a king bed, blue carpet, and sliding doors opening to a balcony.
Upstairs hallway with a wooden stair railing, white closet doors, and an open bathroom doorway.
Bathroom with a blue scallop-tile tub surround and a decorative mermaid vessel sink.
Empty bedroom with pale blue walls, gray carpet, and a window overlooking the water.
Empty carpeted bedroom with pale blue walls and a window overlooking the water.
Laundry room with washer and dryer, wire shelving, and a view into the kitchen.
Attached residence with two garage doors, terracotta roof tiles, and a landscaped courtyard entrance.
Aerial view of waterfront homes beside a broad blue bay with small islands and boats.
Aerial bay view at sunset, with waterfront residences and boats along the shore.
Waterfront townhomes beside a broad blue bay, with shoreline and small islands.
Kayaks stored on a rack beside a grassy waterfront lawn.
Waterfront picnic area with shaded tables, a swing, and a condominium building beside the bay.
Aerial view of the condominium community, with tennis courts, surrounding buildings, and bay water beyond.
Aerial view of a condominium complex with a large swimming pool and bay beyond.
Aerial view of waterfront condominium buildings along shallow bay, with a location marker over one unit.
Waterfront condominium buildings along a shallow shoreline, seen from above with boats and location marker.
Bayfront water view at sunset, with shoreline homes and a grassy lawn in the foreground.
Two-story floor plan showing living areas downstairs and three bedrooms upstairs, with balconies on both floors.
Courtesy of PREMIER SOTHEBY'S INTL REALTY, Karen Apa  Listing Contact: 727-595-1604 
For Sale

2700 BAYSHORE BLVD #511

2700 BAYSHORE BLVD #511, DUNEDIN, FL 34698

$498,000
Unobstructed gulf and intracoastal water views at this Dunedin waterfront townhome. Experience the best of Florida's coastal lifestyle in this beautifully updated waterfront townhome in a sought-after Dunedin community, showcasing breathtaking, unobstructed views of the Gulf and Intracoastal Waterway. Go outside to a private patio with travertine pavers, offering a front-row seat to spectacular, colorful sunsets, dolphin sightings and effortless waterfront entertaining. Inside, the updated kitchen impresses with elegant quartz countertops, abundant cabinetry, generous prep space, a built-in wine refrigerator, and a breakfast bar ideal for casual dining and entertaining. Stylish luxury vinyl plank flooring, updated fixtures and contemporary hardware enhance the home's refined coastal appeal. Upstairs, the private primary suite features an en-suite bath and spacious walk-in closet, along with a second full bath. A convenient half bath is on the main level. Hurricane windows, a new HVAC system in 2026 and a new electrical panel in 2026 add valuable peace of mind. Enjoy an exceptional array of community amenities, including a private beach and park, kayak storage, heated swimming pool, pickleball and tennis courts, and two clubhouses featuring a fitness center, library, kitchen and organized social activities. Ideally minutes from Honeymoon Island State Park and approximately 10 minutes from downtown Dunedin, you'll enjoy easy access to boutique shopping, popular farmers market, waterfront dining, local breweries, nightlife and year-round community events. Direct waterfront views, beautifully updated interiors and resort-style amenities combine to create an extraordinary opportunity to be a part of Dunedin's coastal lifestyle. Schedule your private showing today!

3
beds

3
baths

1,558 Sq.Ft. LIVING AREA

Karen Apa

Karen Apa

Features & Amenities

Interior

  • total bedrooms3
  • Total bathrooms3
  • full bathrooms2
  • half bathroom1
  • Laundry room Laundry Closet
  • Flooring Carpet, Luxury Vinyl
  • APPLIANCES Dishwasher, Disposal, Dryer, Electric Water Heater, Microwave, Refrigerator, Washer, Wine Refrigerator
  • other interior Features Ceiling Fans(s), Eat-in Kitchen, Living Room/Dining Room Combo, Open Floorplan, Stone Counters, Thermostat, Walk-In Closet(s), Window Treatments

Area & Lot

  • Status For Sale
  • Living Area1,558 Sq.Ft.
  • Total Area1,558 Sq.Ft.
  • MLS® IDTB8558482
  • TypeTownhouse
  • YEAR BUILT1974
  • NeighborhoodDunedin
  • Architecture StylesCoastal
  • View DescriptionWater, Gulf/Ocean to Bay

Exterior

  • STORIES2
  • Garage Space1.0
  • water SourcePublic
  • utilitiesBB/HS Internet Available, Cable Available, Electricity Connected, Public, Sewer Connected, Water Connected
  • roofTile
  • HEAT TYPECentral, Electric
  • AIR CONDITIONINGCentral Air
  • sewerPublic Sewer
  • SubstructureBlock, Crawlspace, Pillar/Post/Pier
  • HOA AmenitiesBarbecue, Clubhouse, Fitness Center, Pickleball Court(s), Shuffleboard Court, Tennis Court(s)
  • other exterior FeaturesBalcony, Lighting, Outdoor Shower, Private Entrance, Rain Gutters, Storage

Financial

  • Sales Price$498,000
  • Real Estate Tax $6,906/yr
  • HOA $1,048/mo
View Virtual Tour
Condominium building entrance at dusk, with red tile roofs, garages, and landscaped lawn.

Schedule a Showing

I would love to show you this beautiful property. Please select your preferred date and time below. I will be in touch shortly to confirm your appointment.

Schedule a Showing

I would love to show you this beautiful property. Please select your preferred date and time below. I will be in touch shortly to confirm your appointment.

Thank you for your interest in 2700 BAYSHORE BLVD #511, DUNEDIN, FL 34698. We are reviewing your request and will be in touch shortly!

Mortgage Calculator

Estimate your monthly mortgage payment, including the principal and interest, property taxes, and HOA. Adjust the values to generate a more accurate rate.

All estimates are provided for informational purposes only. Actual amounts may vary.
$0,000 Your Payment 20 15 65
$0,000 Your Payment

Dunedin

Explore

Let's Navigate Your Dream Home

Get assistance in determining current property value, crafting a competitive offer, writing and negotiating a contract, and much more. Let me guide you through your home-buying journey.

Follow Me on Instagram