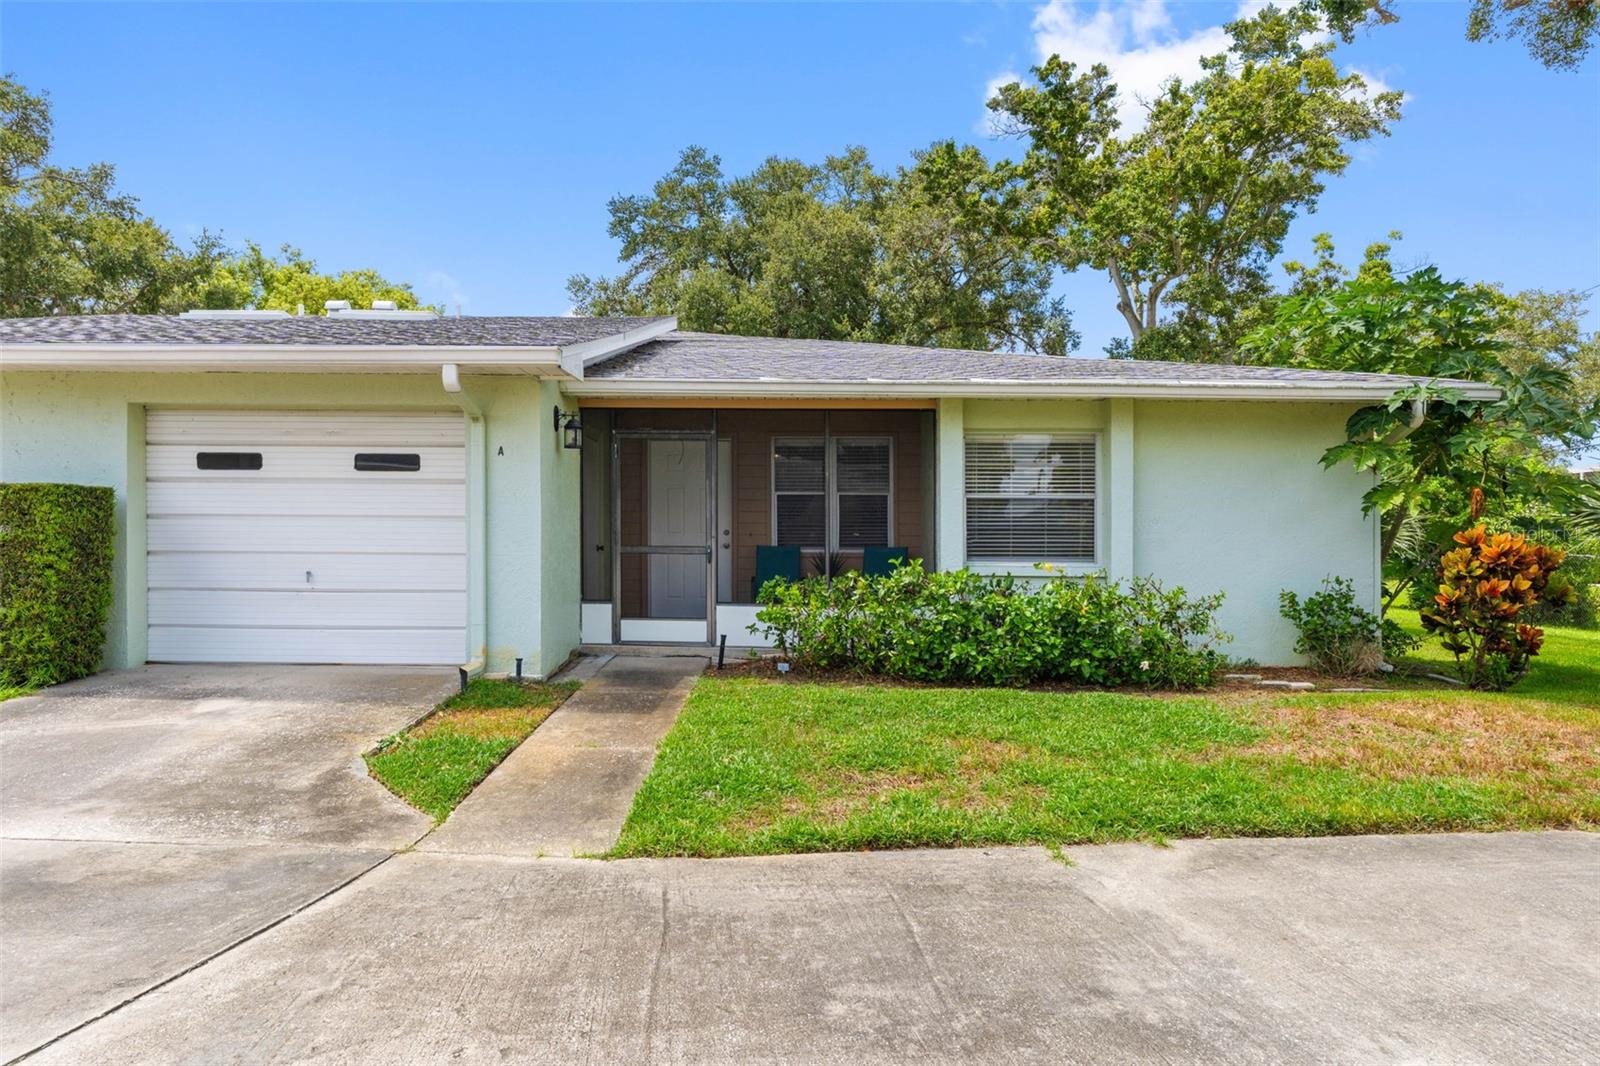
Single-story pale green home with a white garage, screened entry, and landscaped front lawn.
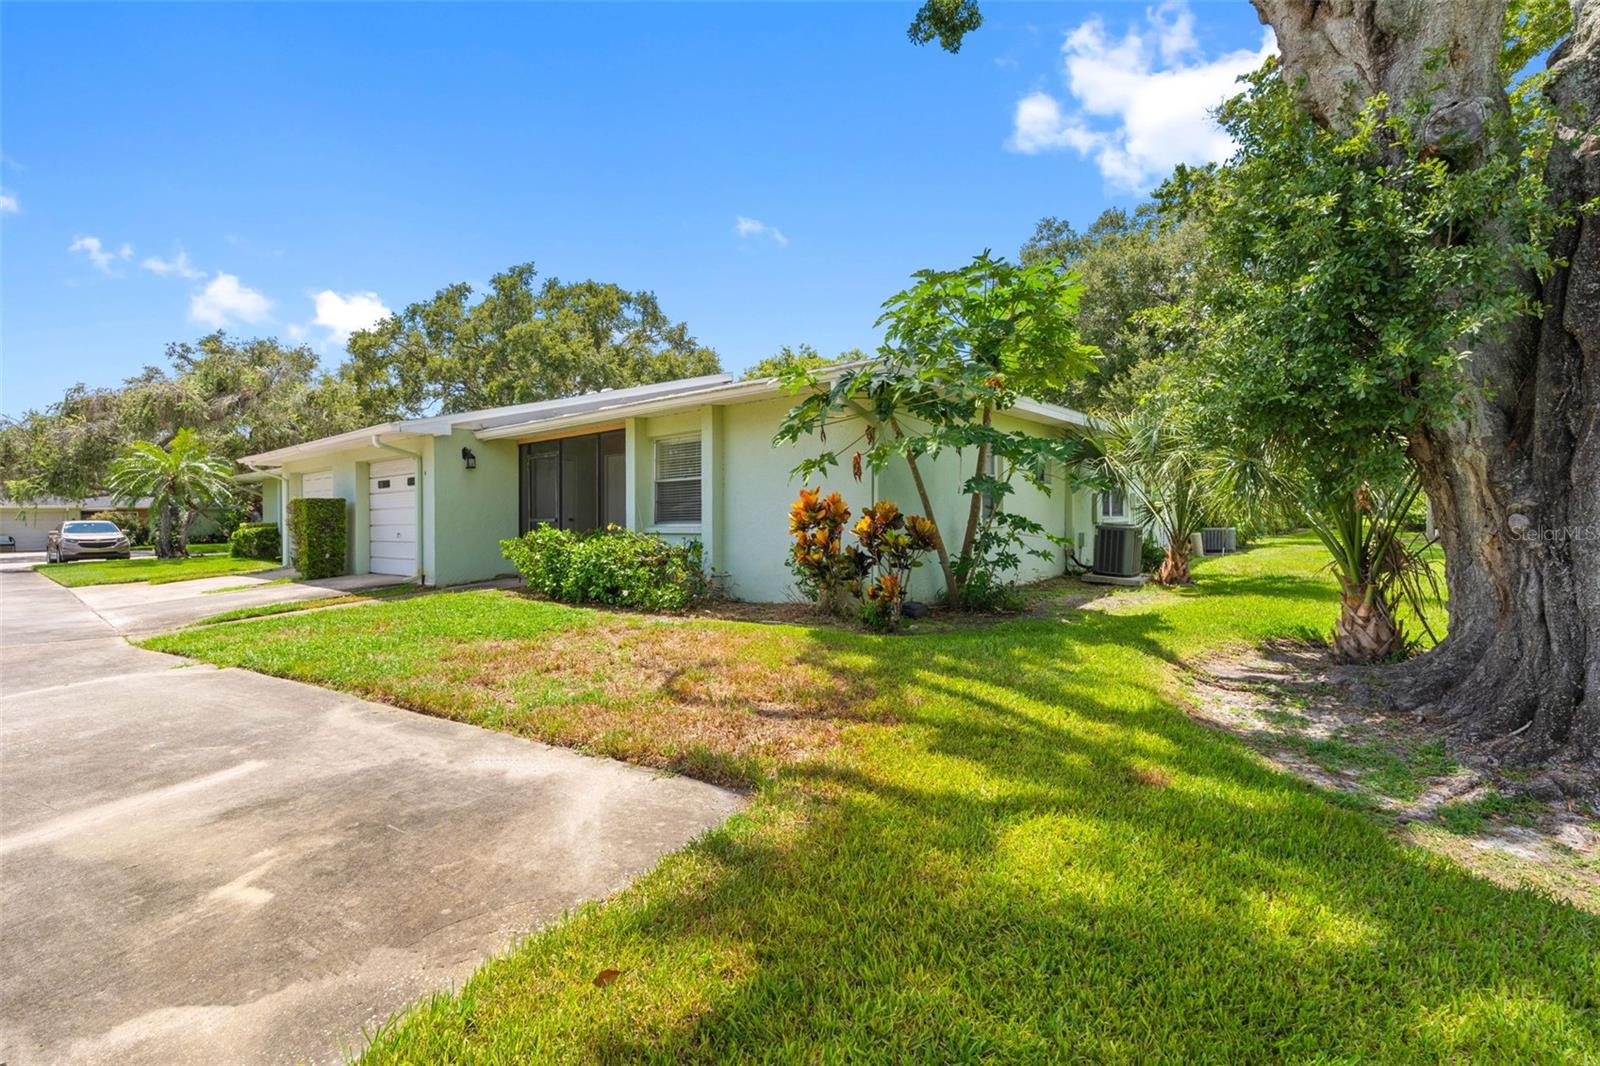
Single-story pale green home with an attached garage, broad driveway, and mature tree beside the lawn.
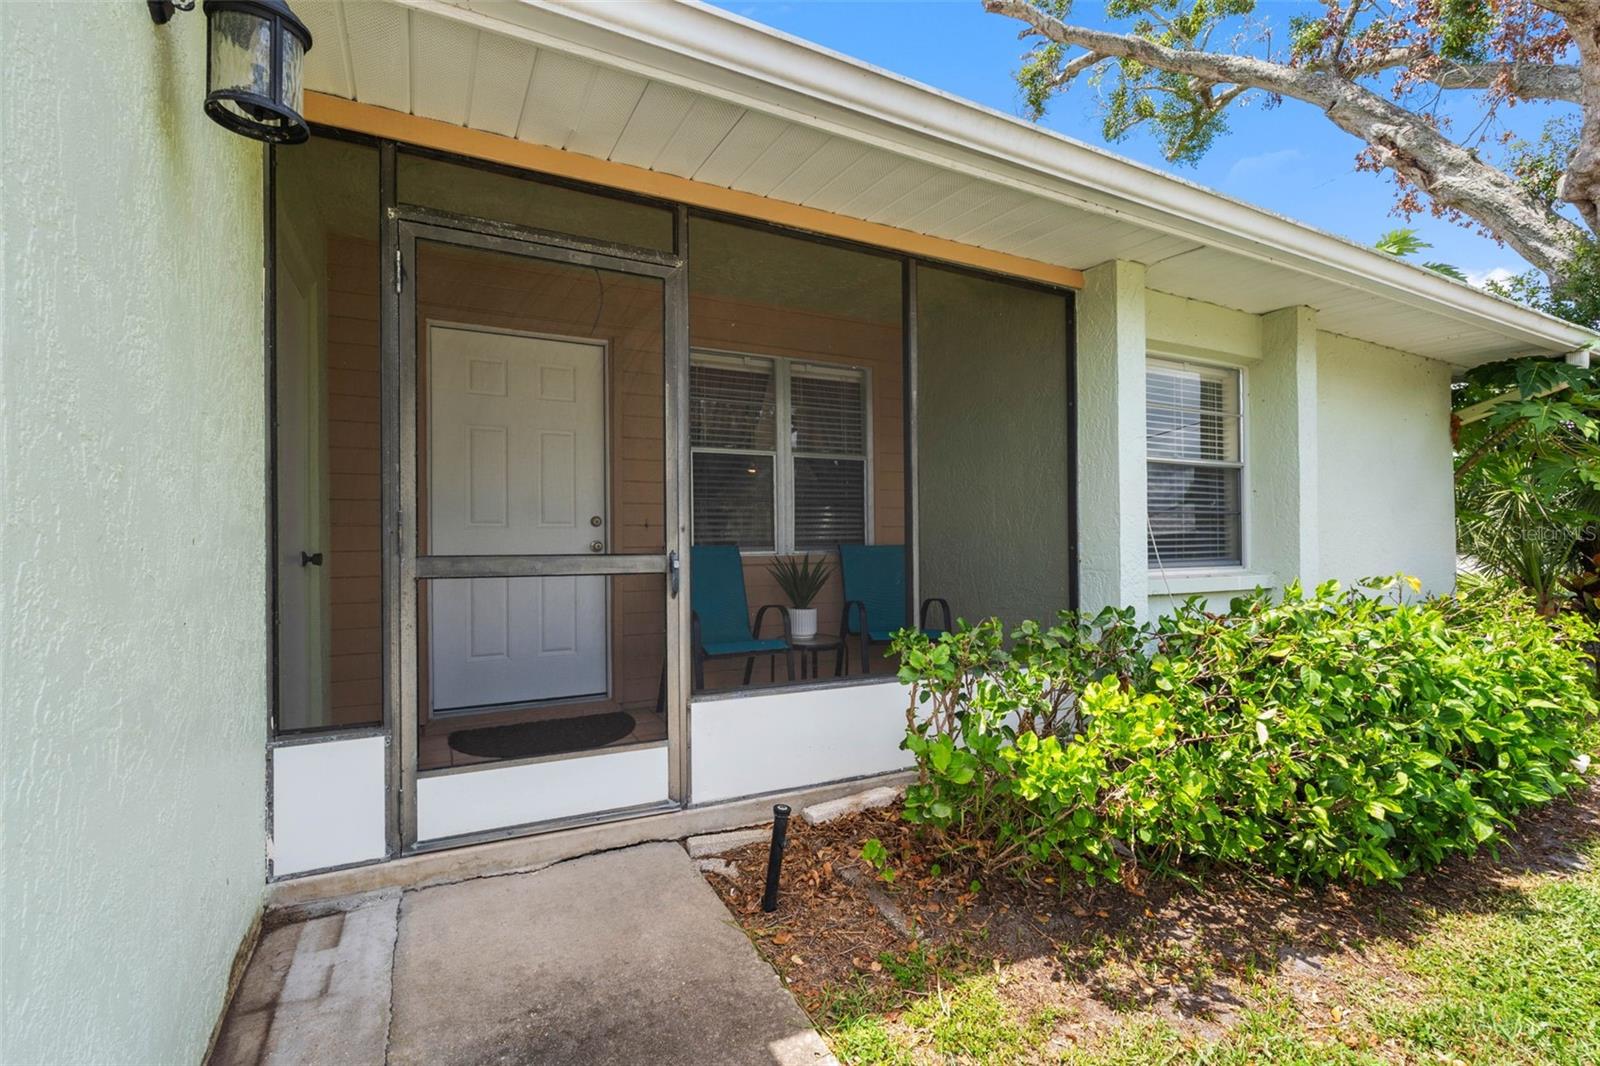
Home exterior with a screened front porch, blue chairs, and a hedge along the walkway.
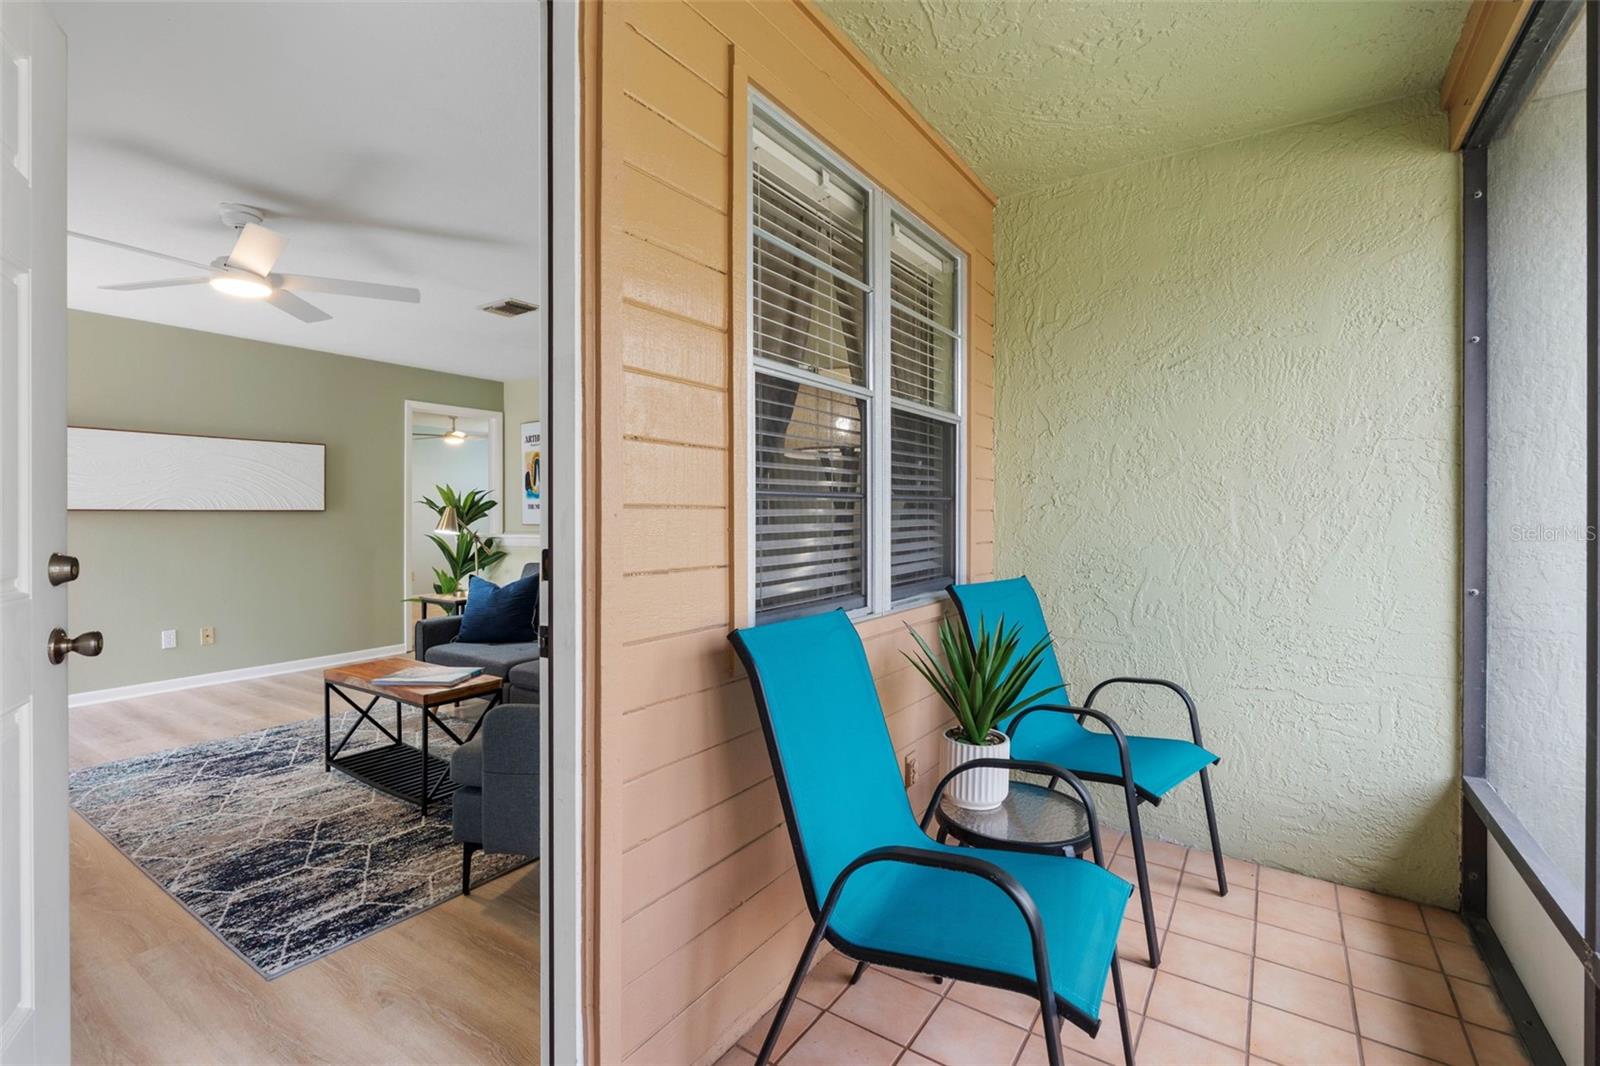
Covered tiled patio with turquoise chairs and a view through the open door into the living room.
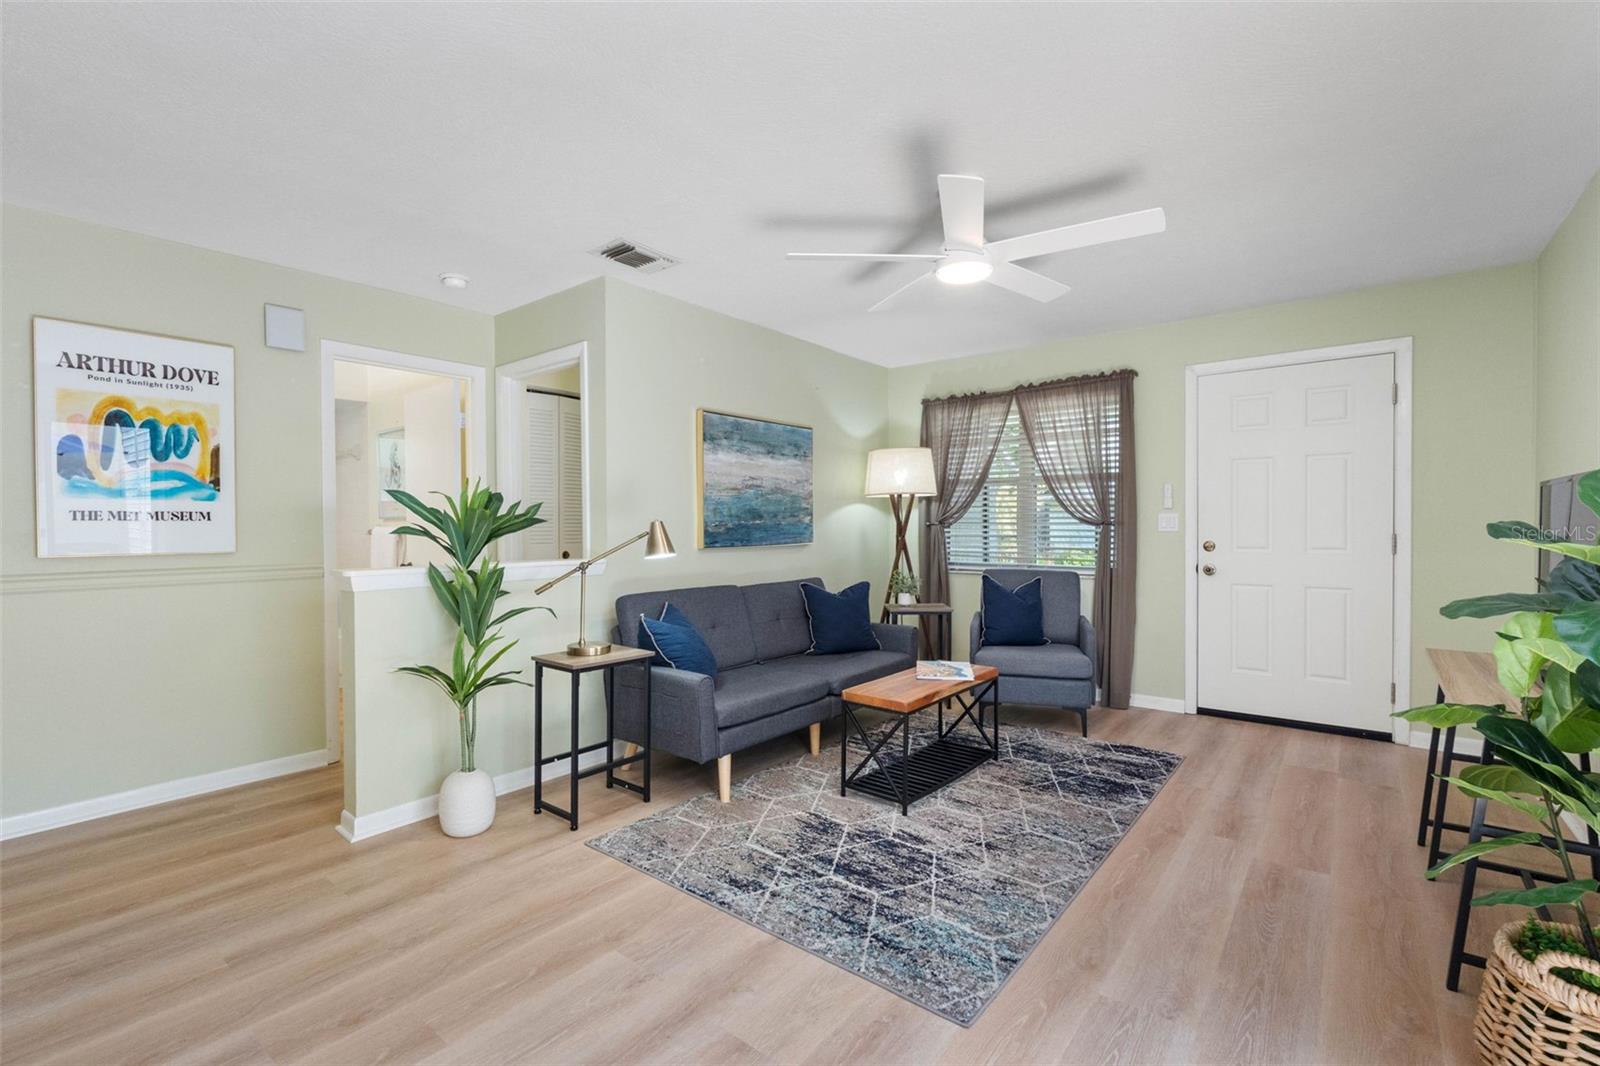
Furnished living room with gray seating, navy cushions, a patterned rug, and light wood floors.
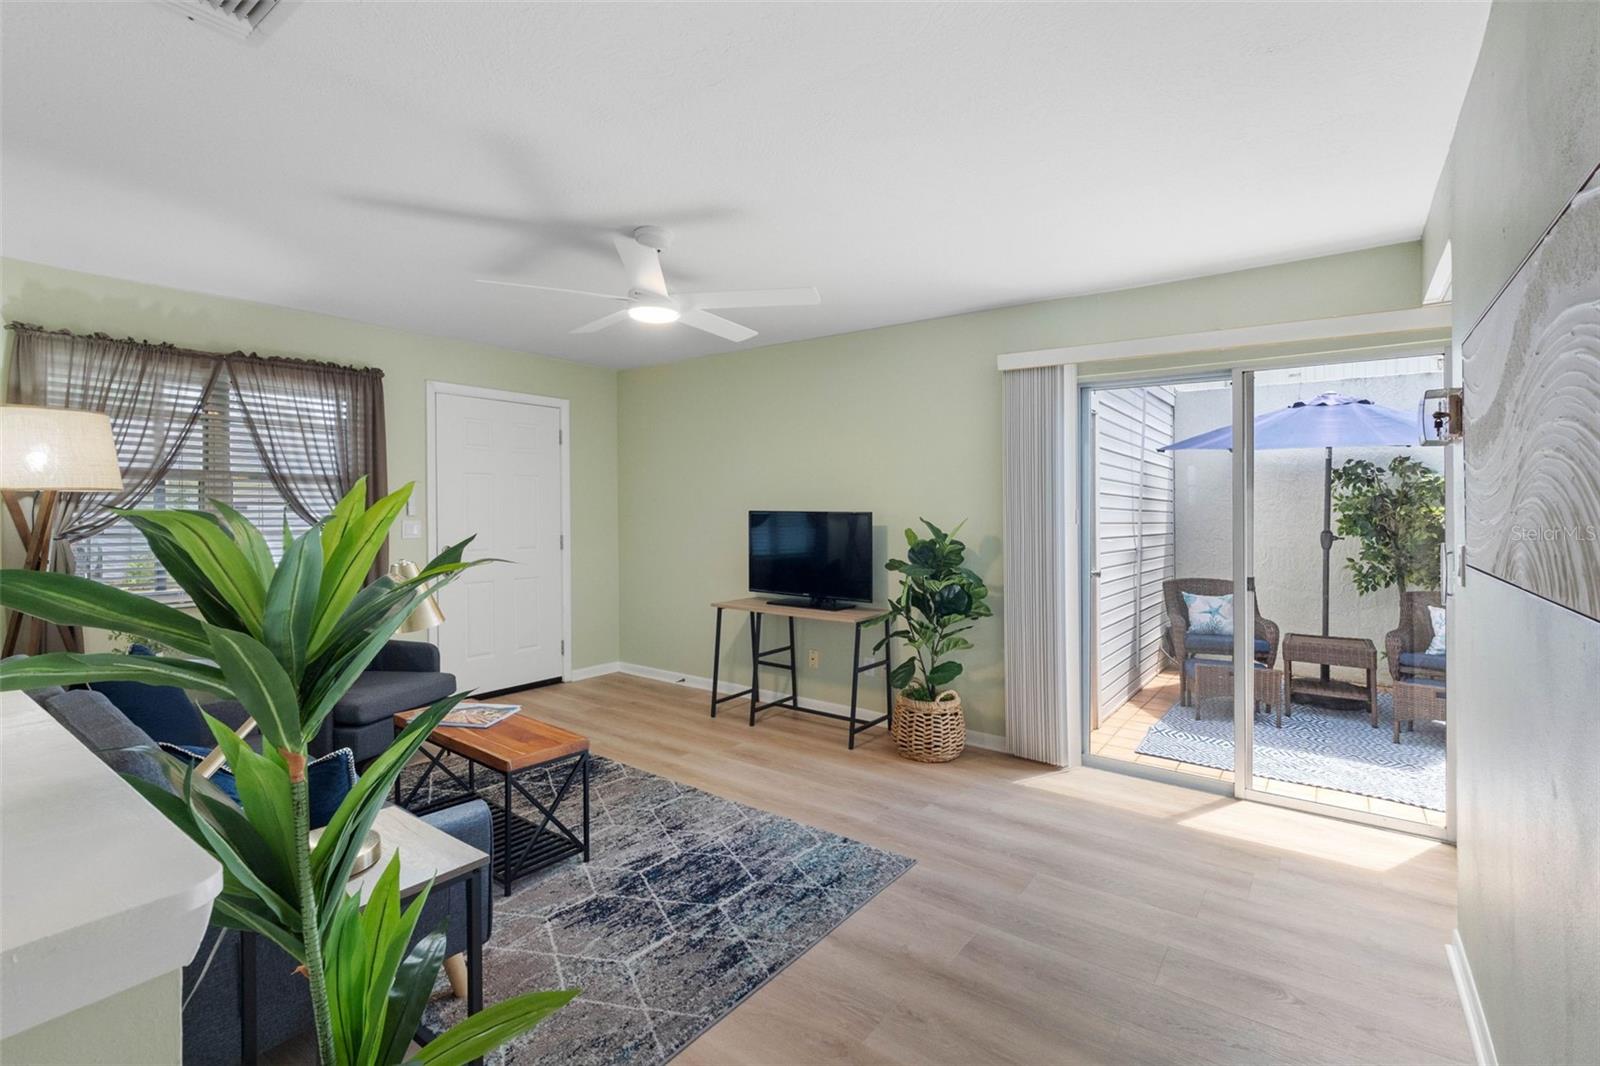
Furnished living room with light wood floors and sliding doors opening to a patio.
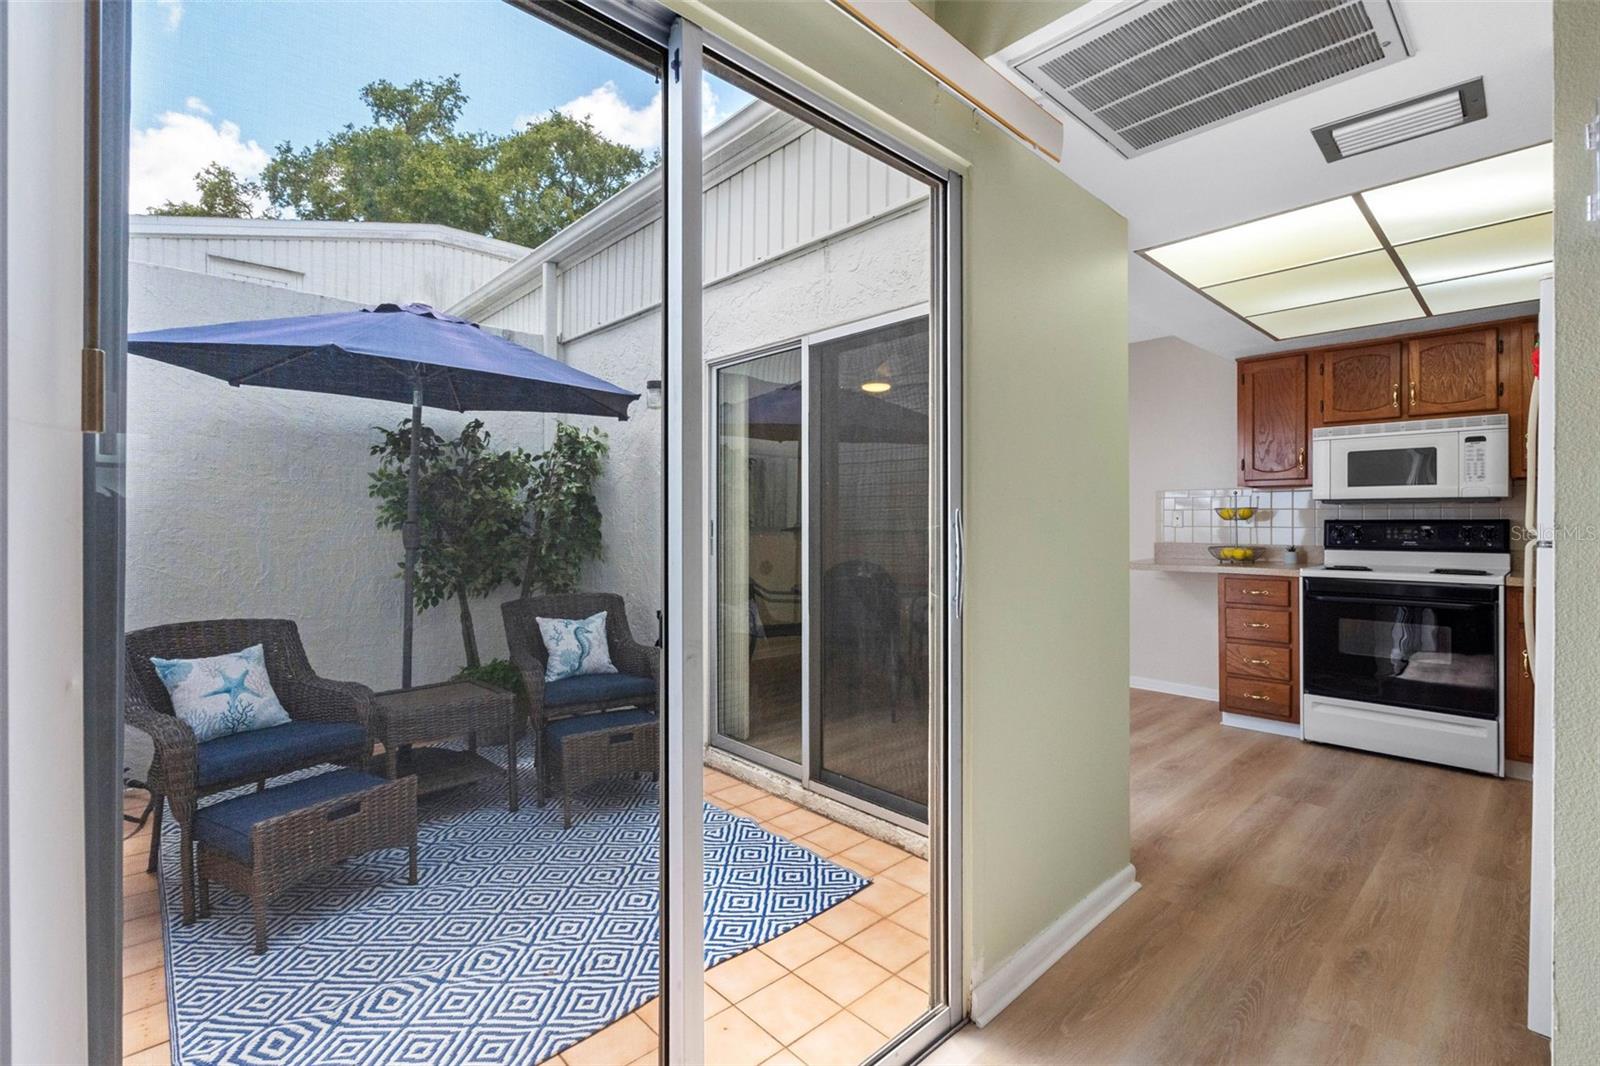
Kitchen opening to a tiled patio with wicker seating, a blue patterned rug, and a large umbrella.
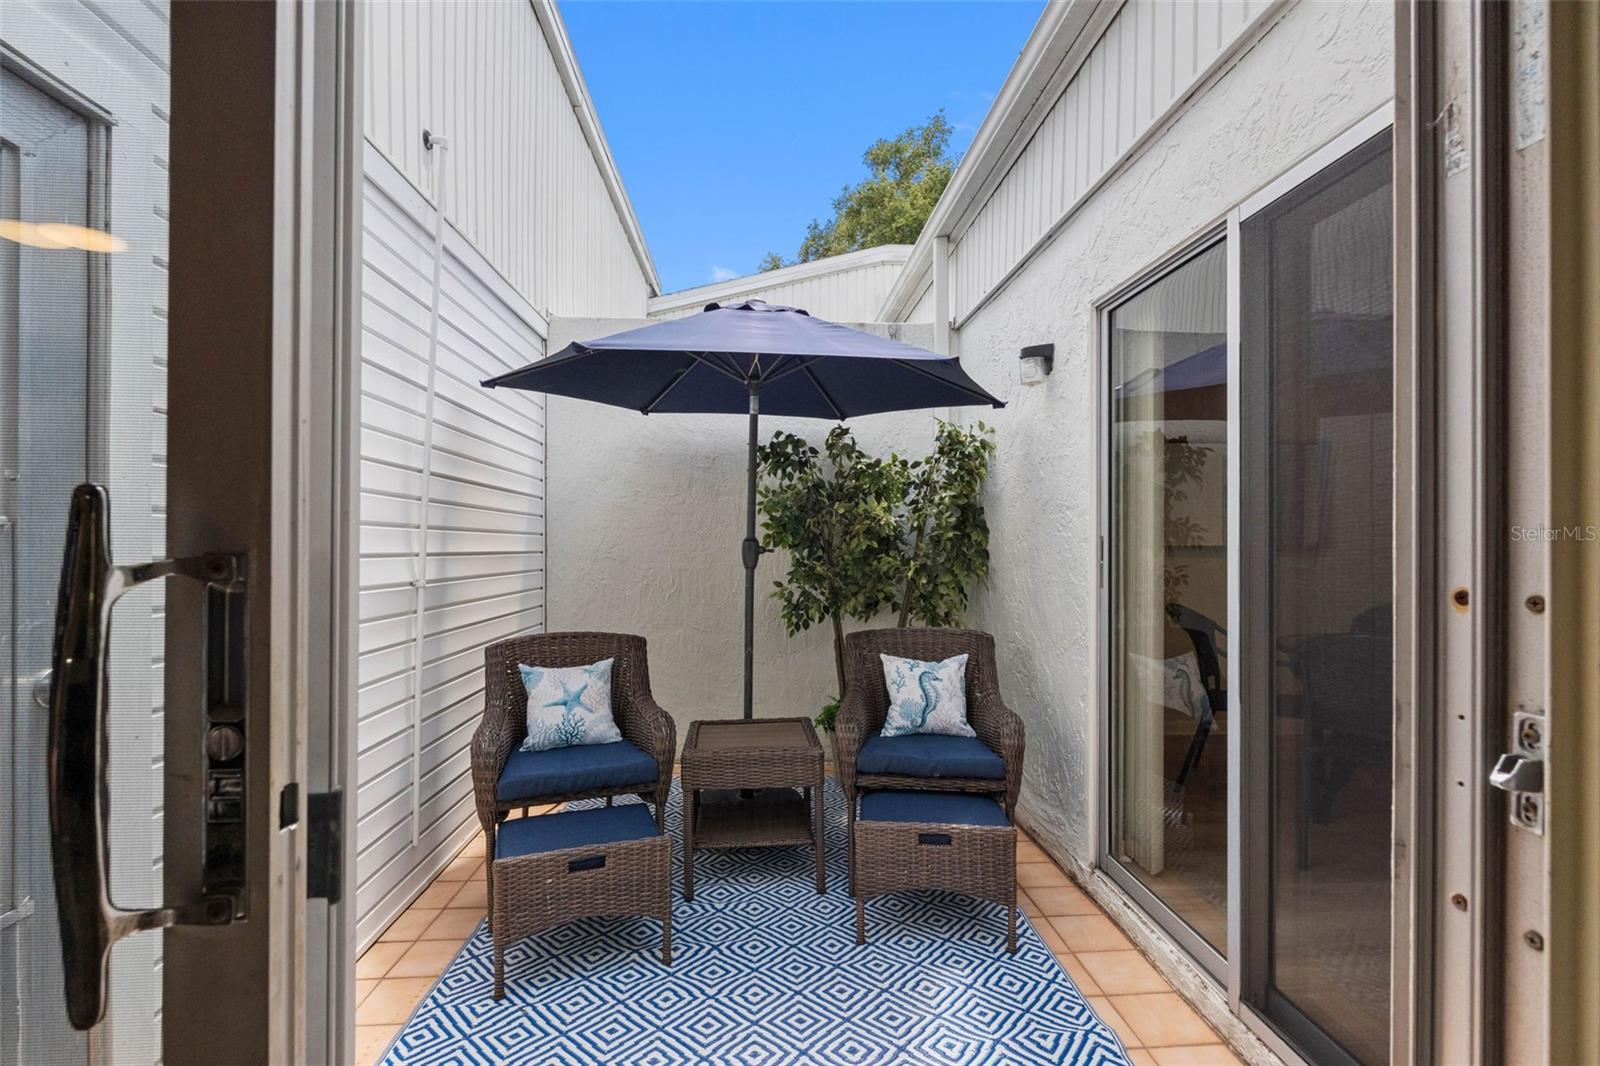
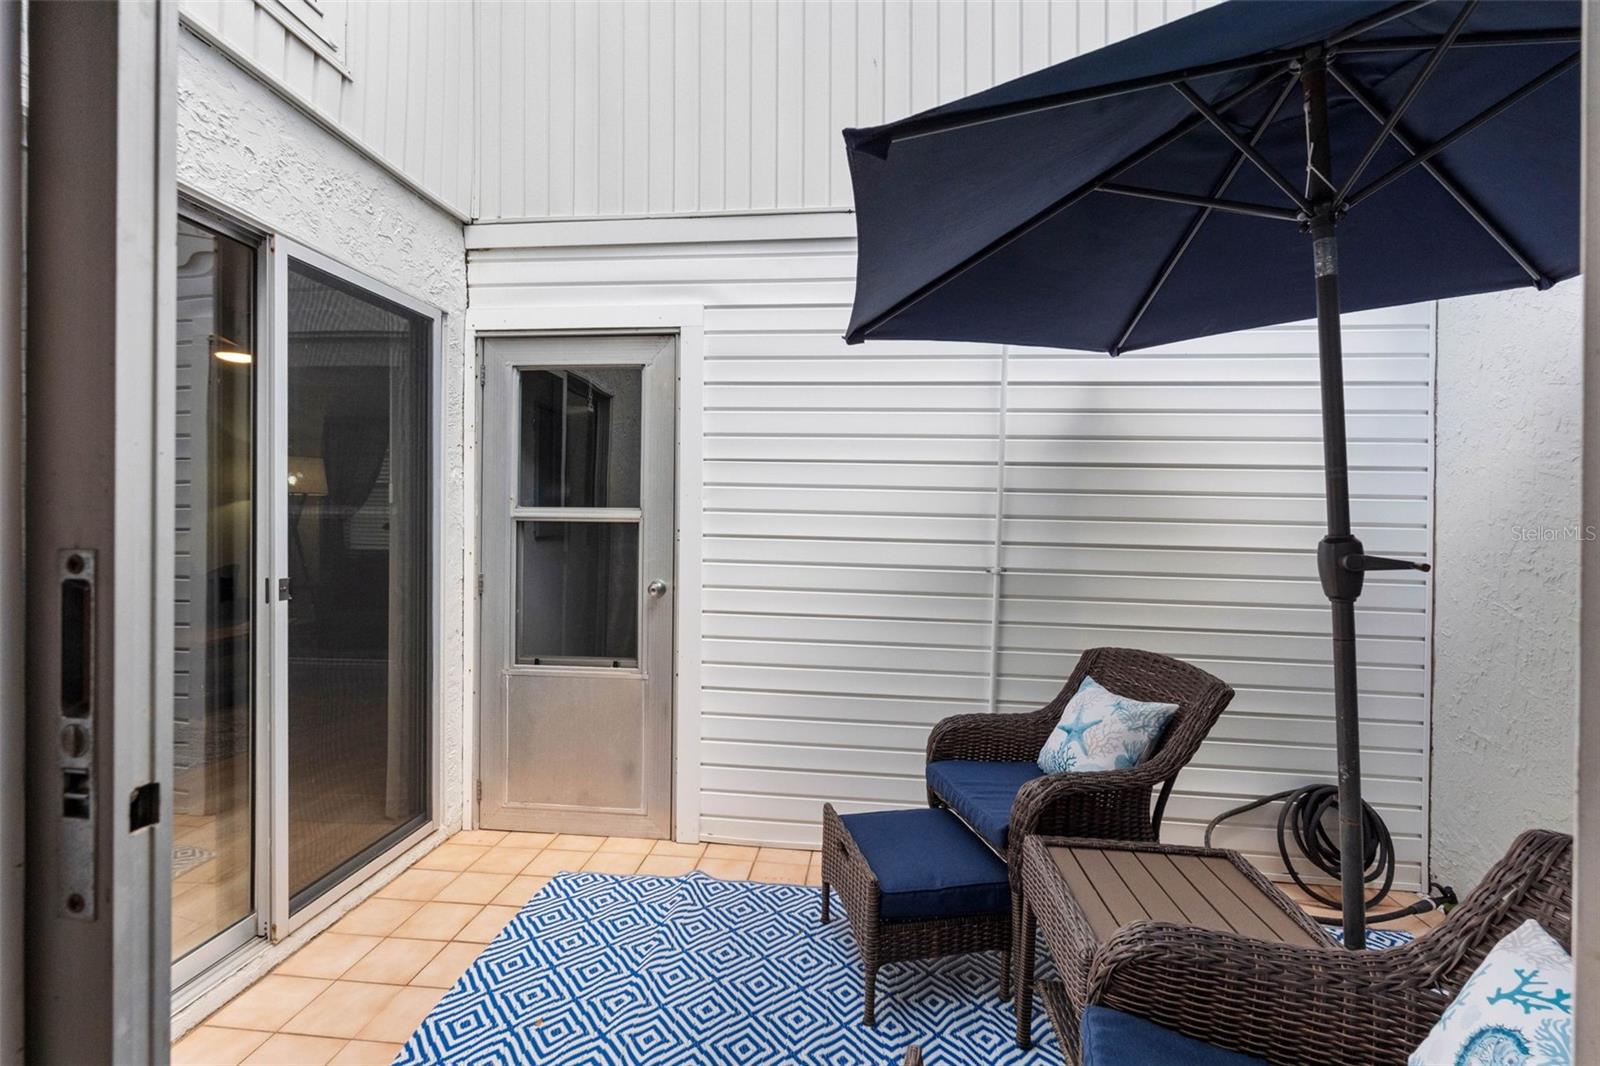
Private courtyard patio with wicker seating, a navy umbrella, and a blue-and-white patterned rug.
Enclosed patio with wicker seating, blue cushions, tiled flooring, and a large navy umbrella.
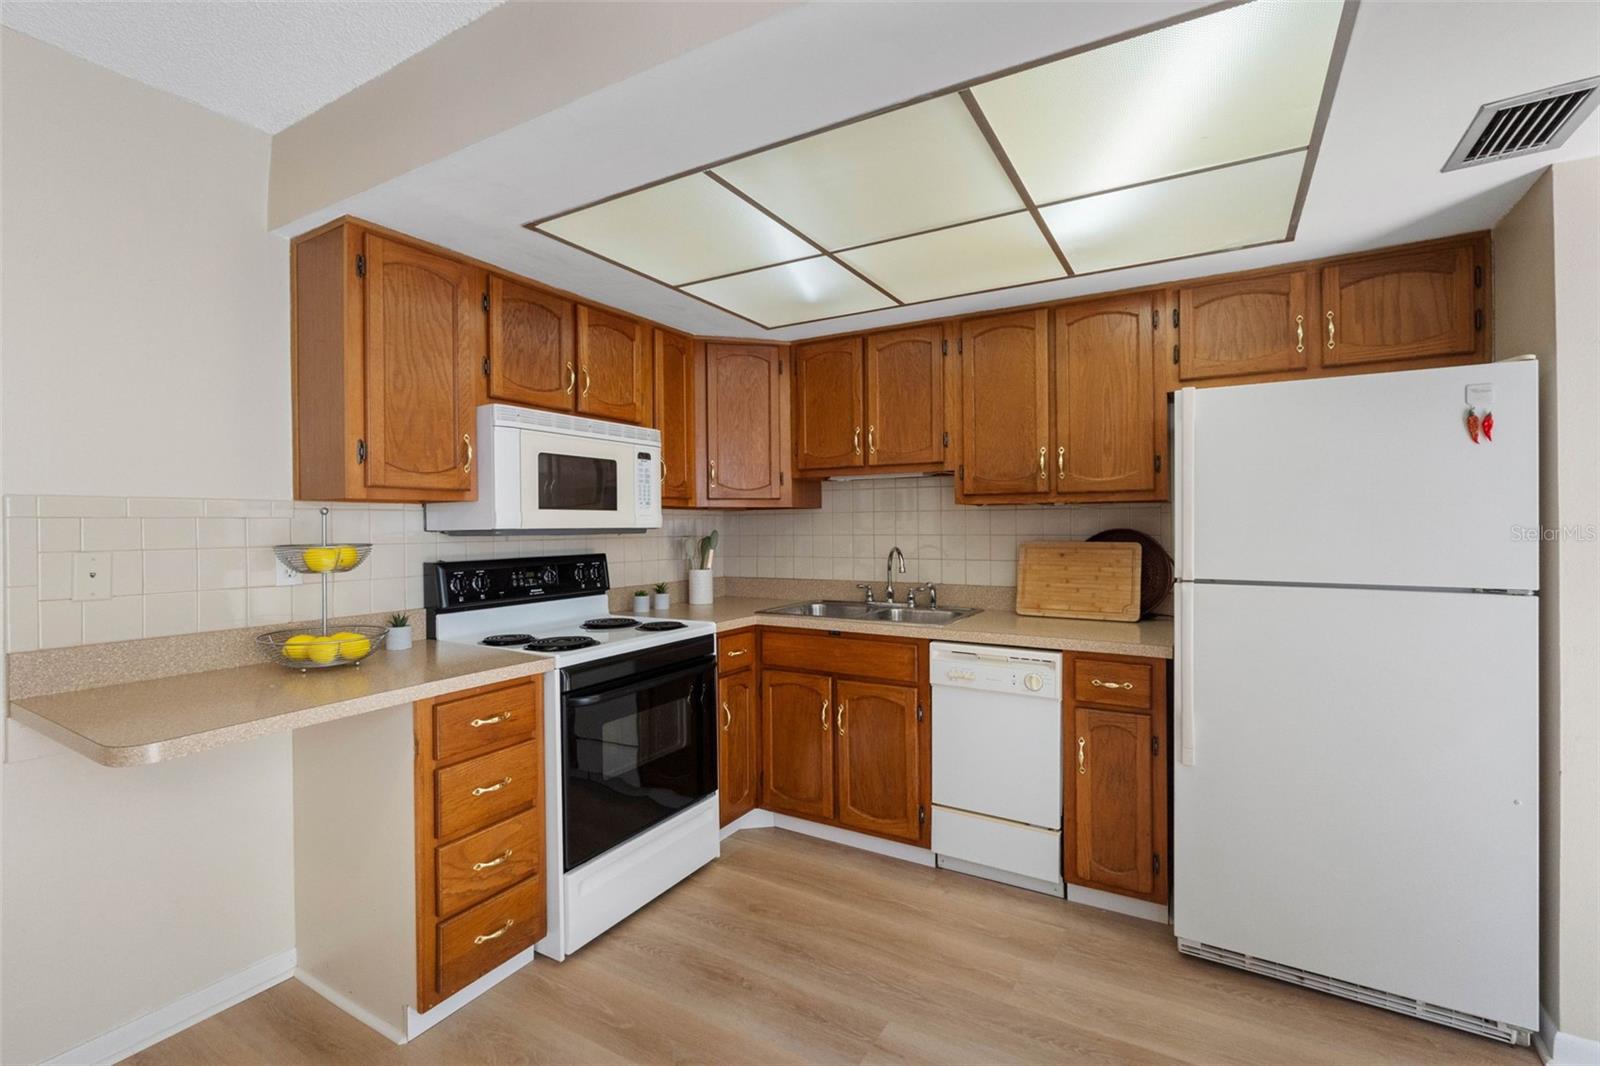
Kitchen with warm wood cabinets, white appliances, and a large grid-panel ceiling light.
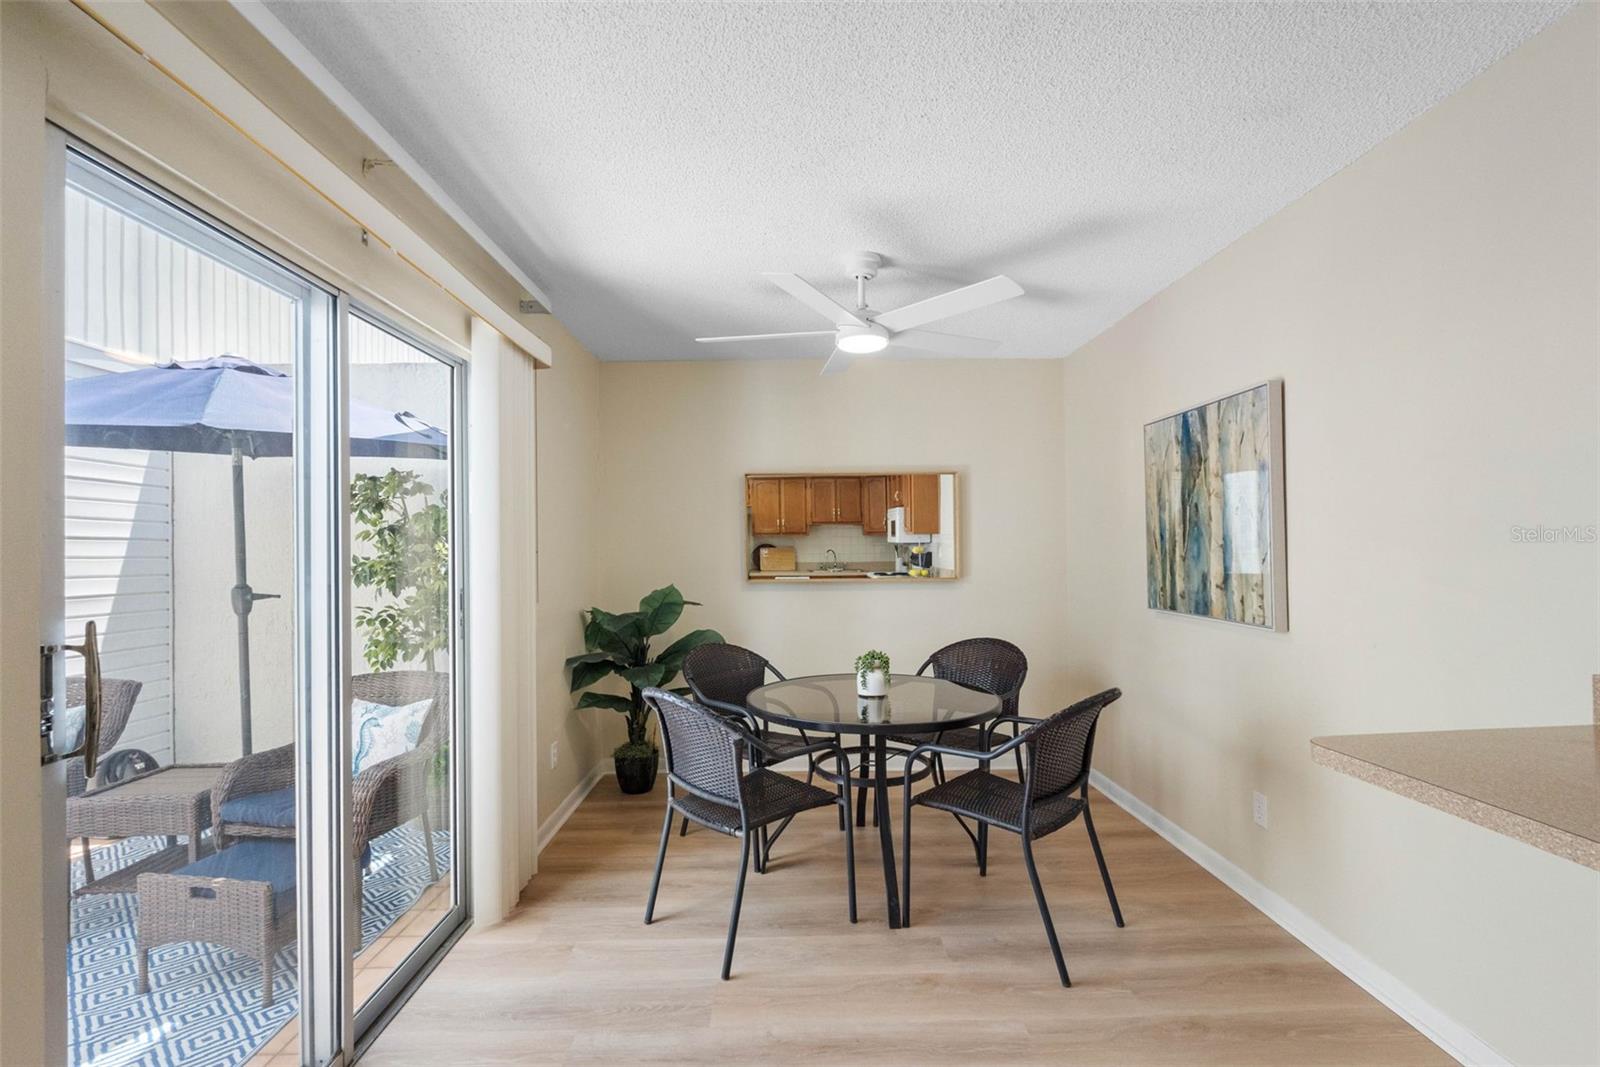
Dining area with a round glass table beside sliding doors to a covered patio.
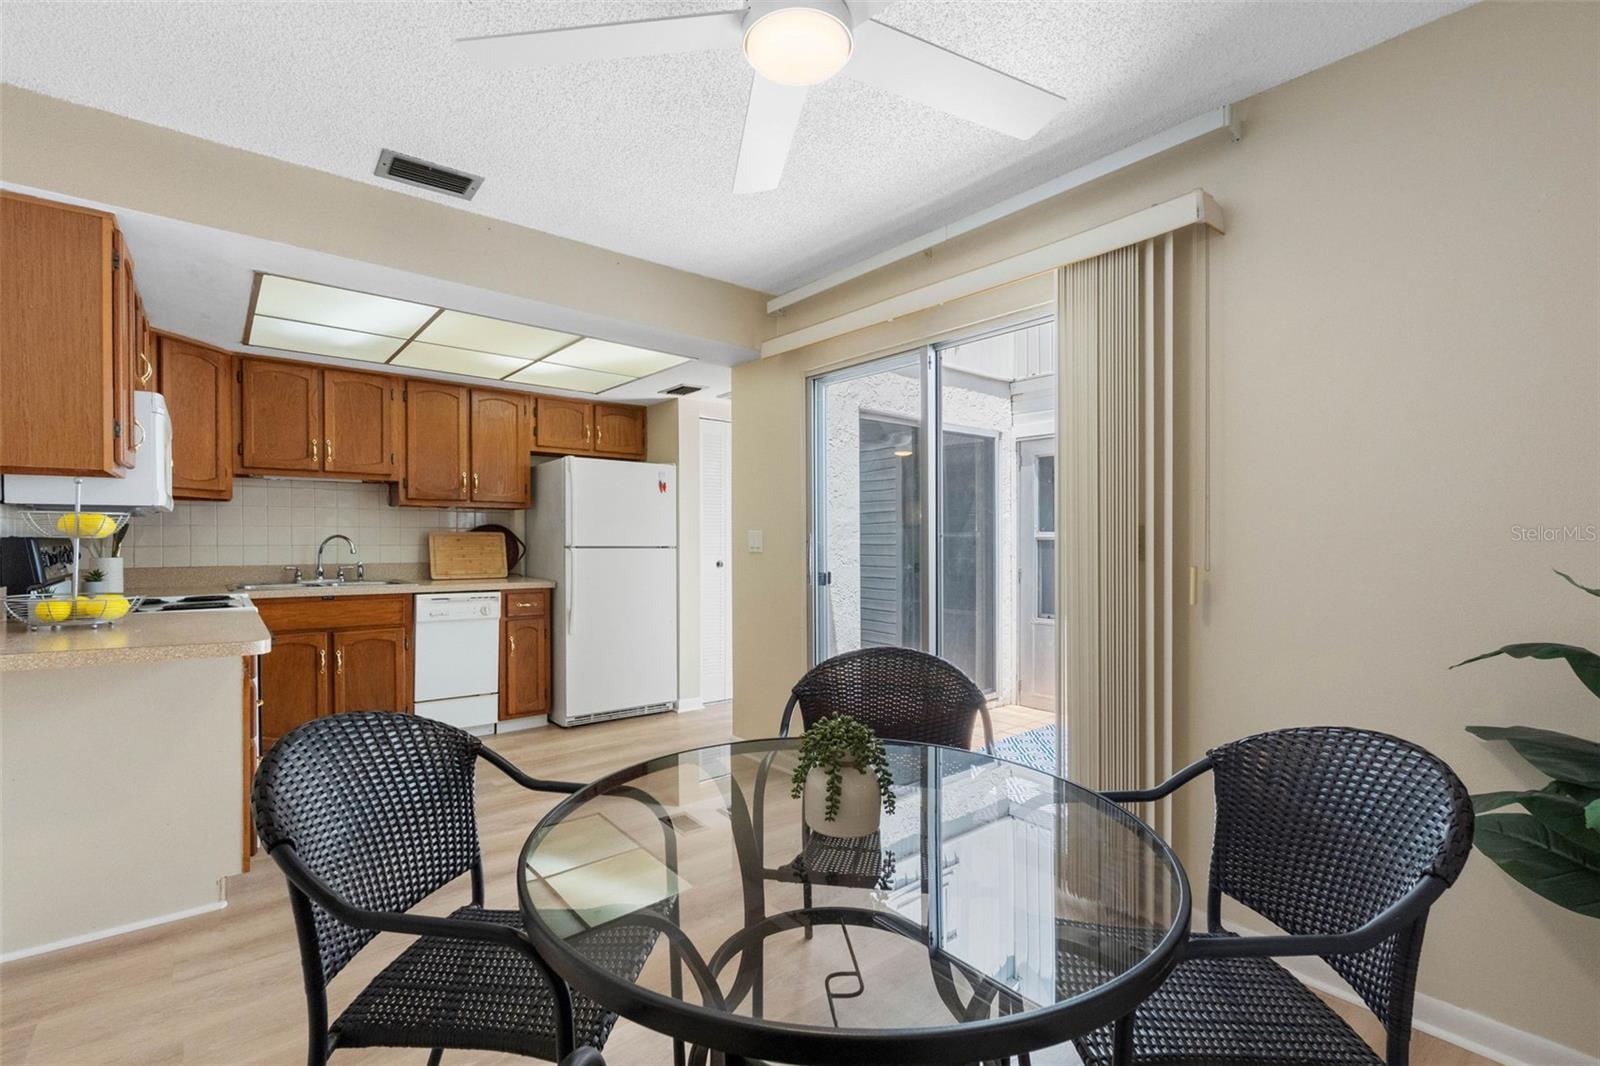
Kitchen and dining area with wood cabinets, a glass table, and sliding doors to an enclosed patio.
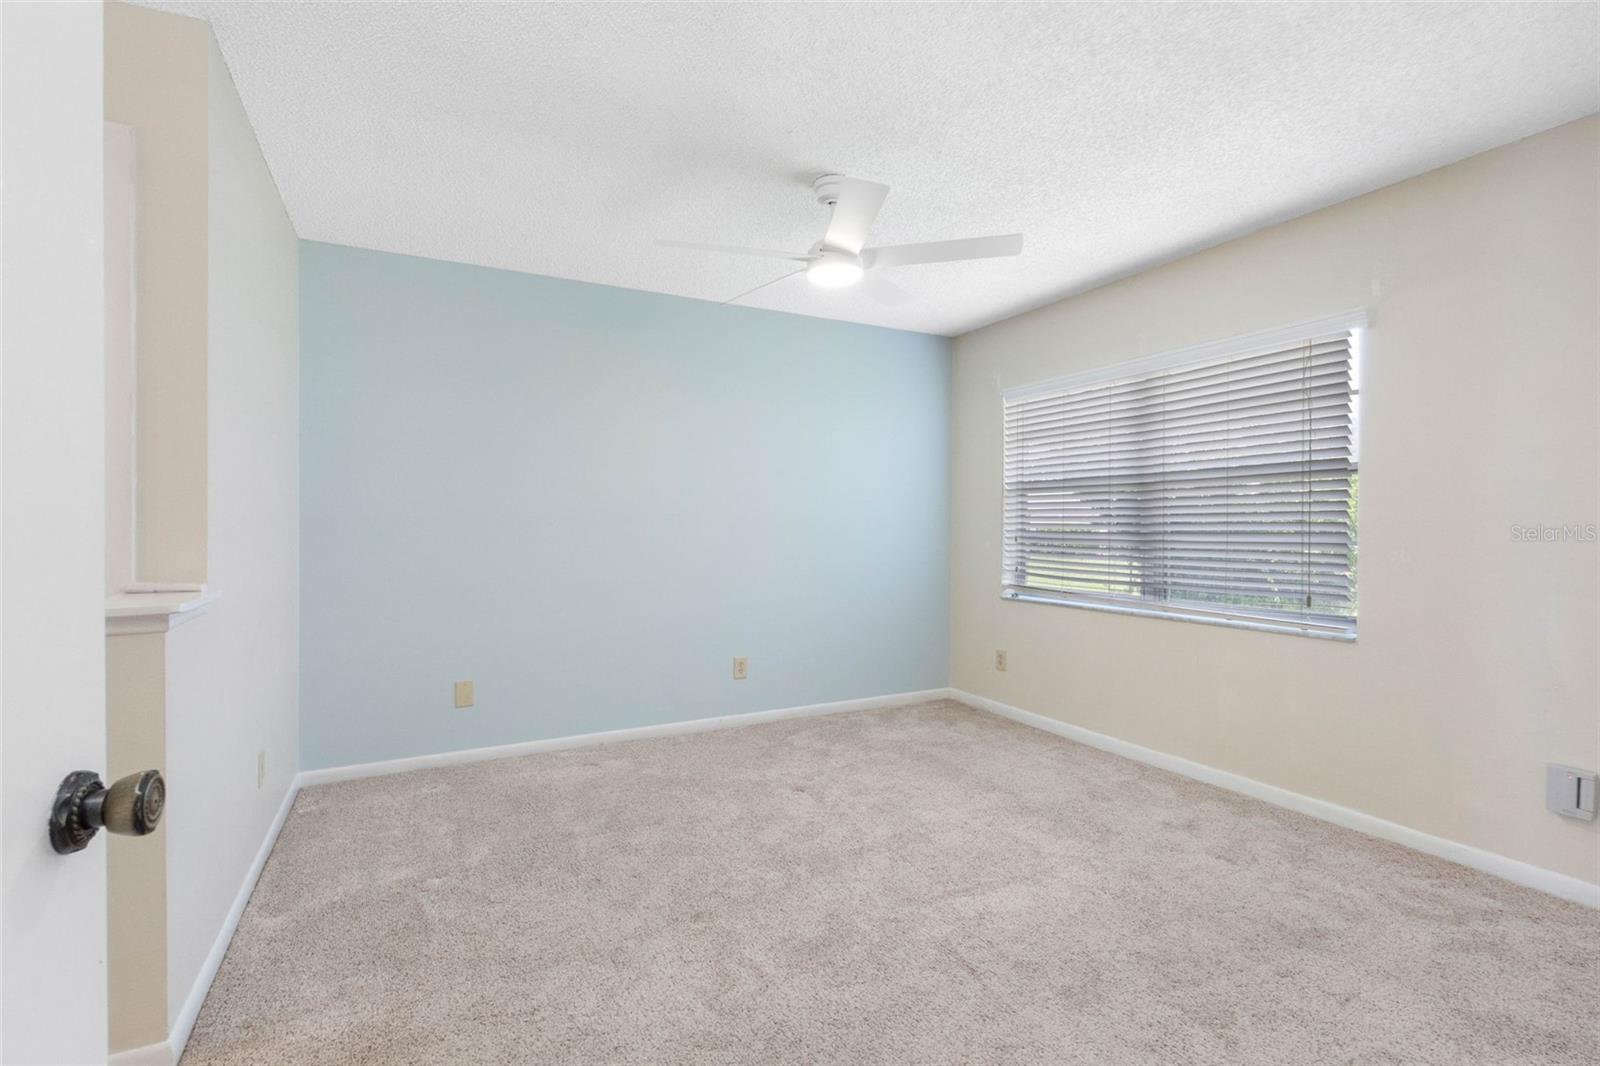
Empty bedroom with pale blue accent wall, carpet, ceiling fan, and window blinds.
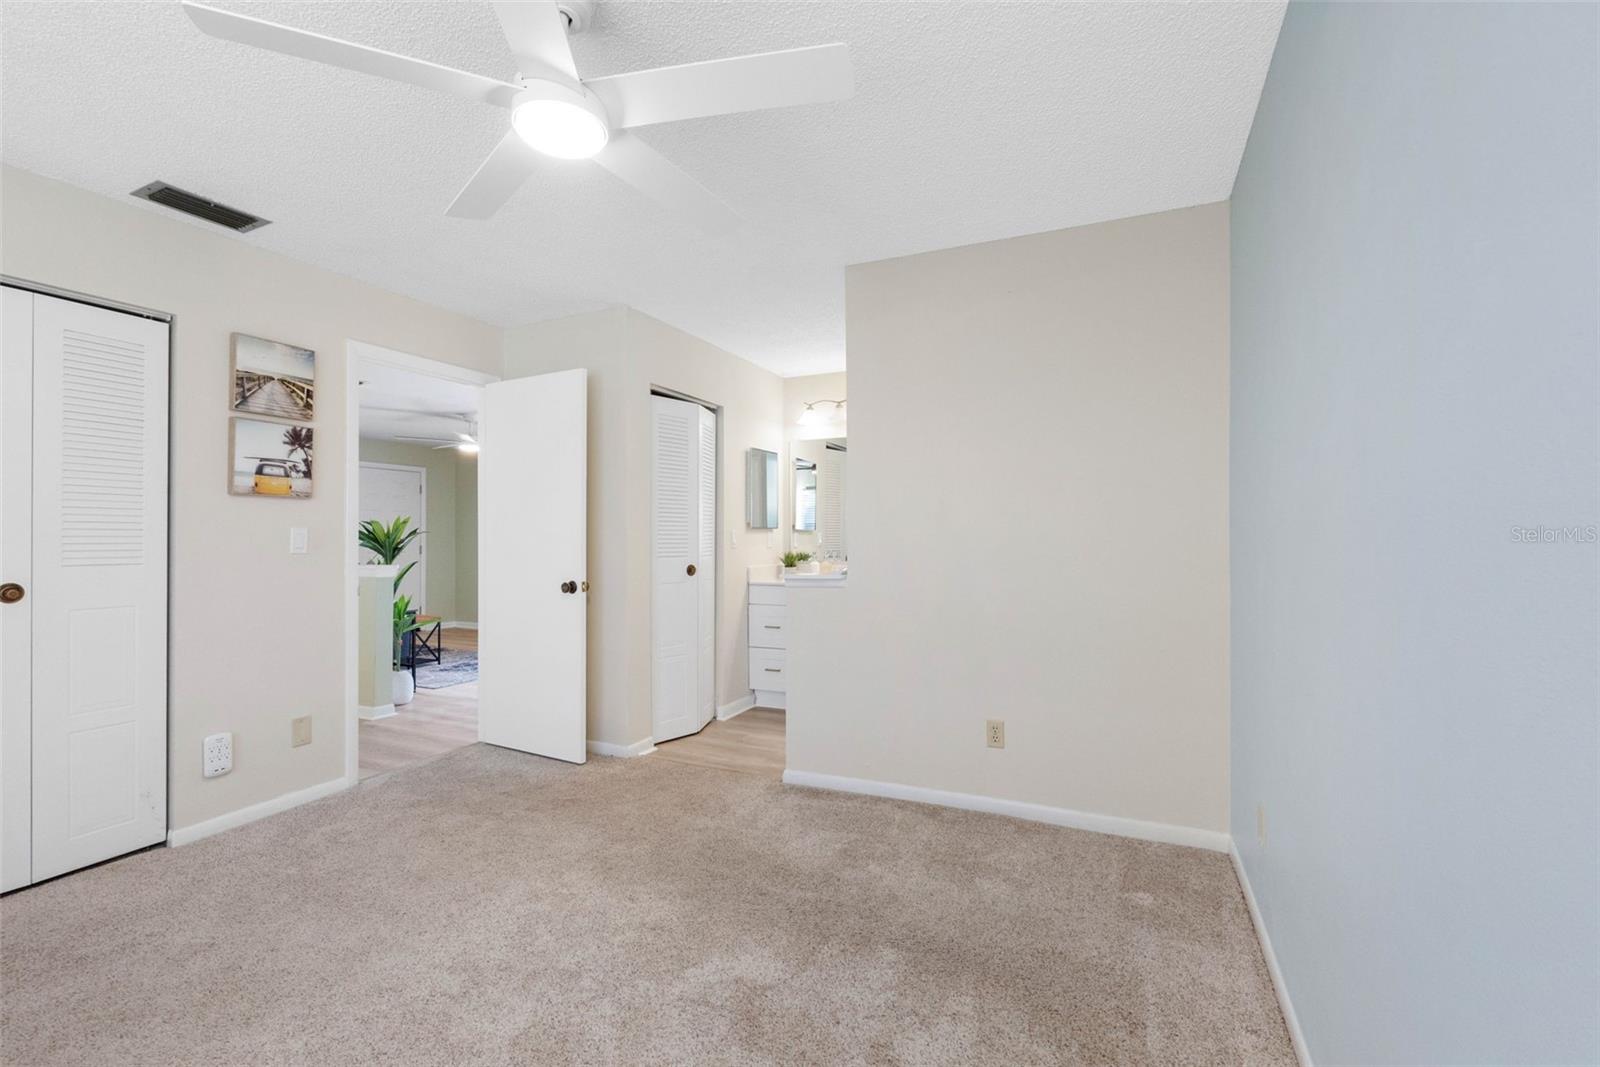
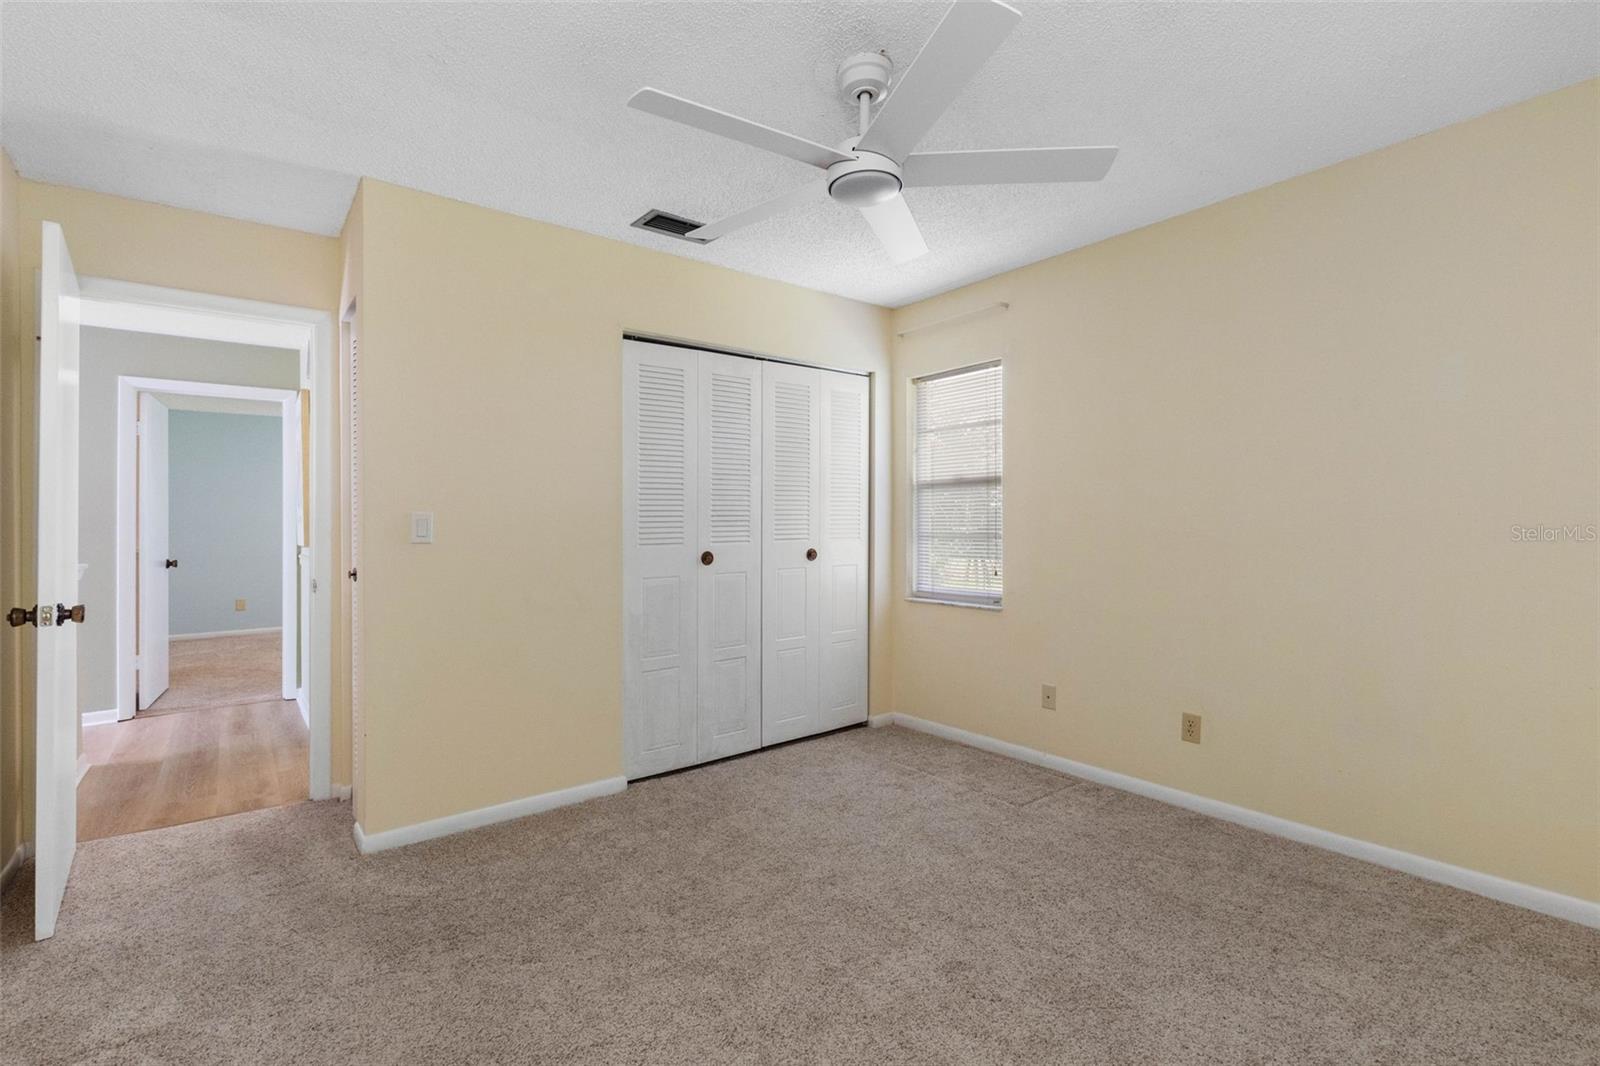
Empty carpeted bedroom with a ceiling fan, louvered closet doors, and an open doorway to a vanity.
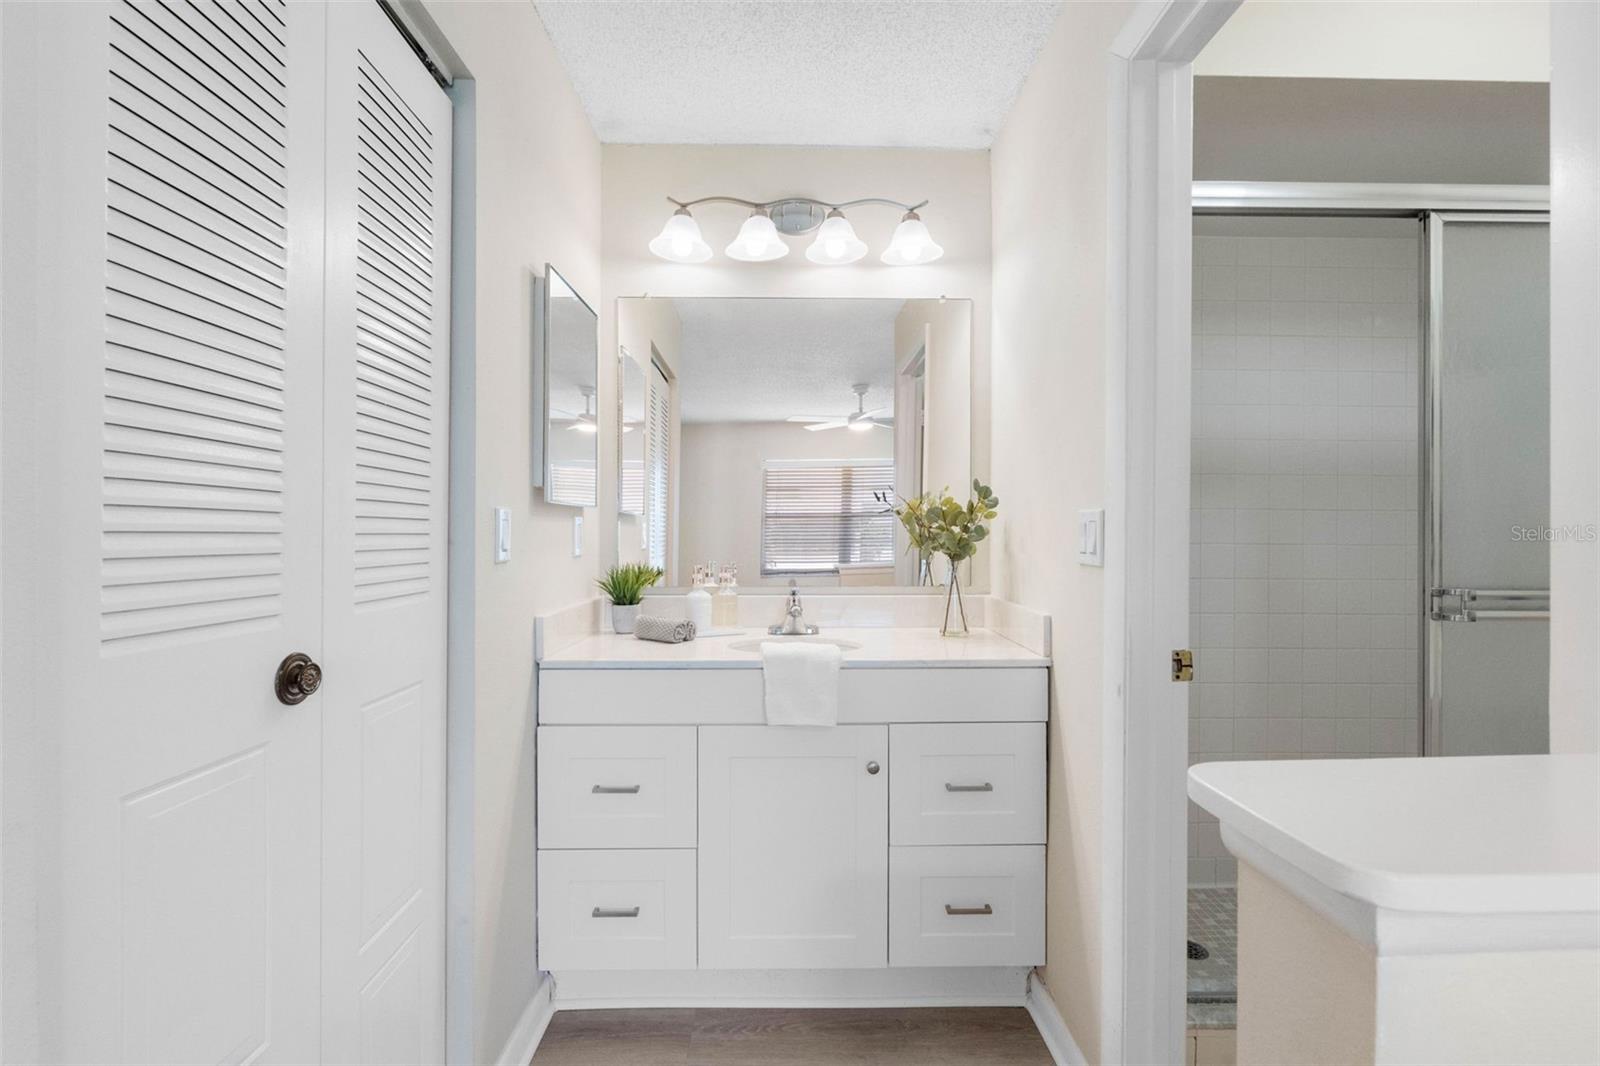
Bathroom with a white vanity and large mirror beside a tiled glass-door shower.
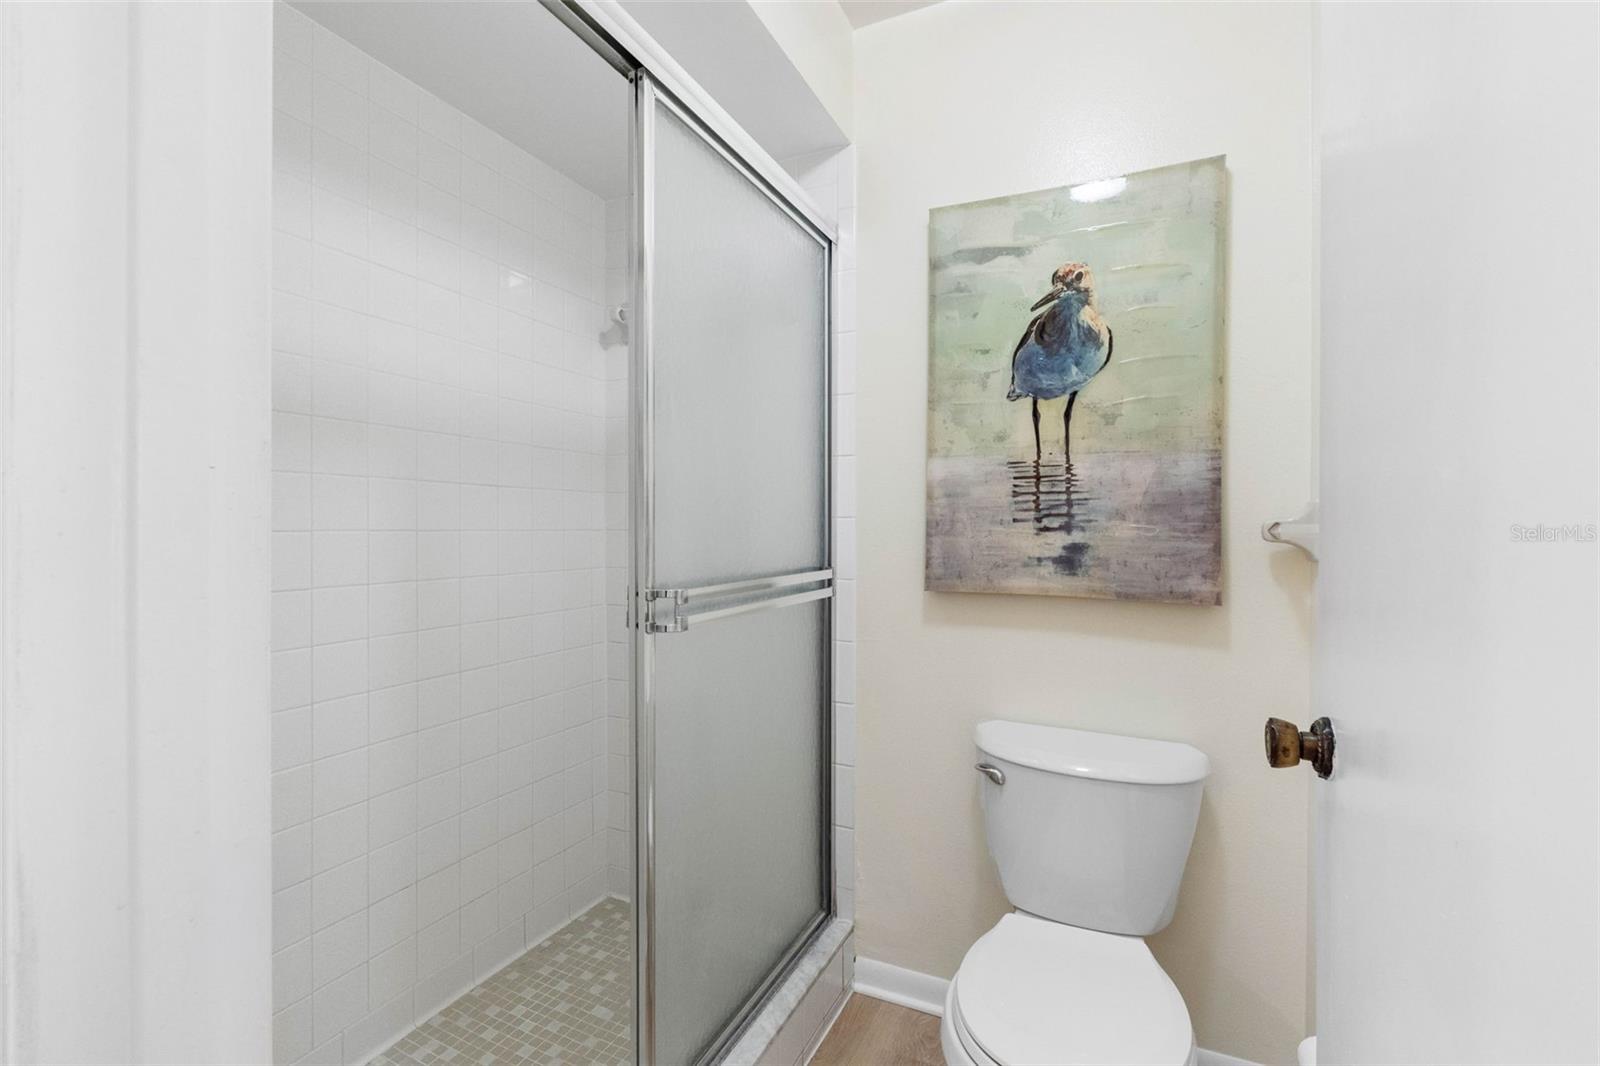
Bathroom with a frosted-glass shower enclosure, white tile, and shorebird artwork above the toilet.
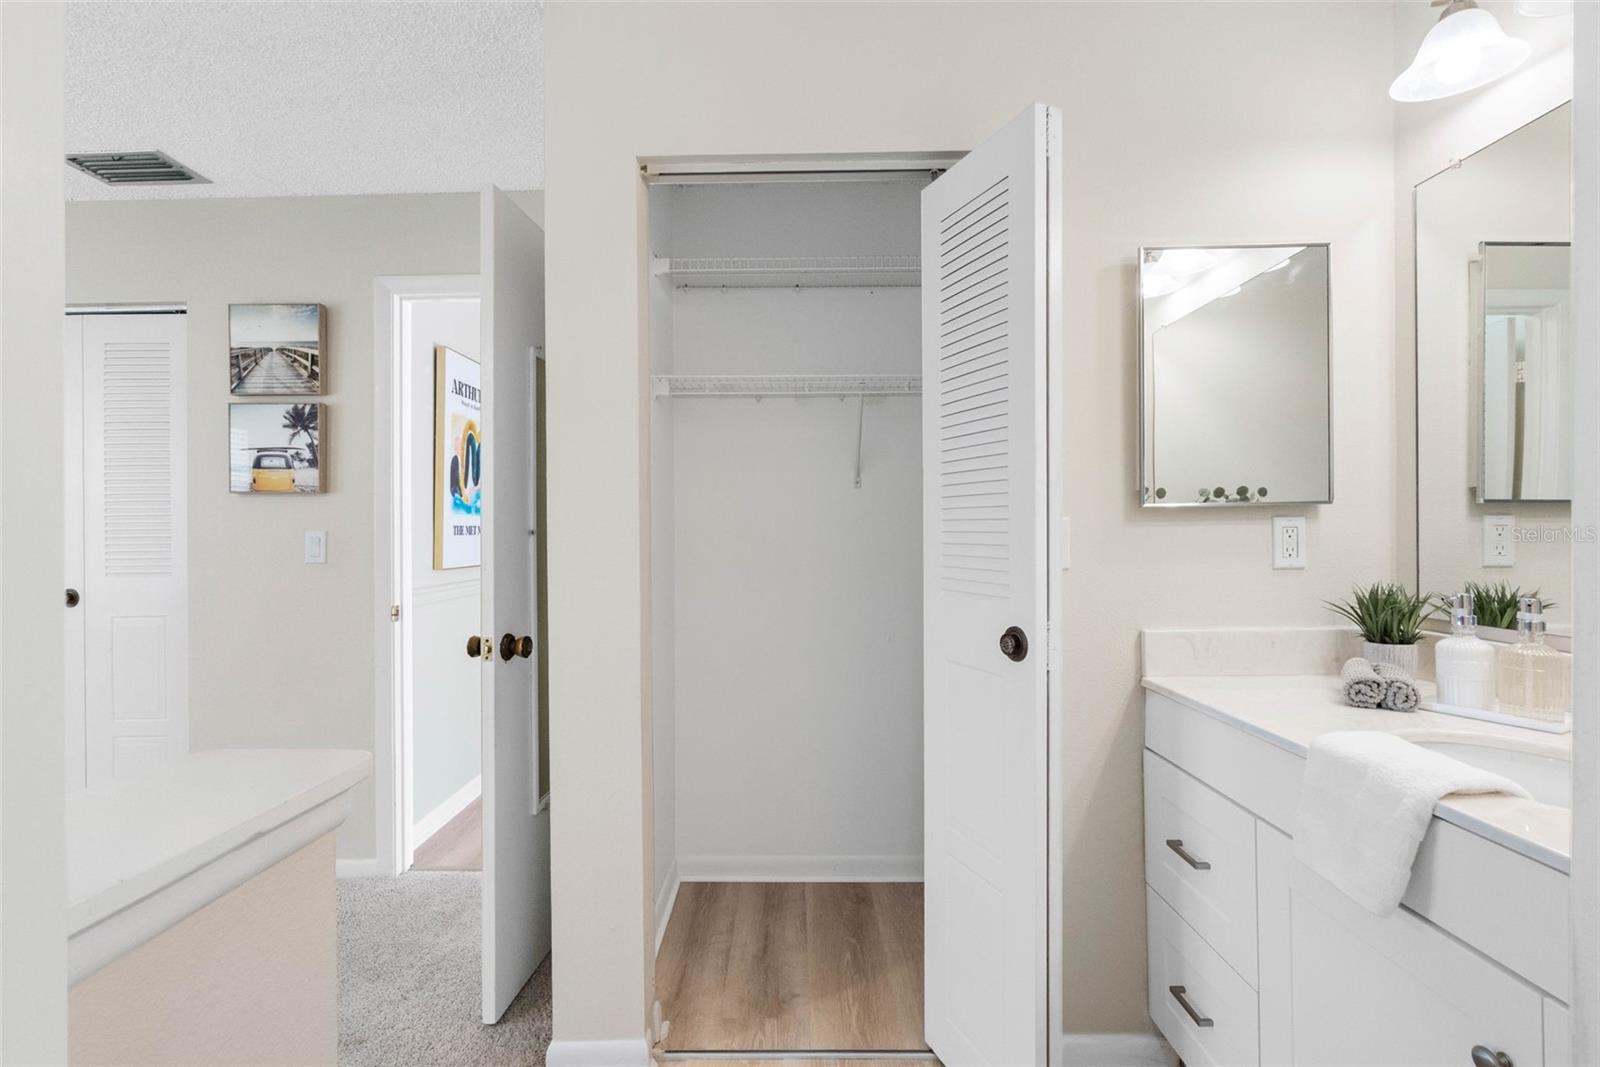
Bathroom with a white vanity and mirrors beside an open walk-in closet with wire shelving.
Empty bedroom with gray carpet, louvered closet doors, and a white ceiling fan.
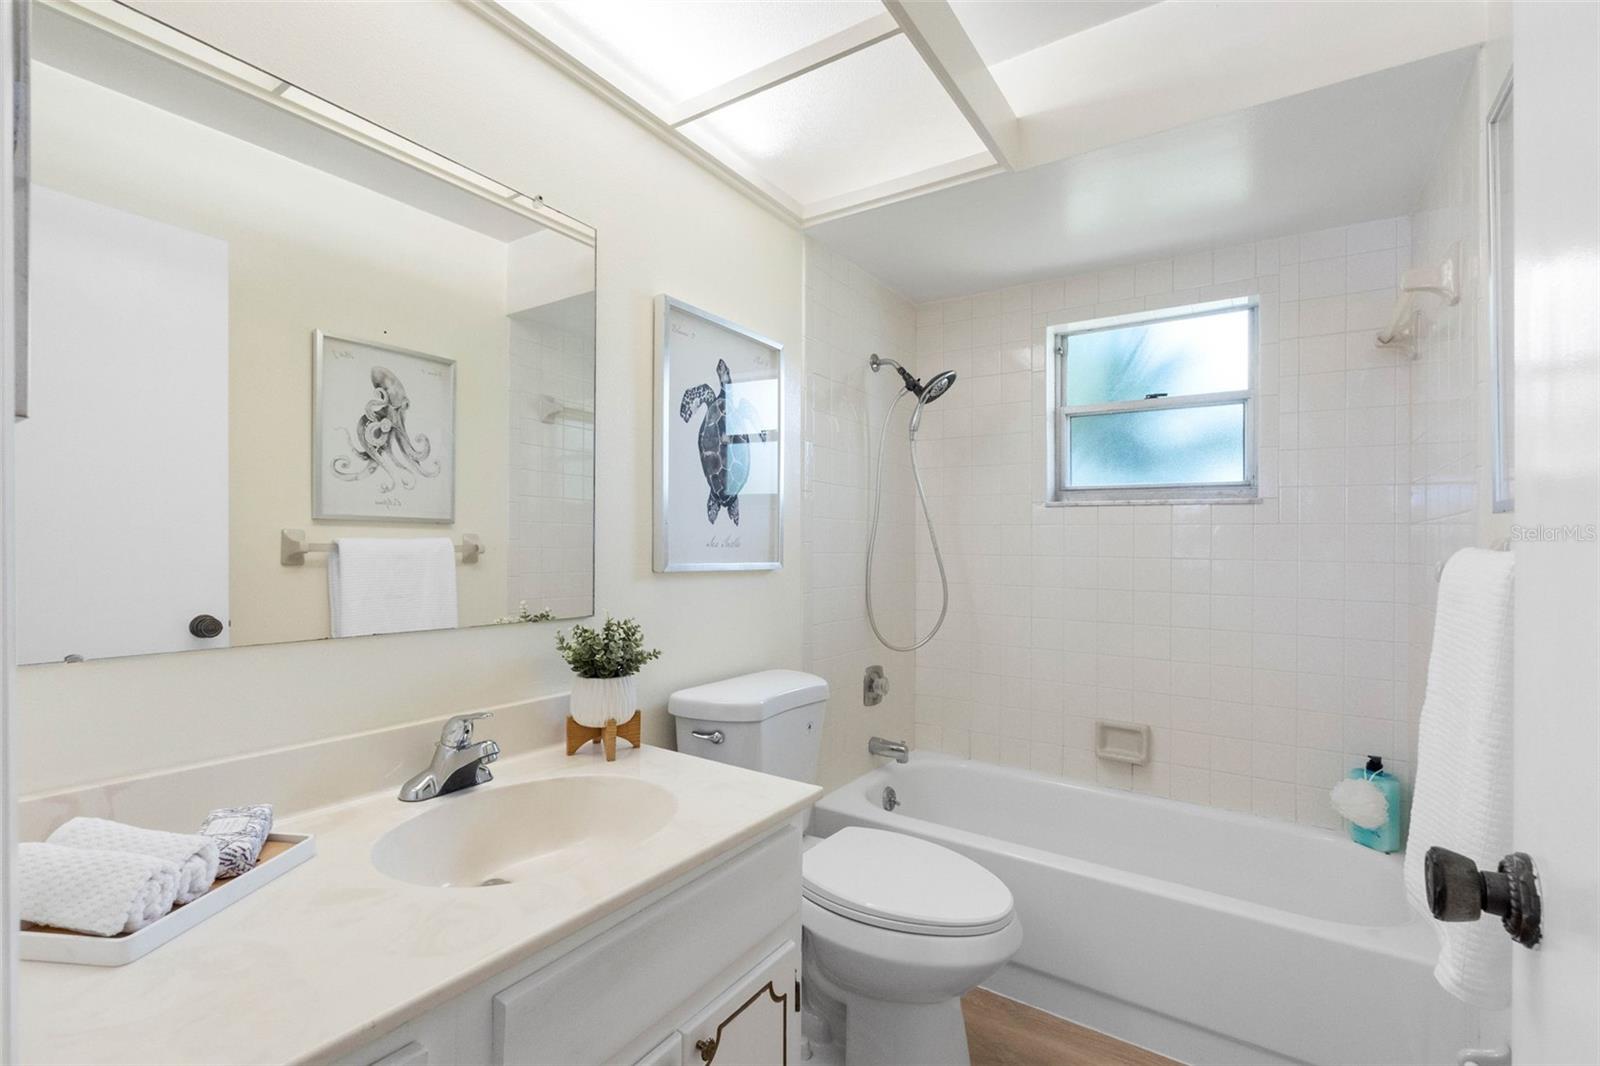
Bright bathroom with a skylight, white vanity, and tiled tub-shower.
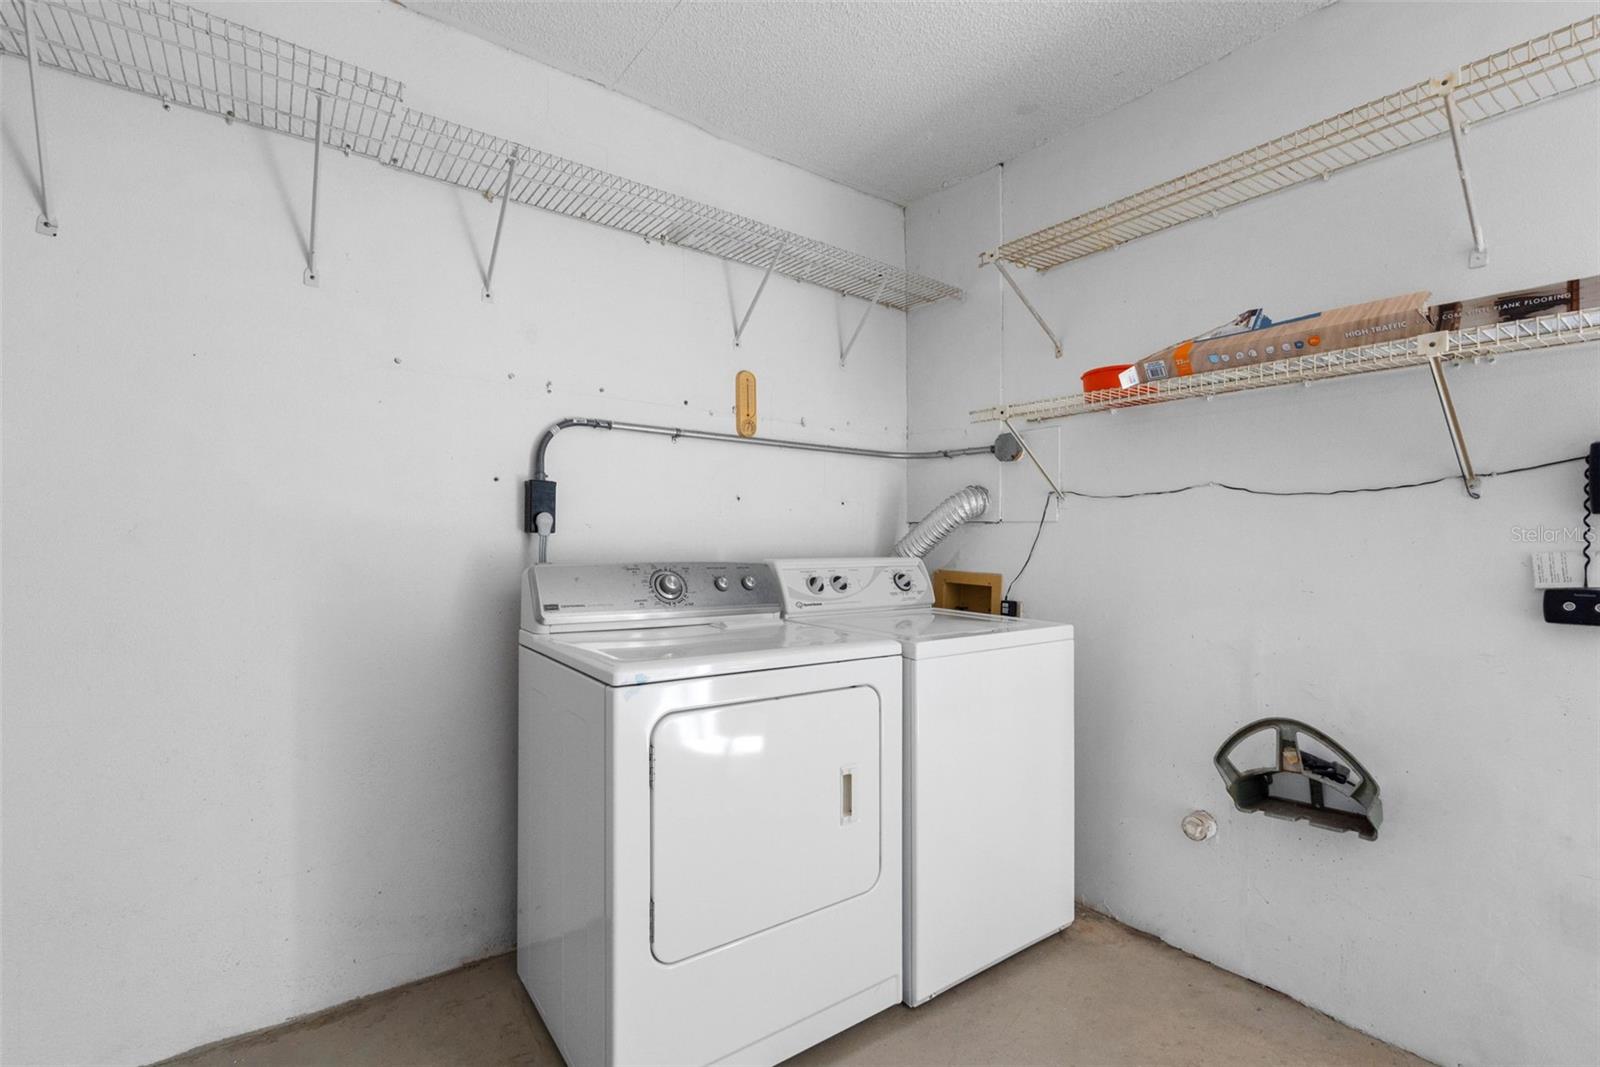
Laundry room with a white washer and dryer beneath wall-mounted wire shelves.
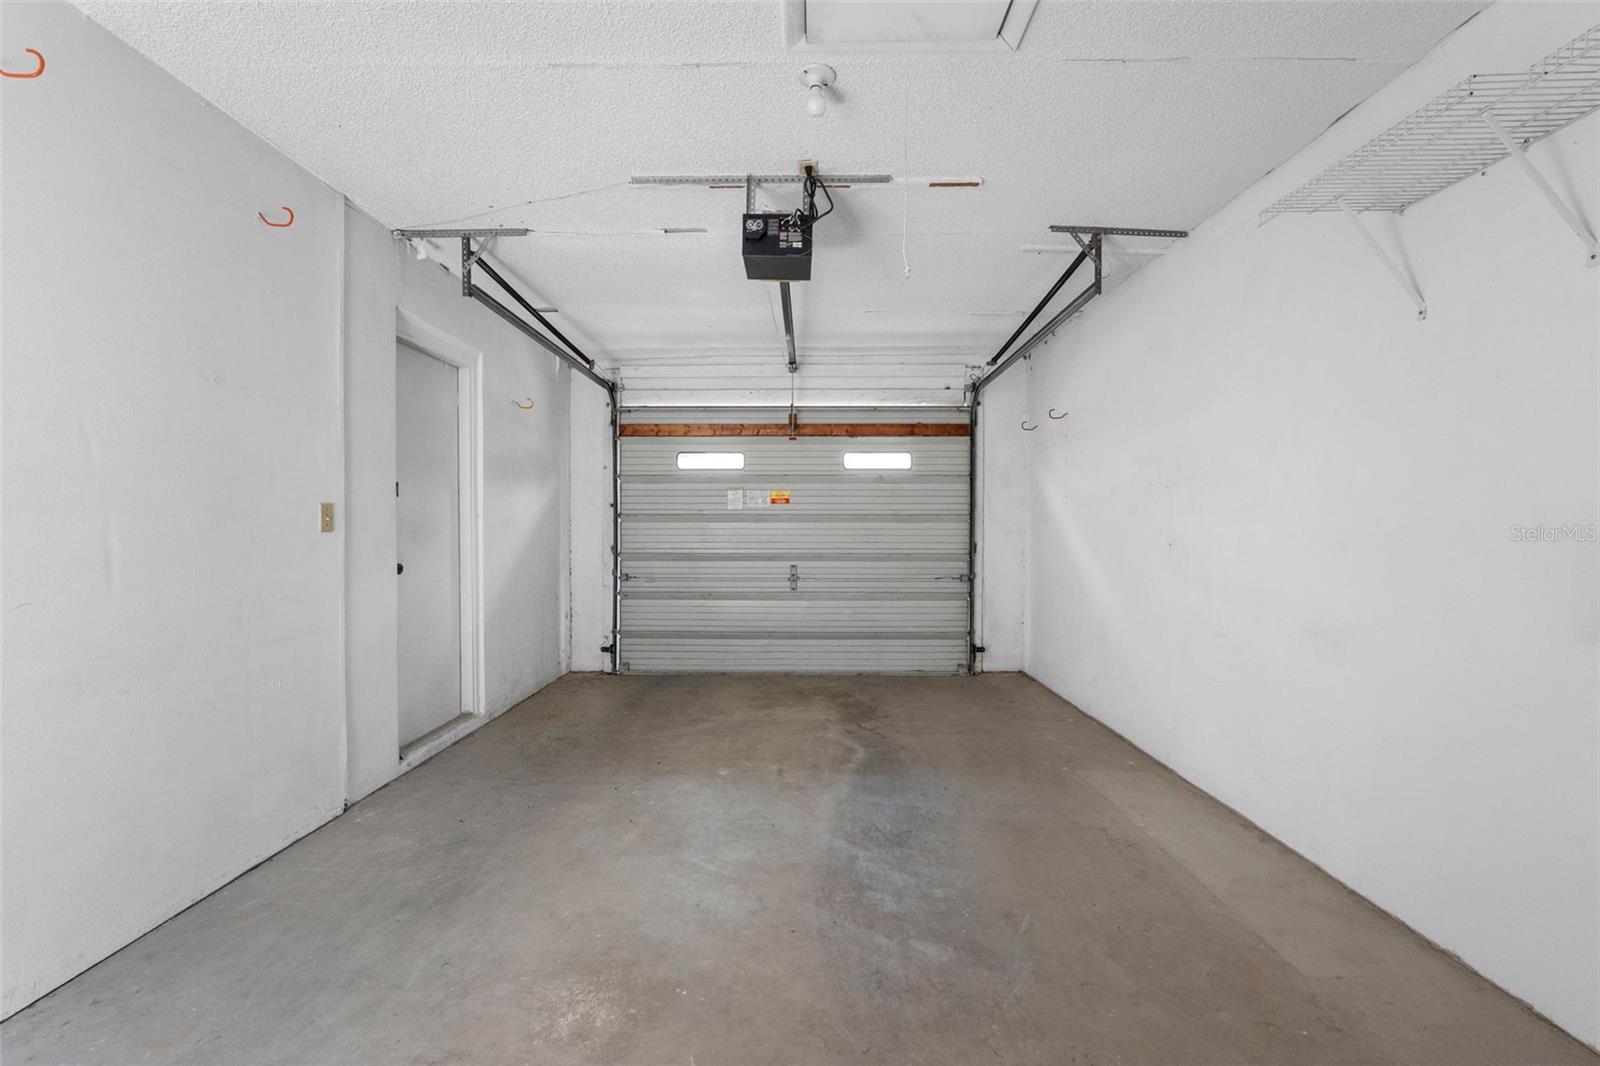
Empty garage with a concrete floor, closed overhead door, and wire shelving.
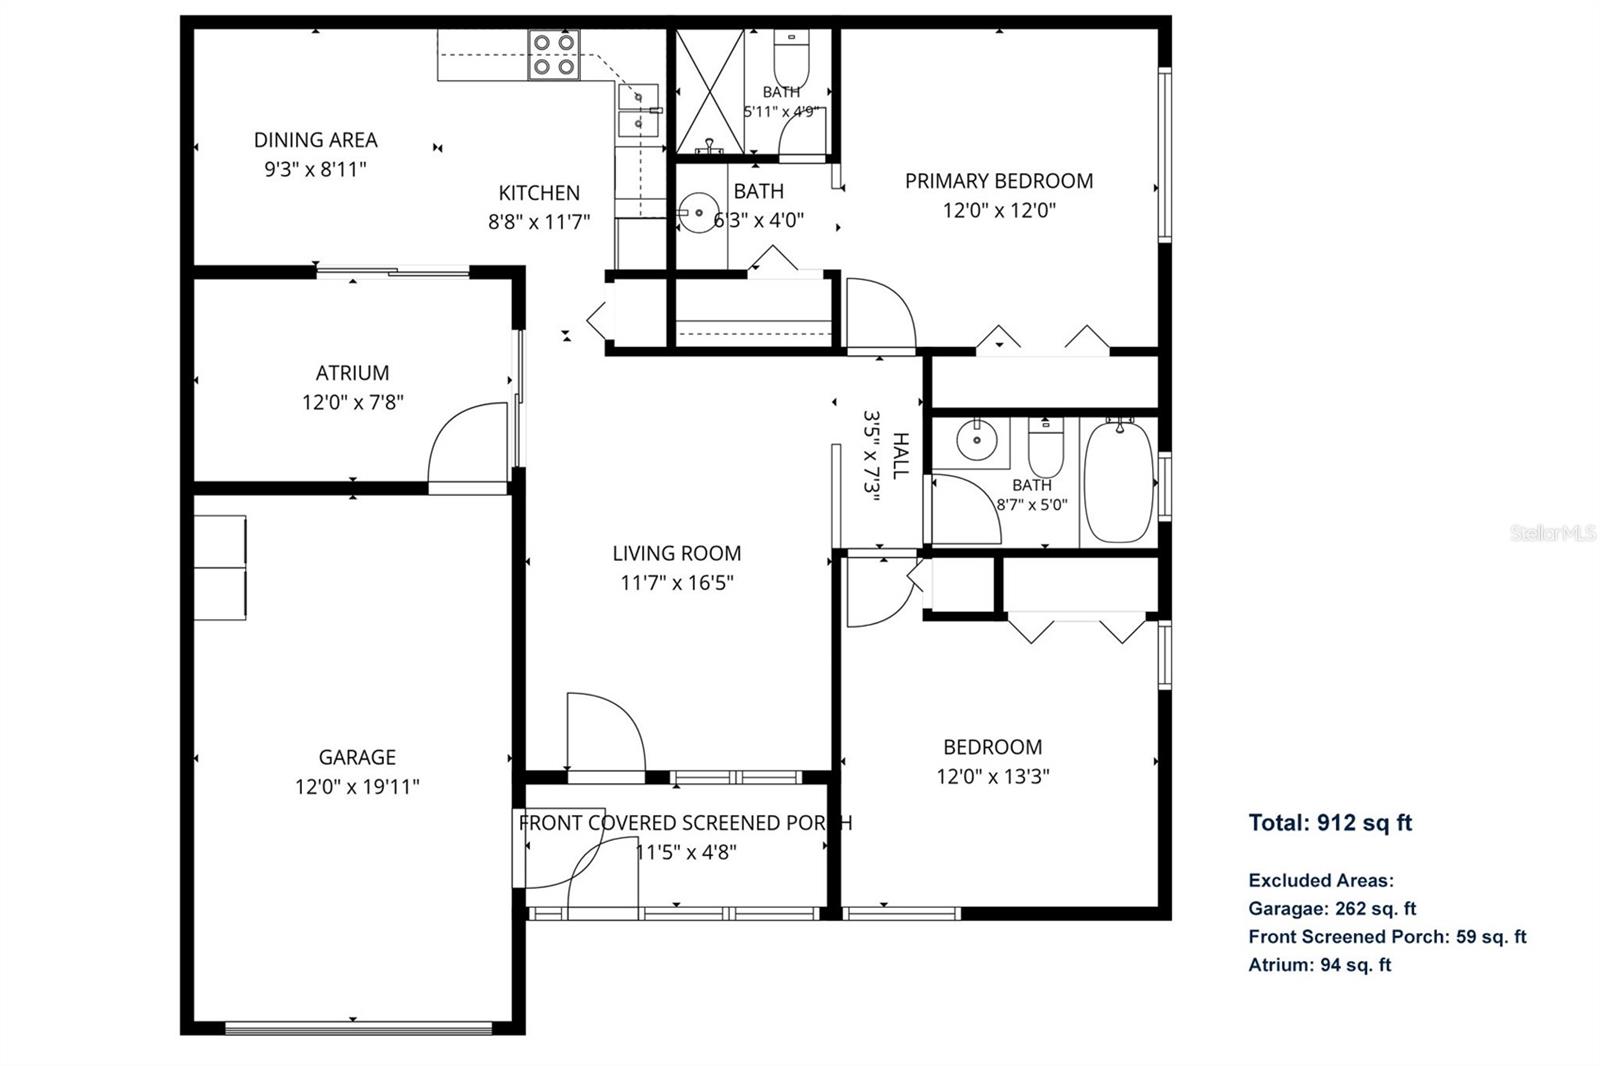
Floor plan showing two bedrooms, living room, kitchen, atrium, garage, and front screened porch.
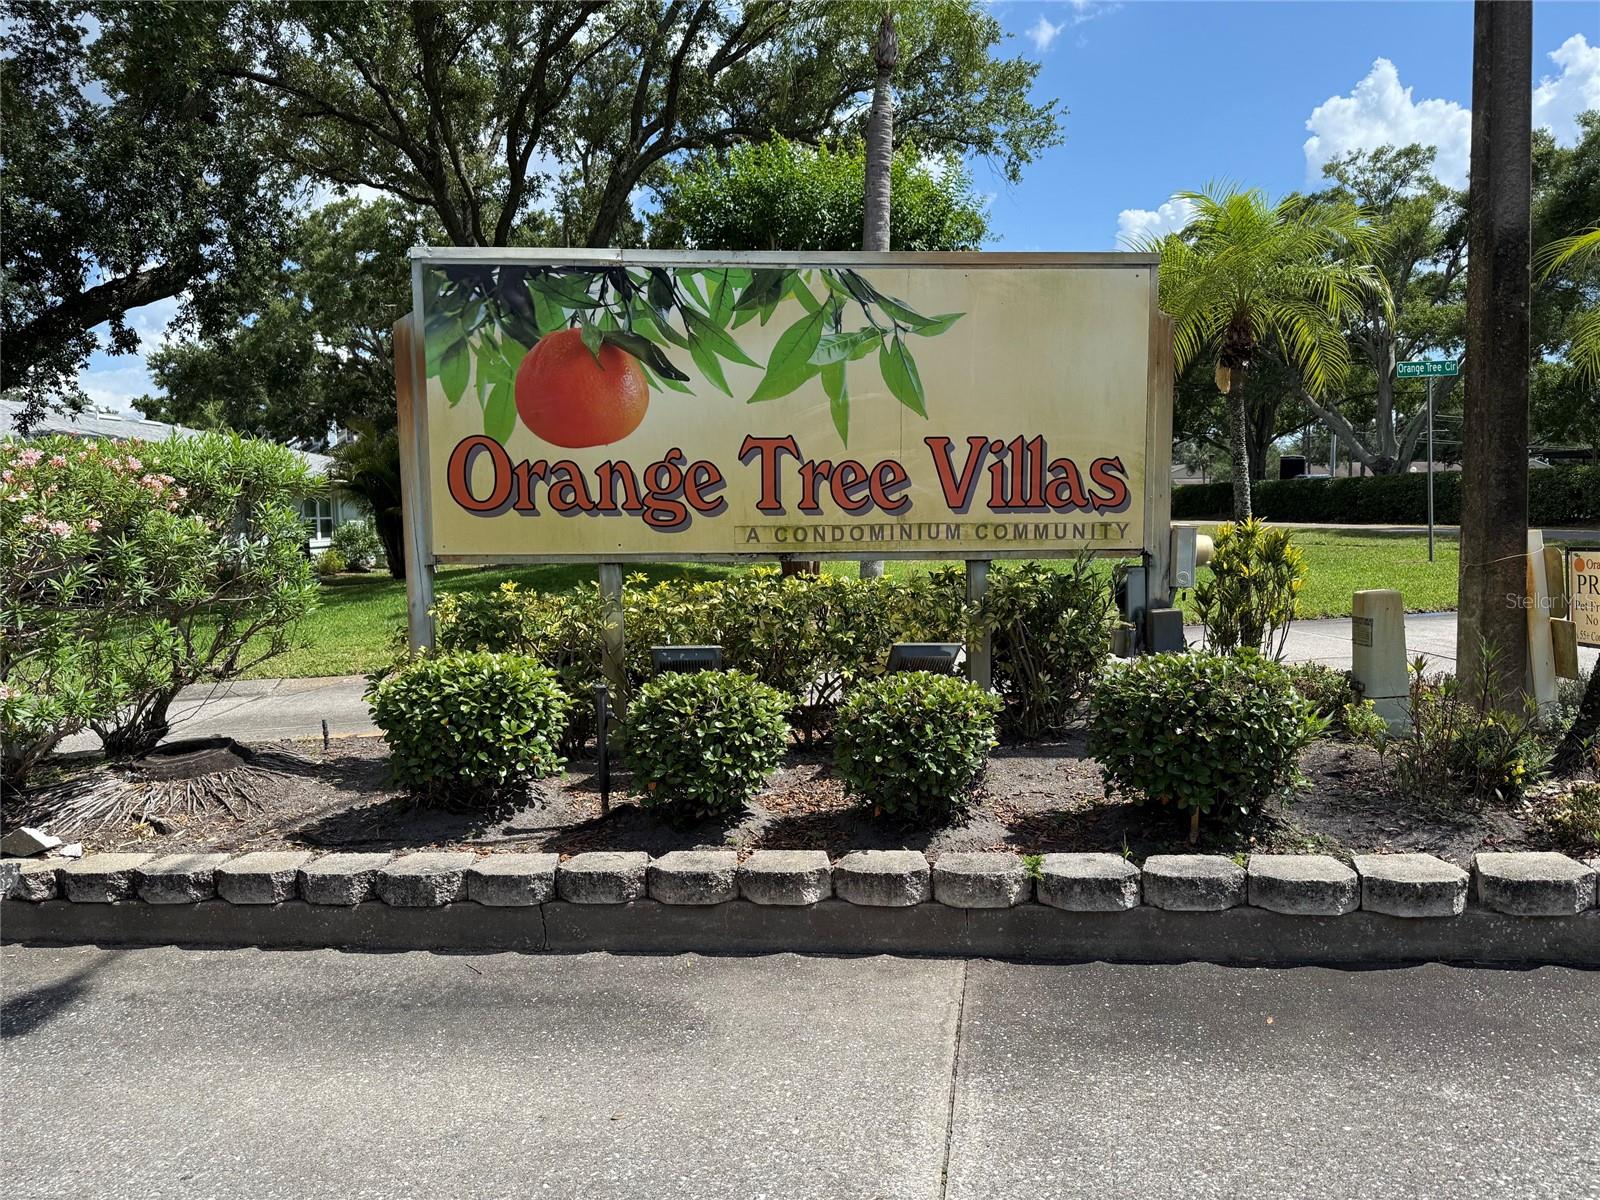
Orange Tree Villas condominium community entrance sign amid landscaped grounds.
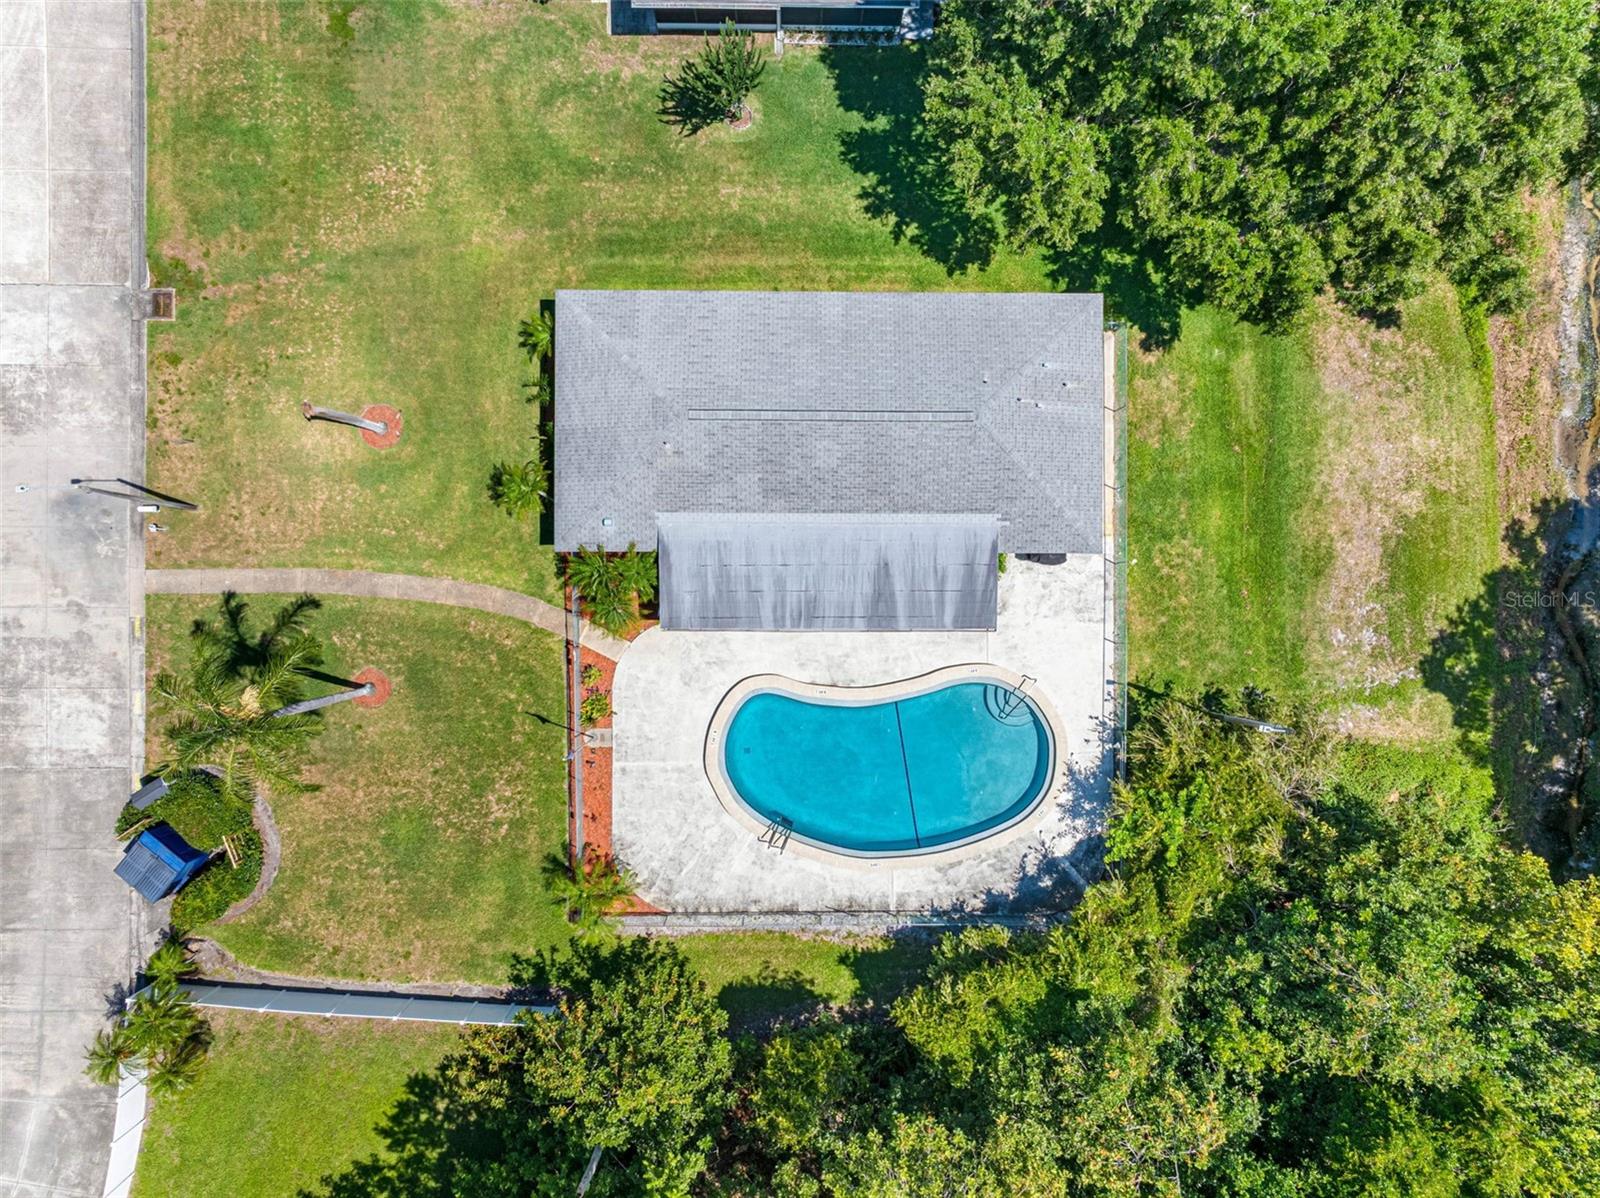
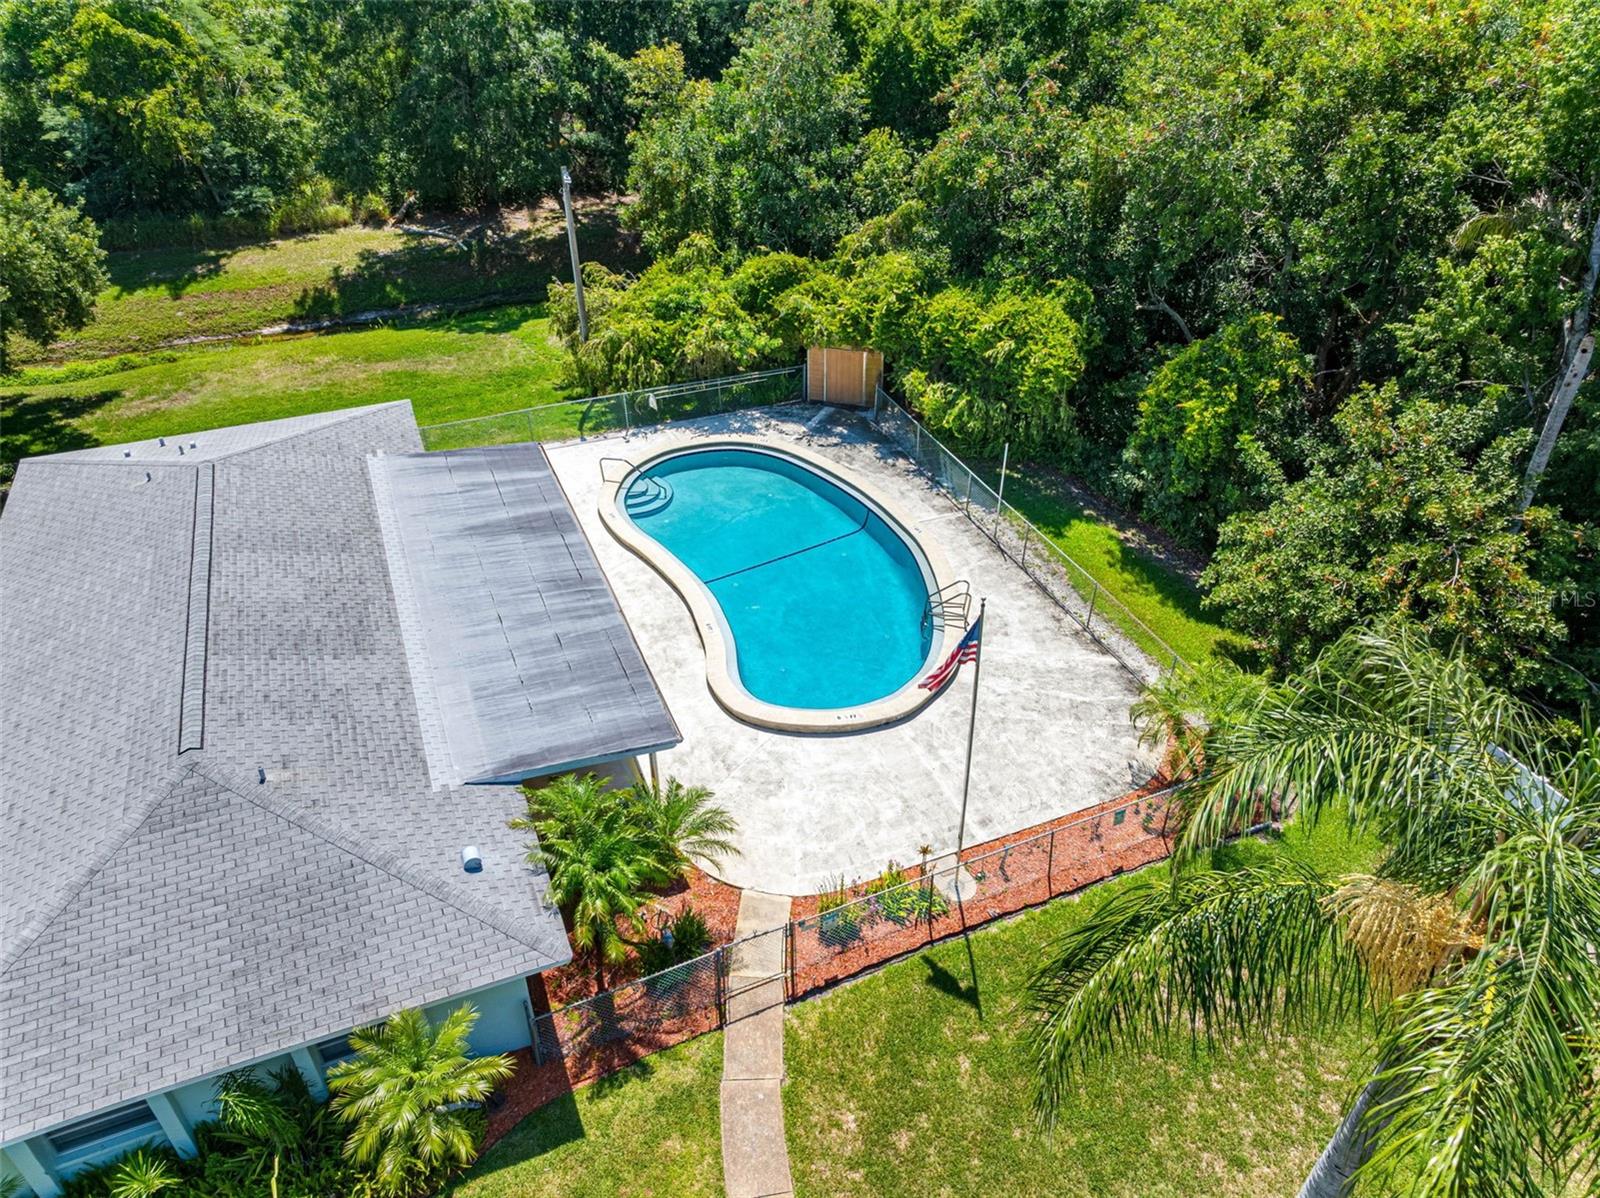
Aerial view of a home with a curved backyard pool, paved deck, lawn and mature trees.
Aerial view of a backyard pool beside a home, surrounded by trees and greenery.
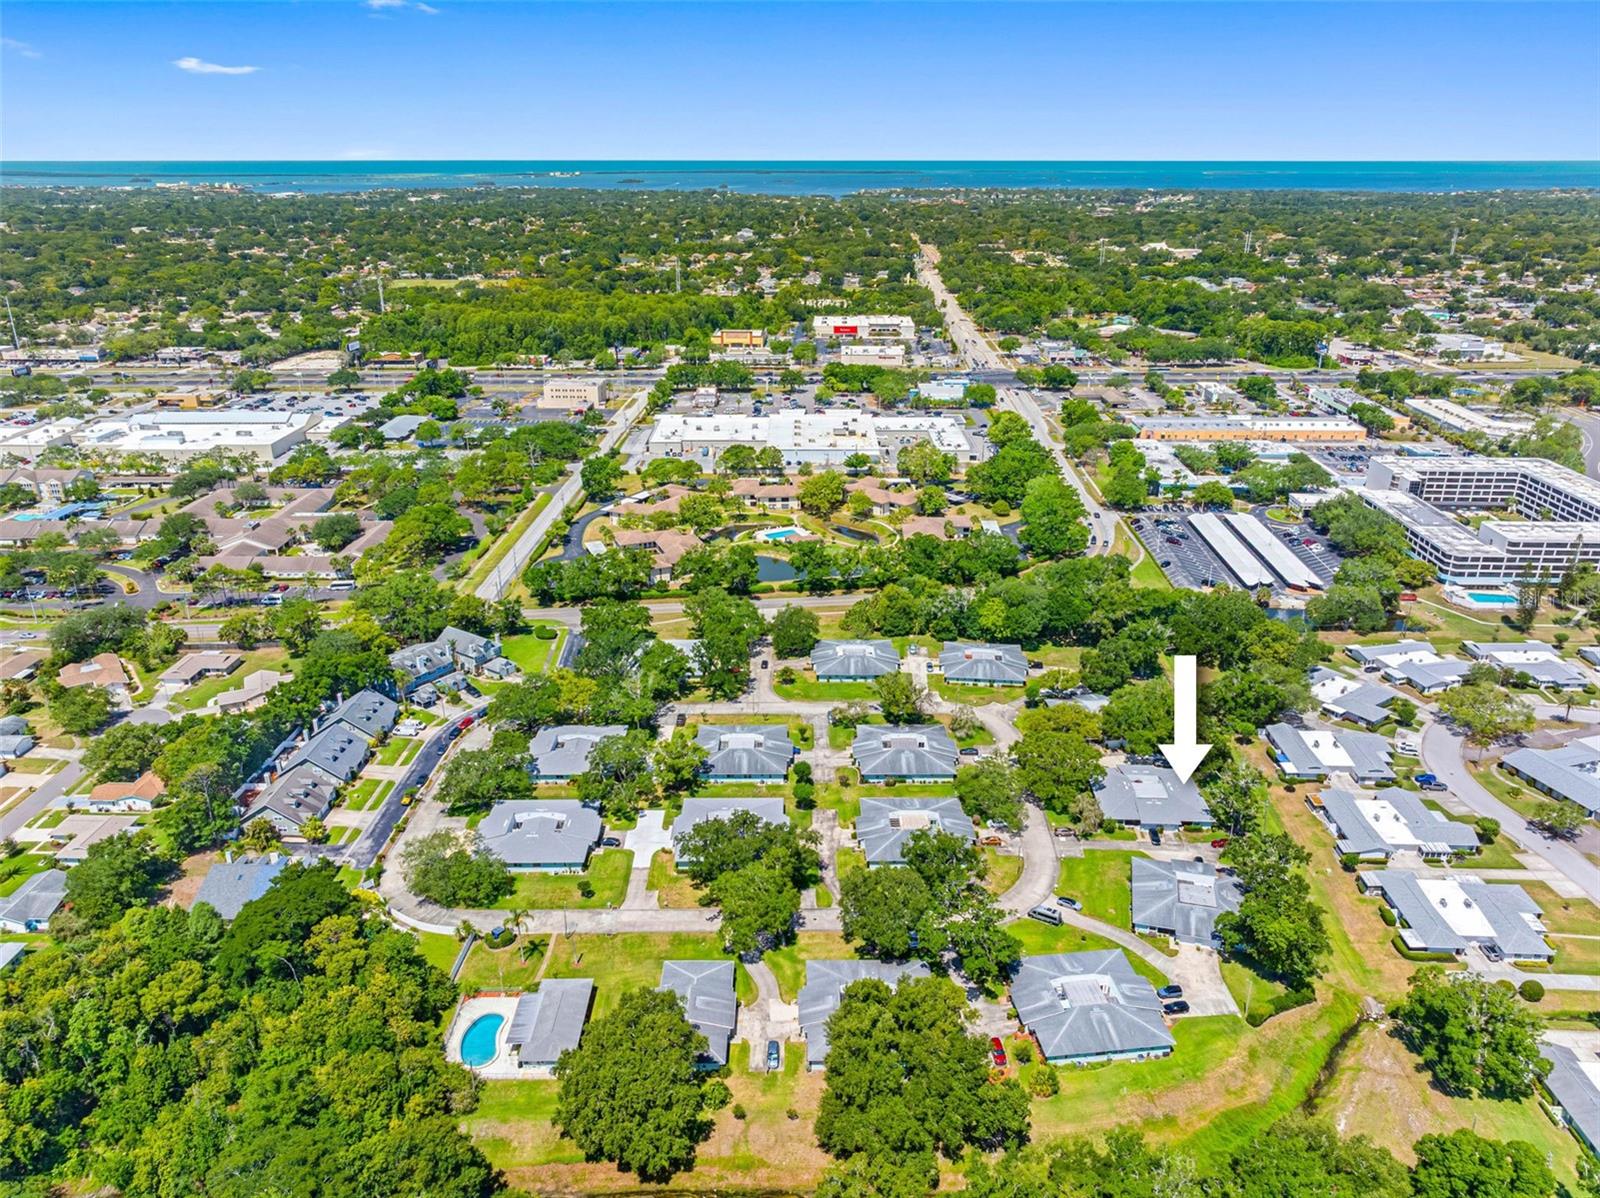
Aerial neighborhood view with an arrow marking a home and coastal water on the horizon.
SEE ALL PHOTOS
Single-story pale green home with a white garage, screened entry, and landscaped front lawn.
Single-story pale green home with an attached garage, broad driveway, and mature tree beside the lawn.
Home exterior with a screened front porch, blue chairs, and a hedge along the walkway.
Covered tiled patio with turquoise chairs and a view through the open door into the living room.
Furnished living room with gray seating, navy cushions, a patterned rug, and light wood floors.
Furnished living room with light wood floors and sliding doors opening to a patio.
Kitchen opening to a tiled patio with wicker seating, a blue patterned rug, and a large umbrella.
Private courtyard patio with wicker seating, a navy umbrella, and a blue-and-white patterned rug.
Enclosed patio with wicker seating, blue cushions, tiled flooring, and a large navy umbrella.
Kitchen with warm wood cabinets, white appliances, and a large grid-panel ceiling light.
Dining area with a round glass table beside sliding doors to a covered patio.
Kitchen and dining area with wood cabinets, a glass table, and sliding doors to an enclosed patio.
Empty bedroom with pale blue accent wall, carpet, ceiling fan, and window blinds.
Empty carpeted bedroom with a ceiling fan, louvered closet doors, and an open doorway to a vanity.
Bathroom with a white vanity and large mirror beside a tiled glass-door shower.
Bathroom with a frosted-glass shower enclosure, white tile, and shorebird artwork above the toilet.
Bathroom with a white vanity and mirrors beside an open walk-in closet with wire shelving.
Empty bedroom with gray carpet, louvered closet doors, and a white ceiling fan.
Bright bathroom with a skylight, white vanity, and tiled tub-shower.
Laundry room with a white washer and dryer beneath wall-mounted wire shelves.
Empty garage with a concrete floor, closed overhead door, and wire shelving.
Floor plan showing two bedrooms, living room, kitchen, atrium, garage, and front screened porch.
Orange Tree Villas condominium community entrance sign amid landscaped grounds.
Aerial view of a home with a curved backyard pool, paved deck, lawn and mature trees.
Aerial view of a backyard pool beside a home, surrounded by trees and greenery.
Aerial neighborhood view with an arrow marking a home and coastal water on the horizon.
Courtesy of PREMIER SOTHEBY'S INTL REALTY, Karen Apa  Listing Contact: 727-595-1604 
For Sale

2833 ORANGE TREE CIR N #A

2833 ORANGE TREE CIR N #A, PALM HARBOR, FL 34684

$189,500
Welcome to low-maintenance living in the desirable 55-plus community of Orange Tree Villas in the heart of Palm Harbor! Tucked away in a peaceful, quaint neighborhood, this charming two-bedroom, two-bath end-unit villa offers comfort, convenience and carefree Florida living. Relax on the covered, screened front porch and enjoy quiet surroundings. Inside, this light and bright home features beautiful New Luxury Vinyl Plank Flooring and an attached one-car garage. A unique, light-filled atrium just off the kitchen, living room and garage provides the ideal space for a small garden, orchids or your private retreat. Updates include New Roof (2025) and HVAC (2020). It's in a non-evacuation zone for added peace of mind. Residents enjoy resort-style amenities and exceptional value with low monthly condominium fees that include roof, insurance, basic cable, internet, trash, water, sewer, exterior maintenance, lawn care, tree maintenance, exterior pest control, termite control, community pool and clubhouse. Pet restrictions apply. No pets permitted, properly documented service animals are allowed. Indoor birds and fish are permitted. Ideally near shopping, dining, medical facilities and beautiful Gulf beaches, with convenient access to everything Palm Harbor has nearby. Don't miss this opportunity to enjoy easy, low-maintenance living in a wonderful 55-plus community.

2
beds

2
baths

960 Sq.Ft. LIVING AREA

Karen Apa

Karen Apa

Features & Amenities

Interior

  • total bedrooms2
  • Total bathrooms2
  • full bathrooms2
  • Laundry room In Garage
  • Flooring Carpet, Luxury Vinyl
  • APPLIANCES Dishwasher, Disposal, Dryer, Electric Water Heater, Refrigerator, Washer
  • other interior Features Ceiling Fans(s), Eat-in Kitchen, Open Floorplan

Area & Lot

  • Status For Sale
  • Living Area960 Sq.Ft.
  • Total Area960 Sq.Ft.
  • MLS® IDTB8540788
  • TypeResidential
  • YEAR BUILT1980
  • Architecture StylesRanch

Exterior

  • STORIES1
  • Garage Space1.0
  • water SourcePublic
  • utilitiesBB/HS Internet Available, Cable Available, Electricity Connected, Sewer Connected, Water Connected
  • roofShingle
  • parkingDriveway, Garage Door Opener
  • HEAT TYPECentral, Electric
  • AIR CONDITIONINGCentral Air
  • sewerPublic Sewer
  • SubstructureSlab
  • other exterior FeaturesRain Gutters

Financial

  • Sales Price$189,500
  • Real Estate Tax $637/yr
  • HOA $550/mo
View Virtual Tour
Single-story pale green home with an attached garage, broad driveway, and mature tree beside the lawn.

Schedule a Showing

I would love to show you this beautiful property. Please select your preferred date and time below. I will be in touch shortly to confirm your appointment.

Schedule a Showing

I would love to show you this beautiful property. Please select your preferred date and time below. I will be in touch shortly to confirm your appointment.

Thank you for your interest in 2833 ORANGE TREE CIR N #A, PALM HARBOR, FL 34684. We are reviewing your request and will be in touch shortly!

Mortgage Calculator

Estimate your monthly mortgage payment, including the principal and interest, property taxes, and HOA. Adjust the values to generate a more accurate rate.

All estimates are provided for informational purposes only. Actual amounts may vary.
$0,000 Your Payment 20 15 65
$0,000 Your Payment

Let's Navigate Your Dream Home

Get assistance in determining current property value, crafting a competitive offer, writing and negotiating a contract, and much more. Let me guide you through your home-buying journey.

Follow Me on Instagram