Leave a Message

Thank you for your message. I will be in touch with you shortly.

Explore My Properties
3762 DARSTON ST
Courtesy of PREMIER SOTHEBY'S INTL REALTY, Karen Apa  Listing Contact: 727-595-1604 
Sold

3762 DARSTON ST

3762 DARSTON ST, PALM HARBOR, FL 34685

$425,000
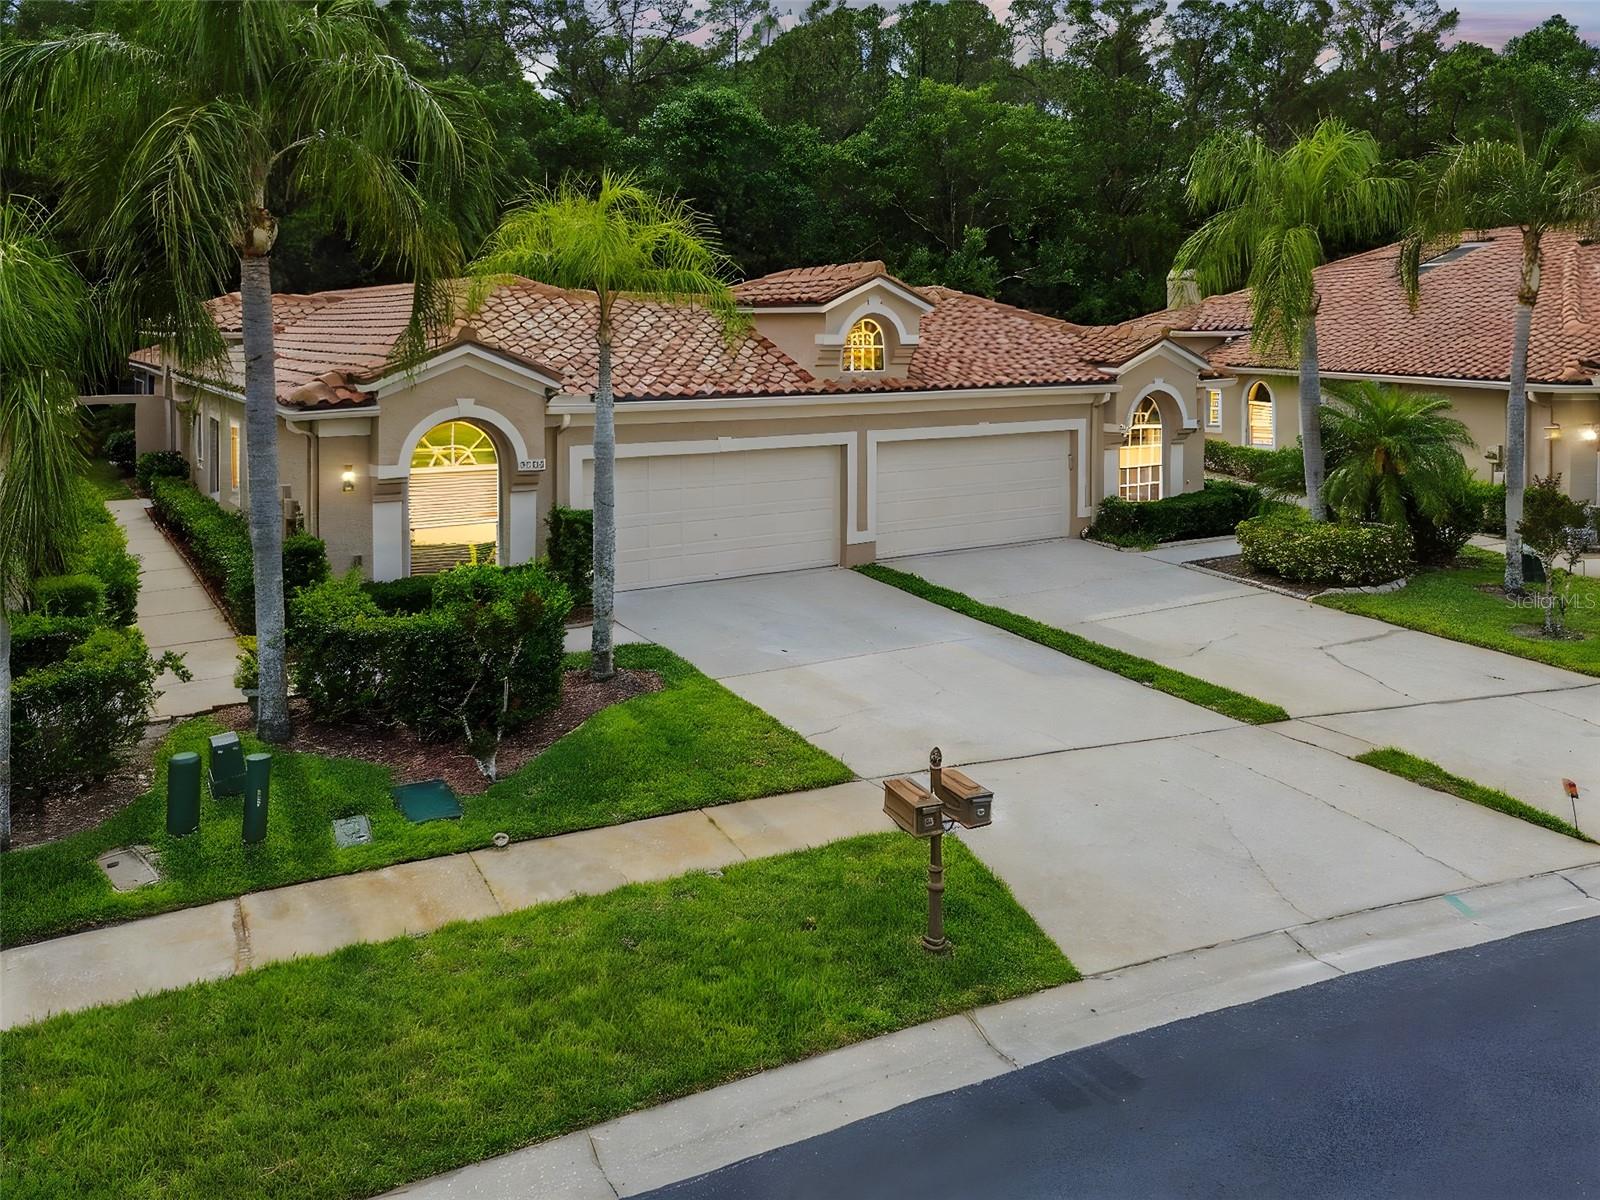
Welcome to 3762 Darston Street - a low-maintenance villa tucked inside the gated enclave of Salem Village, part of the desirable Ridgemoor community in Palm Harbor. -- This well-maintained 1,563-square-foot residence offers three bedrooms, two bathrooms, and a two-car garage--all set against the serene backdrop of John Chestnut Preserve with no rear neighbors. Enjoy peaceful privacy from the screened and covered lanai, which includes a private spa, perfect for relaxing after a long day. --The open-concept layout is filled with natural light and features soaring ceilings in the living and dining areas. A thoughtfully designed split-bedroom floor plan enhances privacy. Recent upgrades include luxury vinyl plank flooring throughout (no carpet), newer stainless-steel appliances, quartz kitchen countertops, marble backsplash, a new HVAC system, and a new water heater. --The kitchen offers a casual dining nook and flows effortlessly into the main living spaces, ideal for entertaining. The spacious primary suite includes high ceilings, a walk-in closet, and direct lanai access. --Salem Village is a pet-friendly, non-age-restricted community with a $383 monthly HOA FEE COVERS: Exterior maintenance and painting -- Mediterranean-style barrel tile roof replacement -- Basic cable and internet -- Trash removal -- COMMUNITY AMENITIES INCLUDE: a heated pool, tennis courts, playground, and park. --Best of all, this home is not in a flood zone and includes FEMA LOMR documentation (available in MLS attachments). Qualified buyers may receive a 1-year interest rate buydown for the first year paid for by the Seller's preferred lender when financing this home (subject to credit approval and program availability) - call today for details.

3
beds

2
baths

1,563 Sq.Ft. LIVING AREA

4,630 Sq.Ft. lot

Karen Apa

Karen Apa

Features & Amenities

Interior

  • total bedrooms3
  • Total bathrooms2
  • full bathrooms2
  • Laundry room Laundry Room
  • Flooring Tile, Vinyl
  • APPLIANCES Dishwasher, Disposal, Dryer, Electric Water Heater, Microwave, Range, Range Hood, Refrigerator, Washer
  • other interior Features Crown Molding, Eat-in Kitchen, High Ceilings, Split Bedroom, Stone Counters, Thermostat, Vaulted Ceiling(s), Walk-In Closet(s)

Area & Lot

  • Status Sold
  • Date Sold September 2, 2025
  • Living Area1,563 Sq.Ft.
  • Total Area1,563 Sq.Ft.
  • Lot Area4,630 Sq.Ft.
  • MLS® IDTB8384520
  • TypeResidential
  • YEAR BUILT1999
  • Architecture StylesMediterranean, Traditional
  • View DescriptionTrees/Woods
  • Elementary SchoolCypress Woods Elementary-PN
  • Middle SchoolCarwise Middle-PN
  • High SchoolEast Lake High-PN

Exterior

  • STORIES1
  • Garage Space2.0
  • water SourcePublic
  • utilitiesBB/HS Internet Available, Cable Available, Electricity Connected, Sewer Connected, Water Connected
  • roofTile
  • parkingGarage Door Opener
  • HEAT TYPECentral, Electric
  • AIR CONDITIONINGCentral Air
  • sewerPublic Sewer
  • SubstructureSlab
  • HOA AmenitiesBasketball Court, Gated, Maintenance, Park, Playground, Pool, Recreation Facilities, Tennis Court(s)
  • other exterior FeaturesRain Gutters, Sidewalk, Sliding Doors

Financial

  • Sales Price$425,000
  • Real Estate Tax $2,177/yr
  • HOA $388/mo
  • Zoning RPD-2.5_1.0
View Virtual Tour

Let's Navigate Your Dream Home

Get assistance in determining current property value, crafting a competitive offer, writing and negotiating a contract, and much more. Let me guide you through your home-buying journey.

Follow Me on Instagram